
CityScope · Planning Updates
Application WDB/DC26/034/FUL
35 Helenslee Road Dumbarton G82 4BS
Grant ConsentOutbuildings & Ancillary StructuresReceived West Dunbartonshire Council
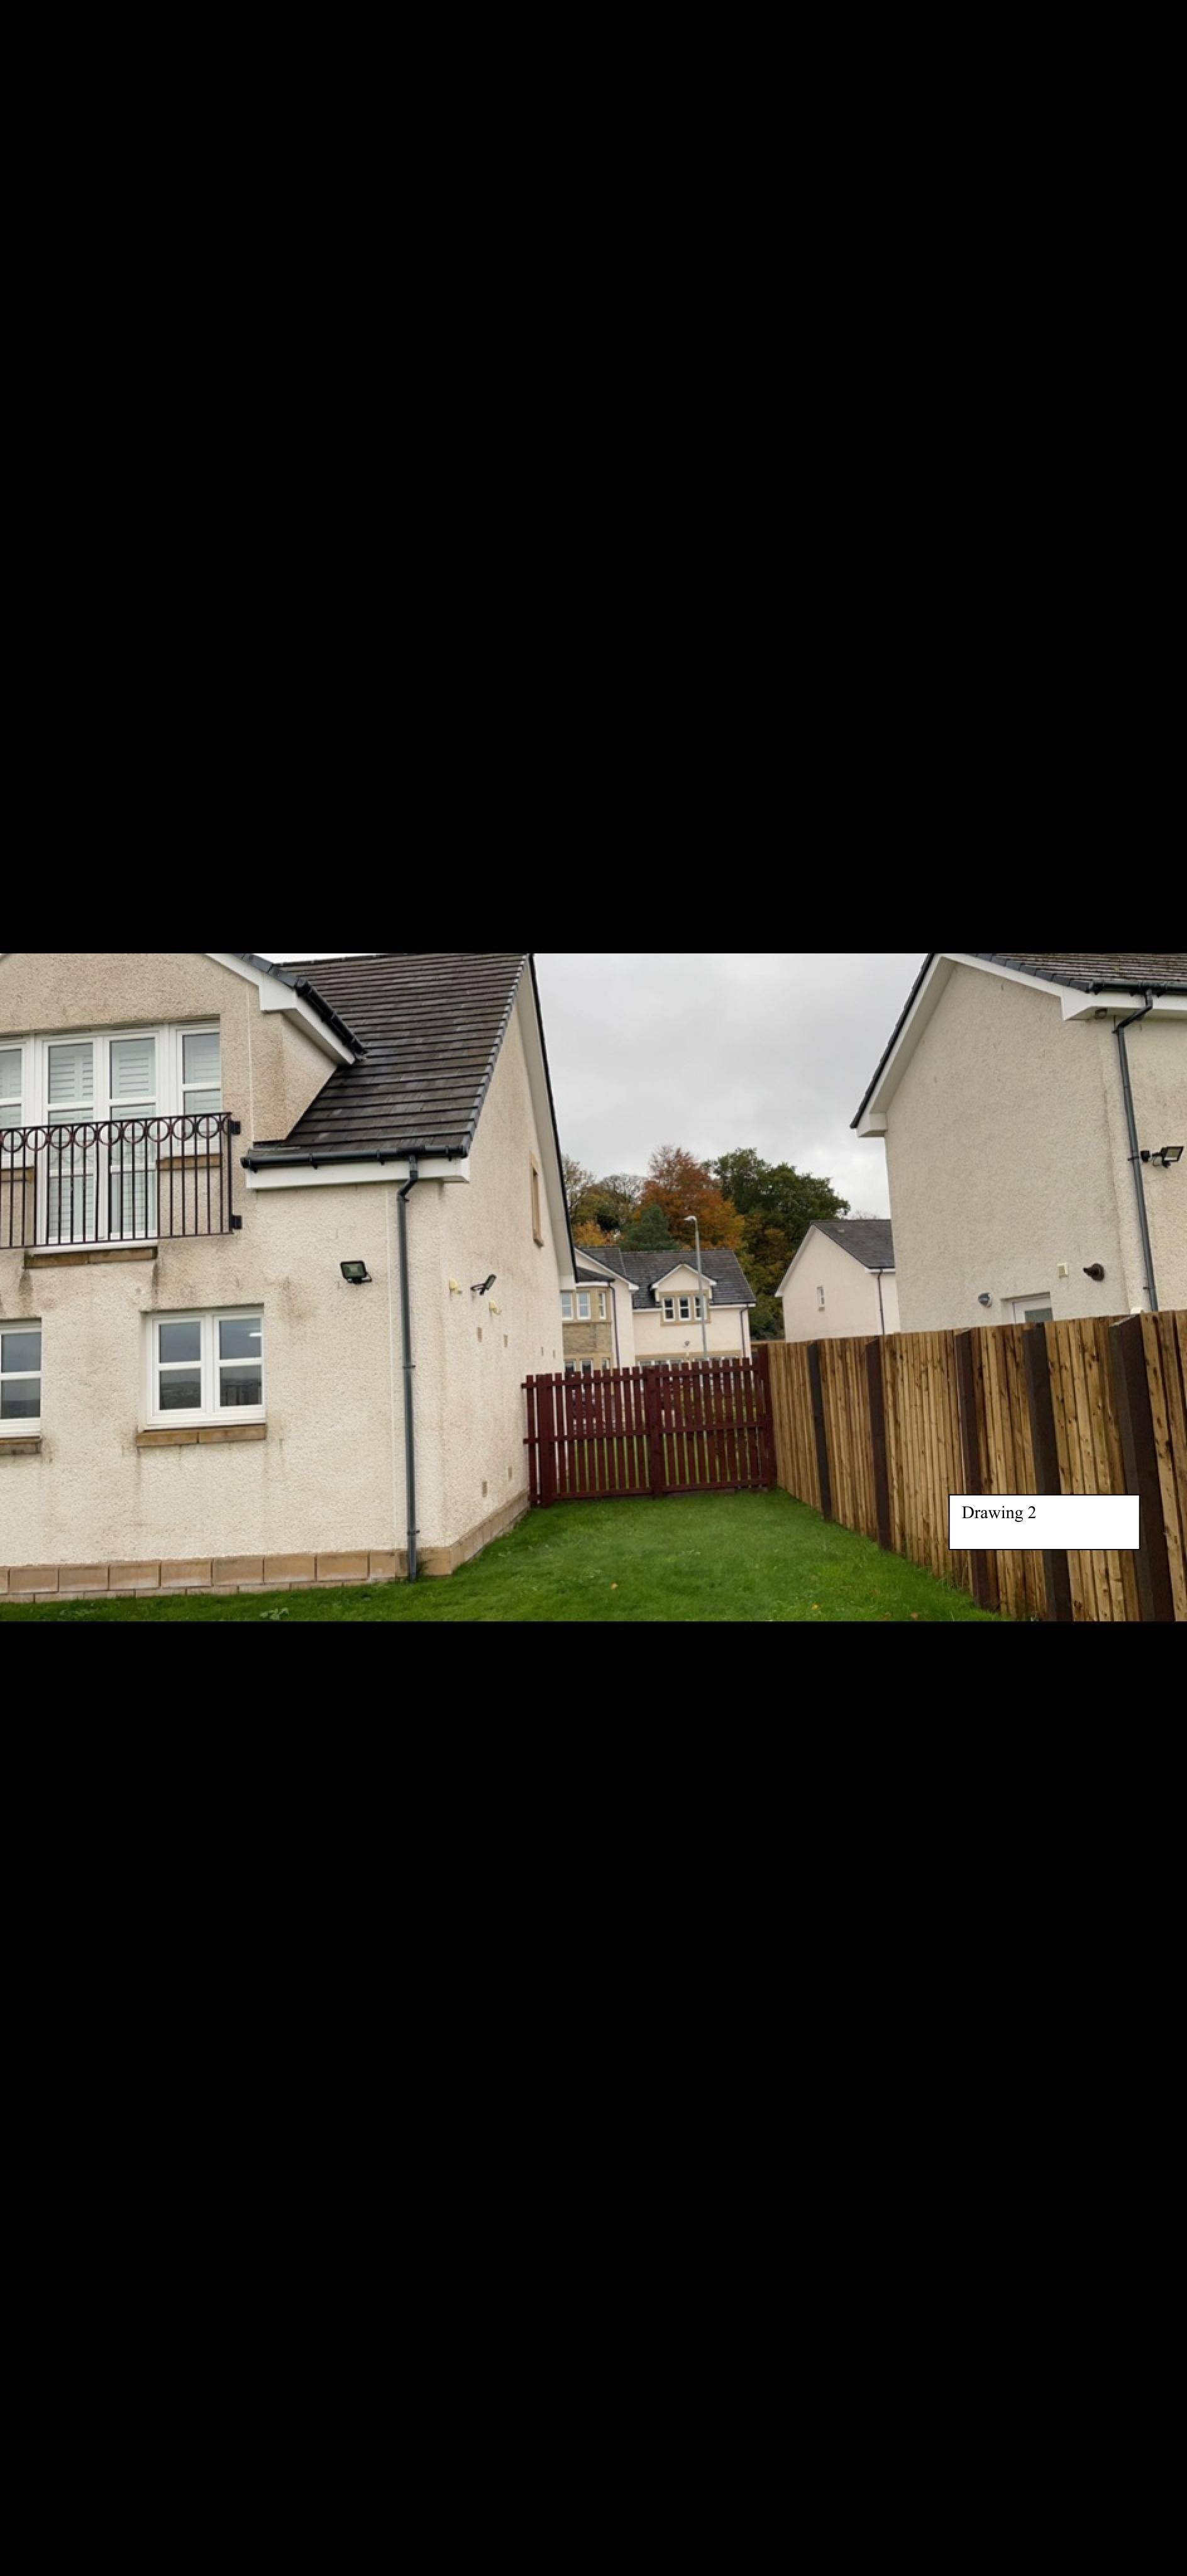
Timber garden shed with pent roof proposed in the rear garden, sited to the side of the house; approx. 4.3m x 3.1m footprint.
The record
- Reference
- WDB/DC26/034/FUL
- Address
- 35 Helenslee Road Dumbarton G82 4BS
- Status
- Grant Consent
- Category
- Outbuildings & Ancillary Structures
- Impact scale
- 3/10
- Authority
- West Dunbartonshire Council
Timeline
- Received
- Validated
- Last scraped
- Record created
Additional application data
- Latitude
- 55.9394
- Longitude
- -4.5841
What is proposed
Plain-language summary
Timber garden shed with pent roof proposed in the rear garden, sited to the side of the house; approx. 4.3m x 3.1m footprint.
As filed with the council
Proposed erection of a small timber garden outbuilding with pent roof, positioned within the rear curtilage to the side of the dwelling. Footprint approx. 4.27m x 3.05m