
CityScope · Planning Updates
Application WDB/DC26/053/FUL
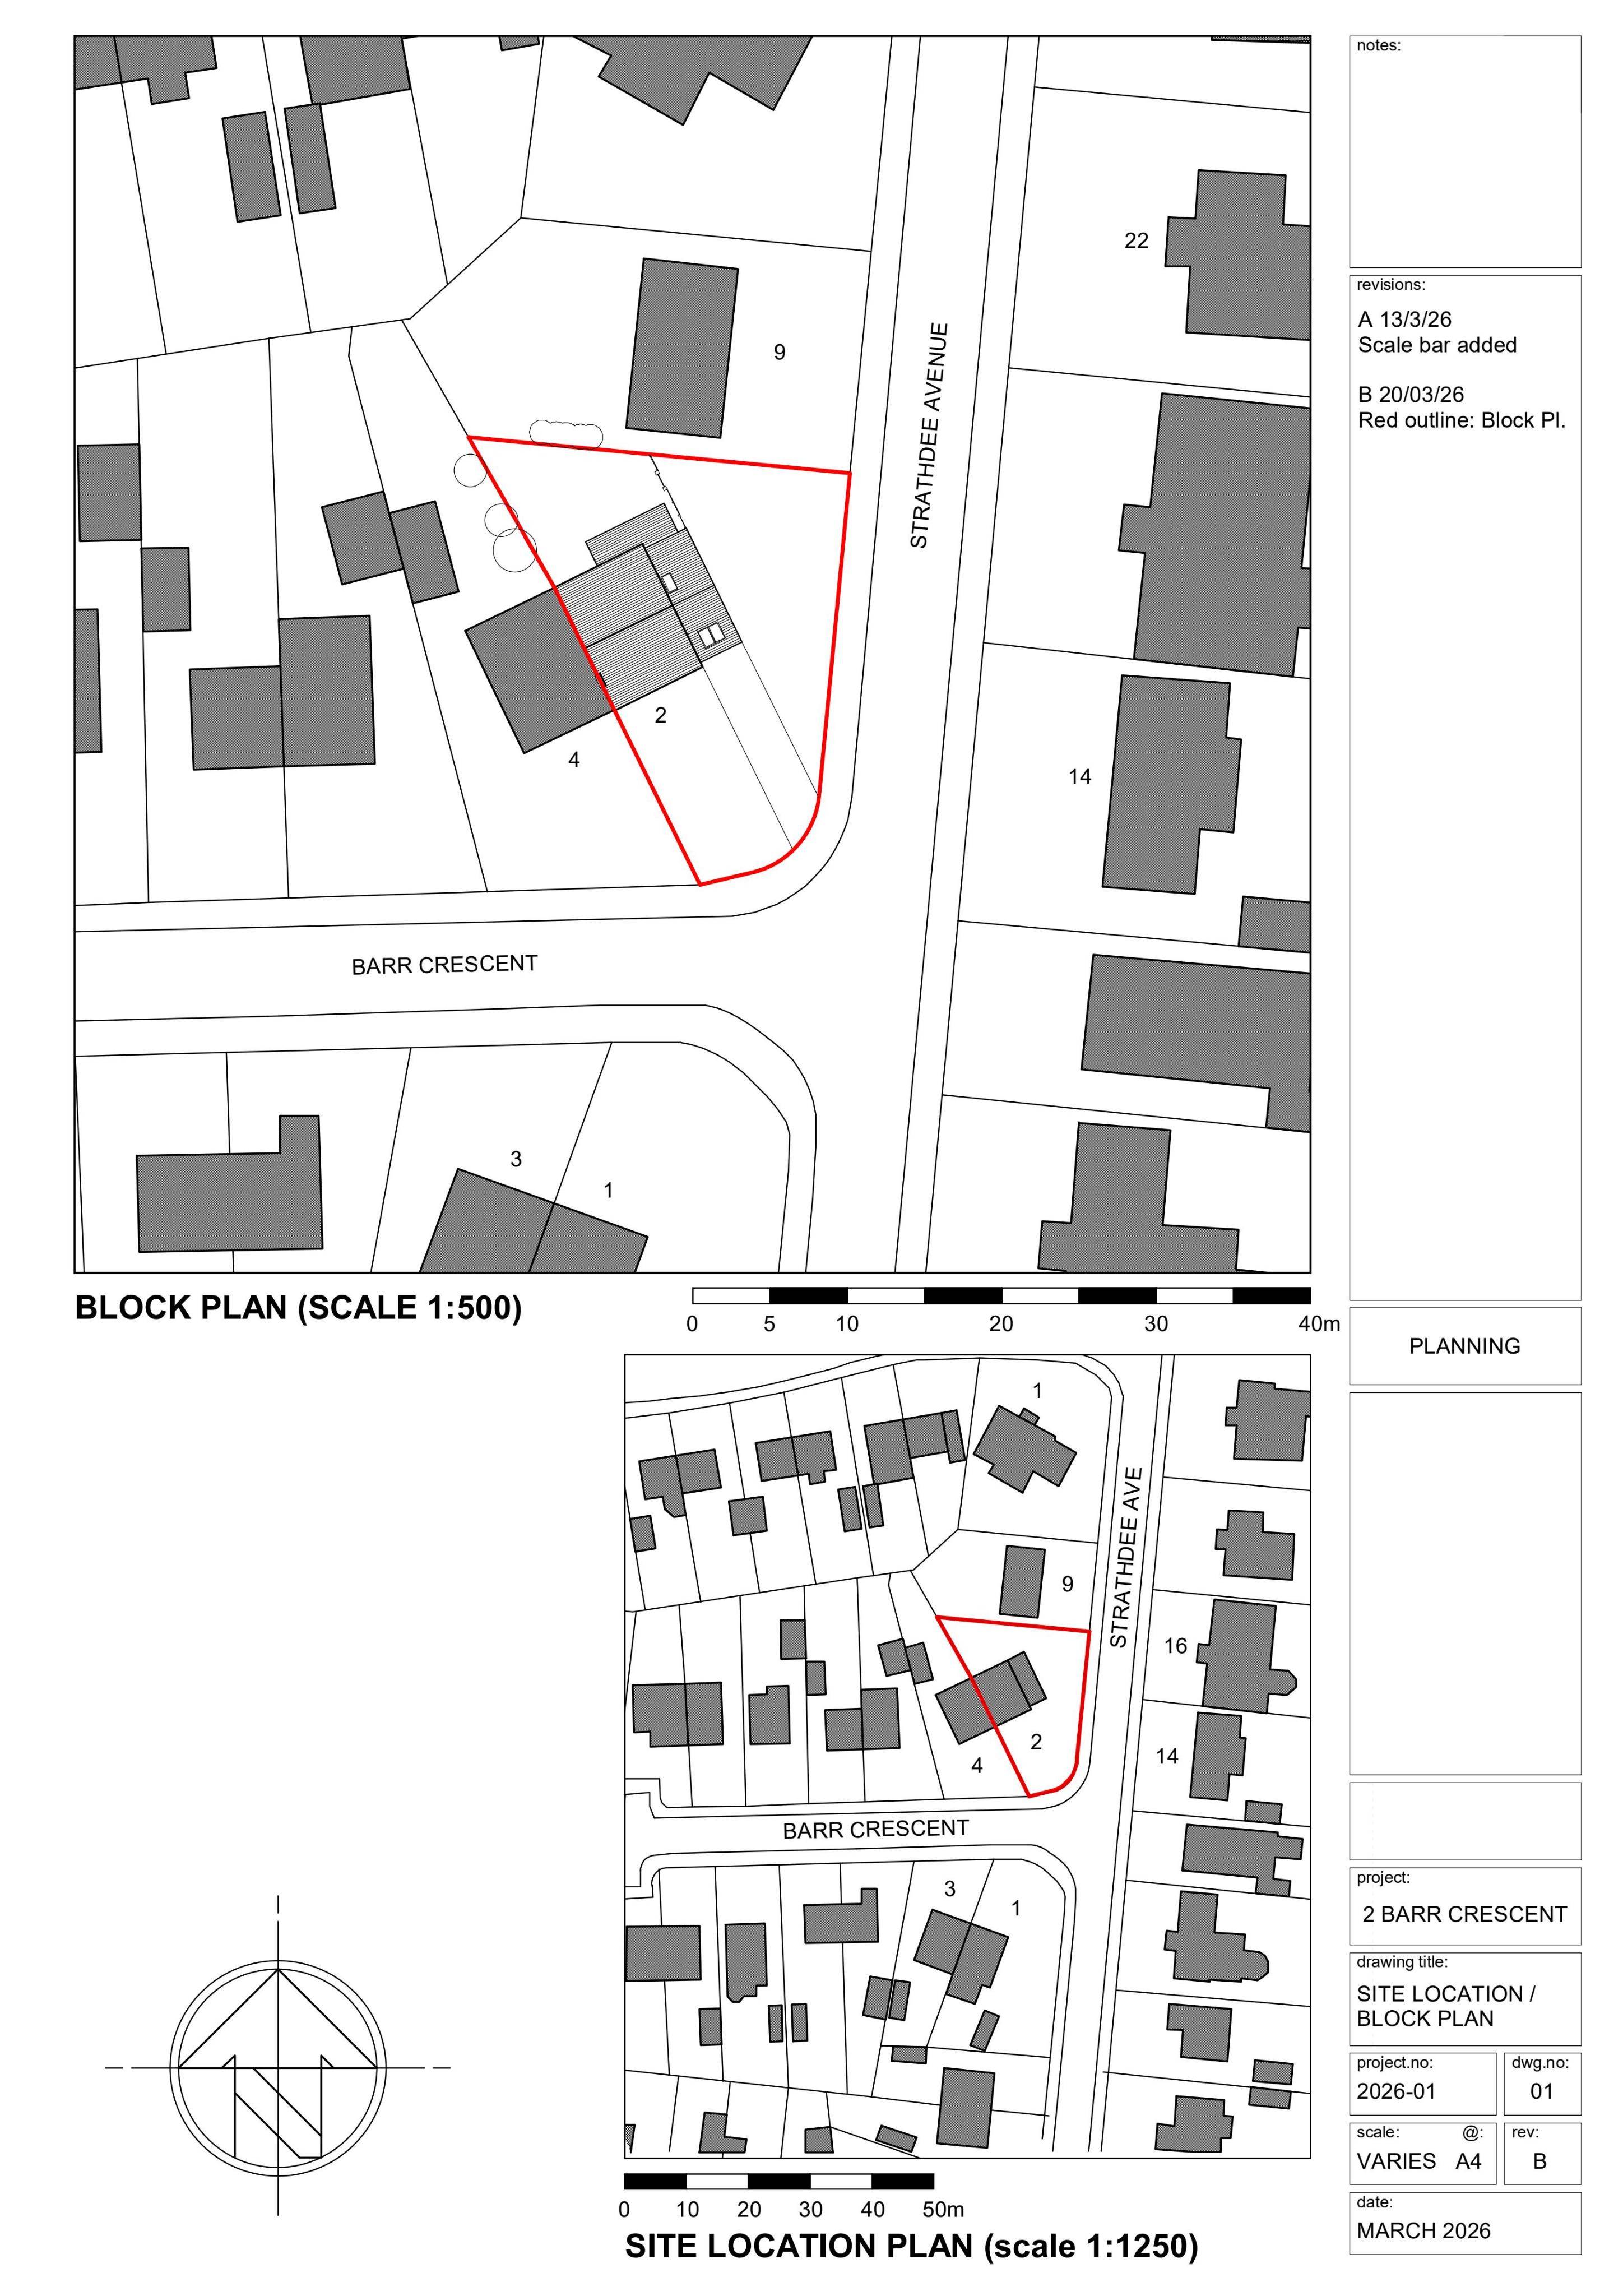
2 Barr Crescent Hardgate Clydebank G81 5NH
Grant ConsentExtensions & EnlargementsReceived West Dunbartonshire Council
Garage demolished and replaced by a double-storey side extension plus single-storey rear extension, reshaping the dining/kitchen and adding a WC + bin storage.
The record
- Reference
- WDB/DC26/053/FUL
- Address
- 2 Barr Crescent Hardgate Clydebank G81 5NH
- Status
- Grant Consent
- Category
- Extensions & Enlargements
- Impact scale
- 6/10
- Authority
- West Dunbartonshire Council
Timeline
- Received
- Validated
- Last scraped
- Record created
Additional application data
- Latitude
- 55.9198
- Longitude
- -4.4027
What is proposed
Plain-language summary
Garage demolished and replaced by a double-storey side extension plus single-storey rear extension, reshaping the dining/kitchen and adding a WC + bin storage.
As filed with the council
Demolish existing single storey garage, replace with double storey extension and single-storey rear extension with reconfigured dining / kitchen, WC and integrated bin storage.