
CityScope · Planning Updates
Application WDB/DC26/084/FUL
1 Helenslee Road Dumbarton G82 4AN
Pending ConsiderationExtensions & EnlargementsReceived West Dunbartonshire Council
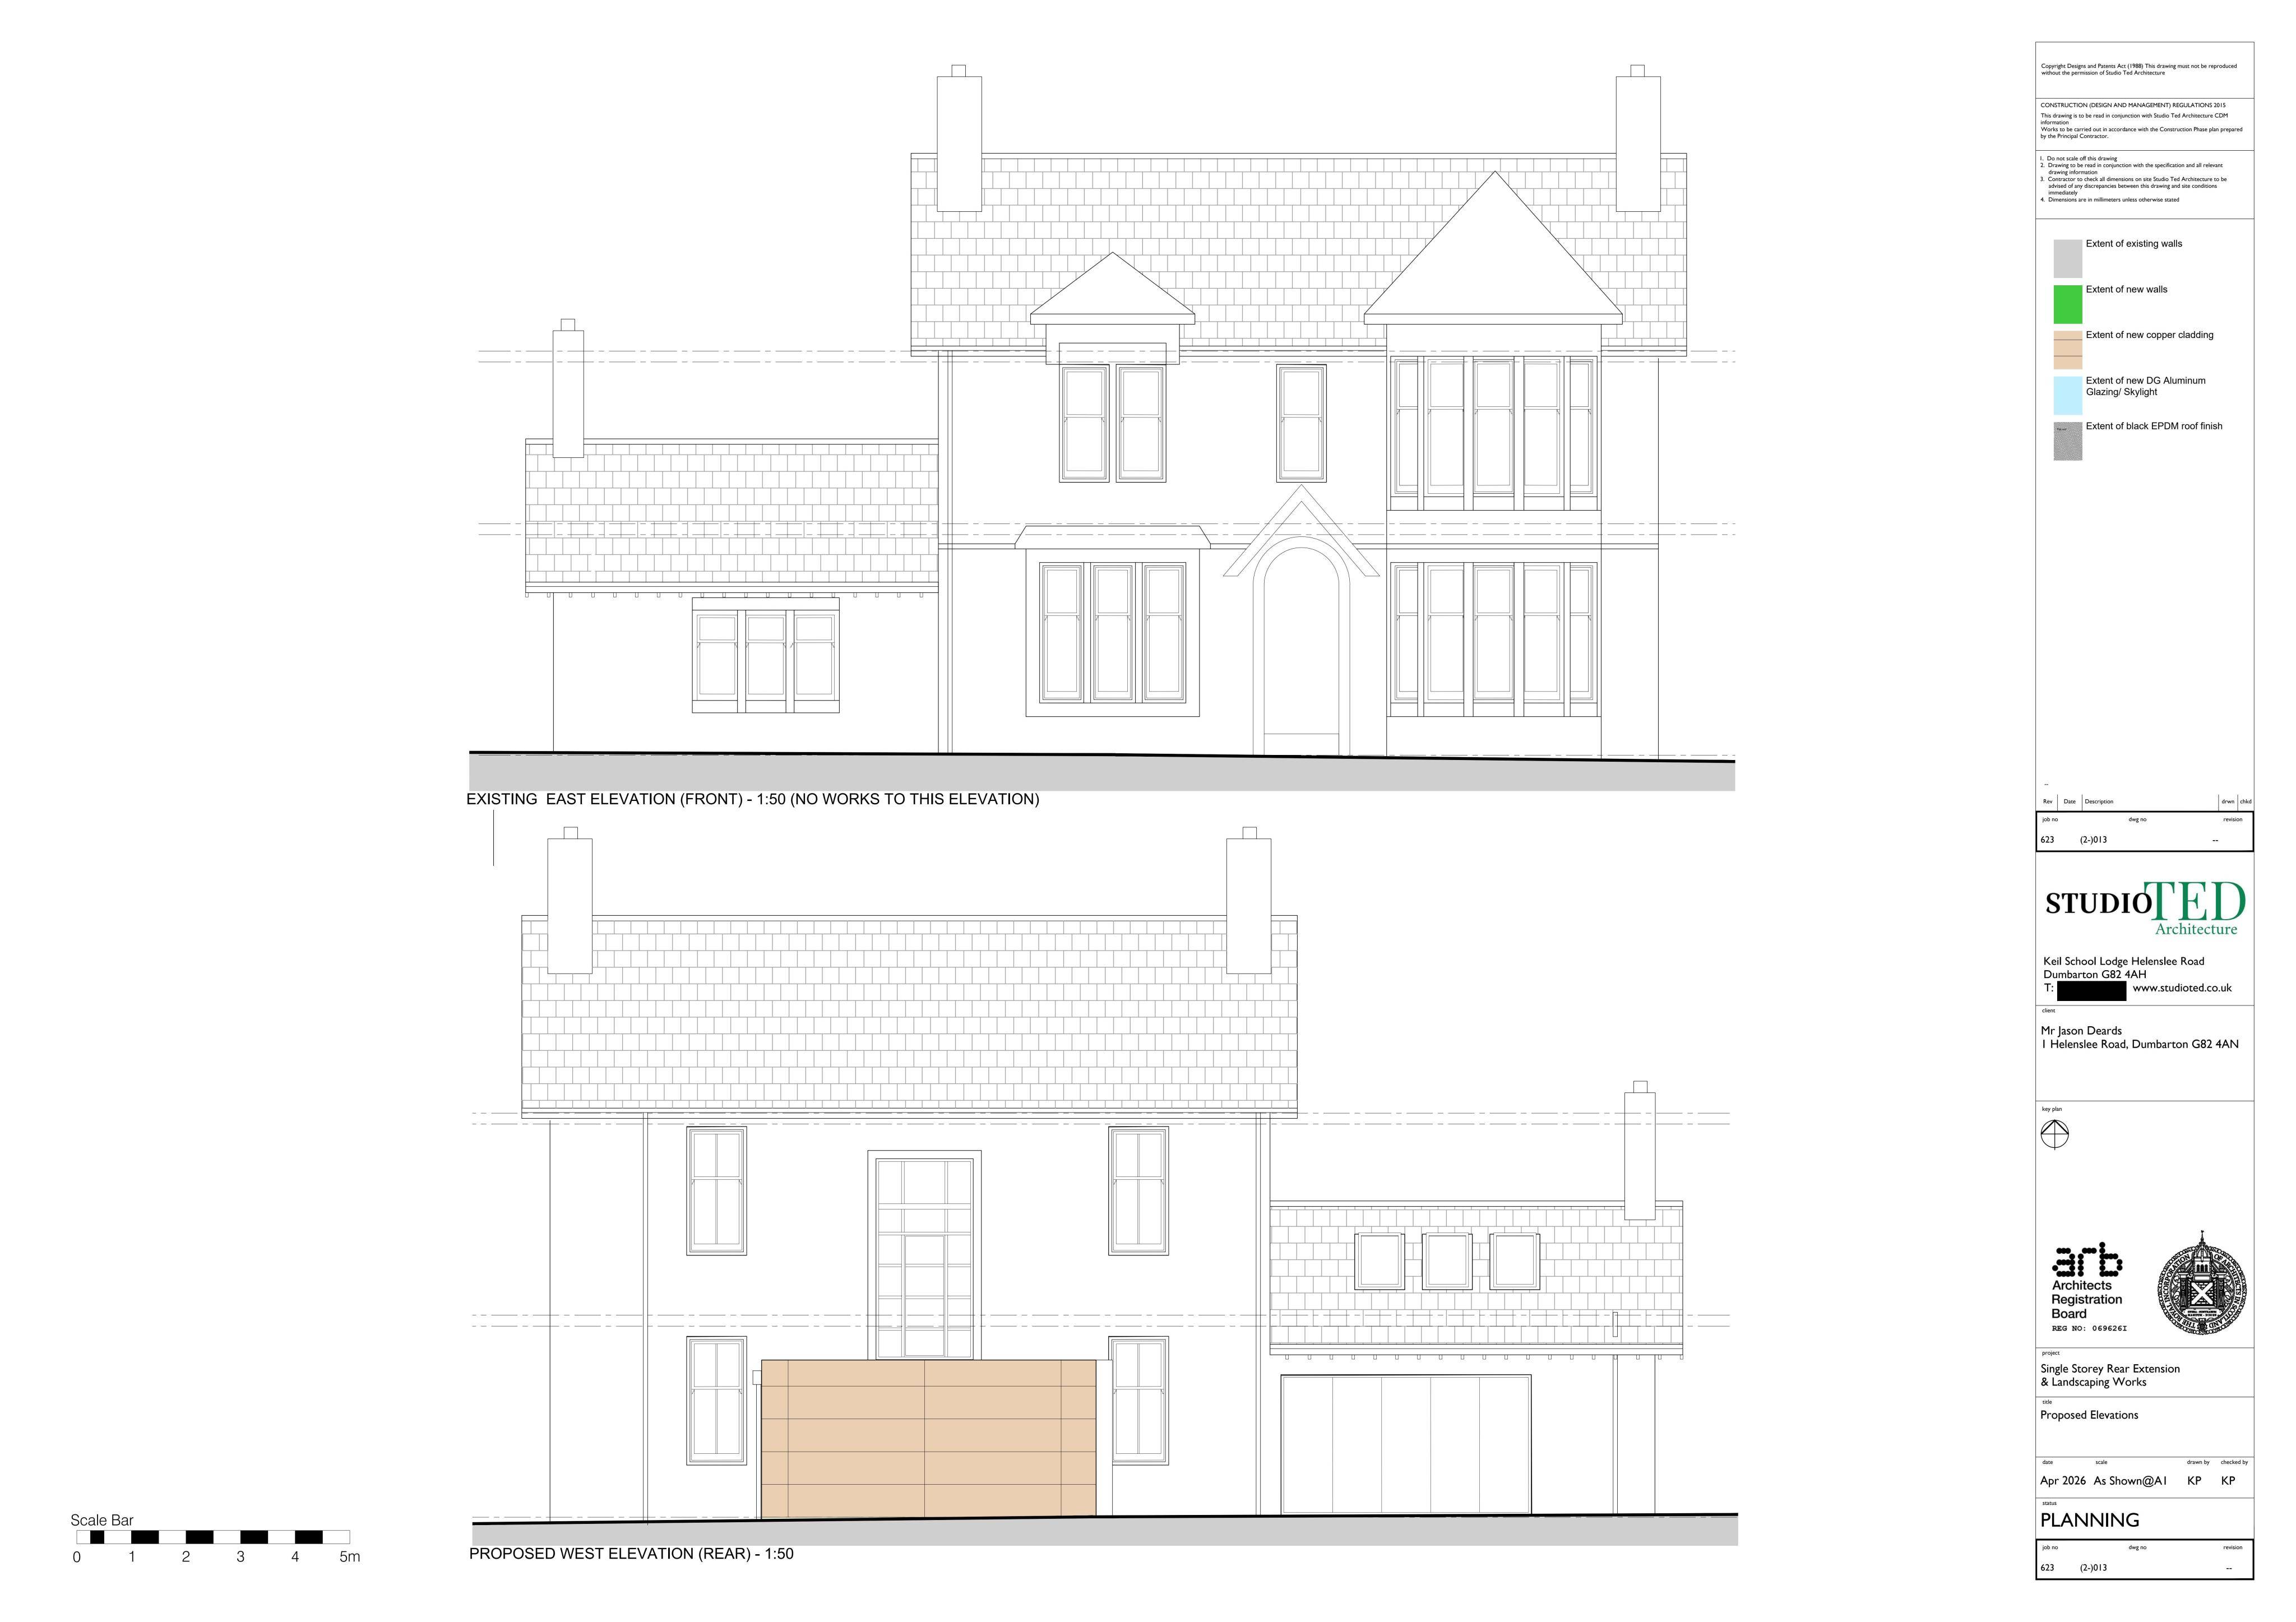
Single-storey rear extension for a bootroom, WC and steam room, with copper-clad flat roof, skylight, bi-folds, plus new patio landscaping and steps to the gate.
The record
- Reference
- WDB/DC26/084/FUL
- Address
- 1 Helenslee Road Dumbarton G82 4AN
- Status
- Pending Consideration
- Category
- Extensions & Enlargements
- Impact scale
- 5/10
- Authority
- West Dunbartonshire Council
Timeline
- Received
- Validated
- Last scraped
- Record created
Additional application data
- Latitude
- 55.9437
- Longitude
- -4.5793
What is proposed
Plain-language summary
Single-storey rear extension for a bootroom, WC and steam room, with copper-clad flat roof, skylight, bi-folds, plus new patio landscaping and steps to the gate.
As filed with the council
Single storey rear extension to comprise of large bootroom, WC and steam room. Copper cladding (oxidise to green) with flat roof and skylight. Large bi folds doors to an open patio. New landscaping, stepped planters, new steps to existing rear gate.