
CityScope · Planning Updates
Application WDB/DC26/086/FUL
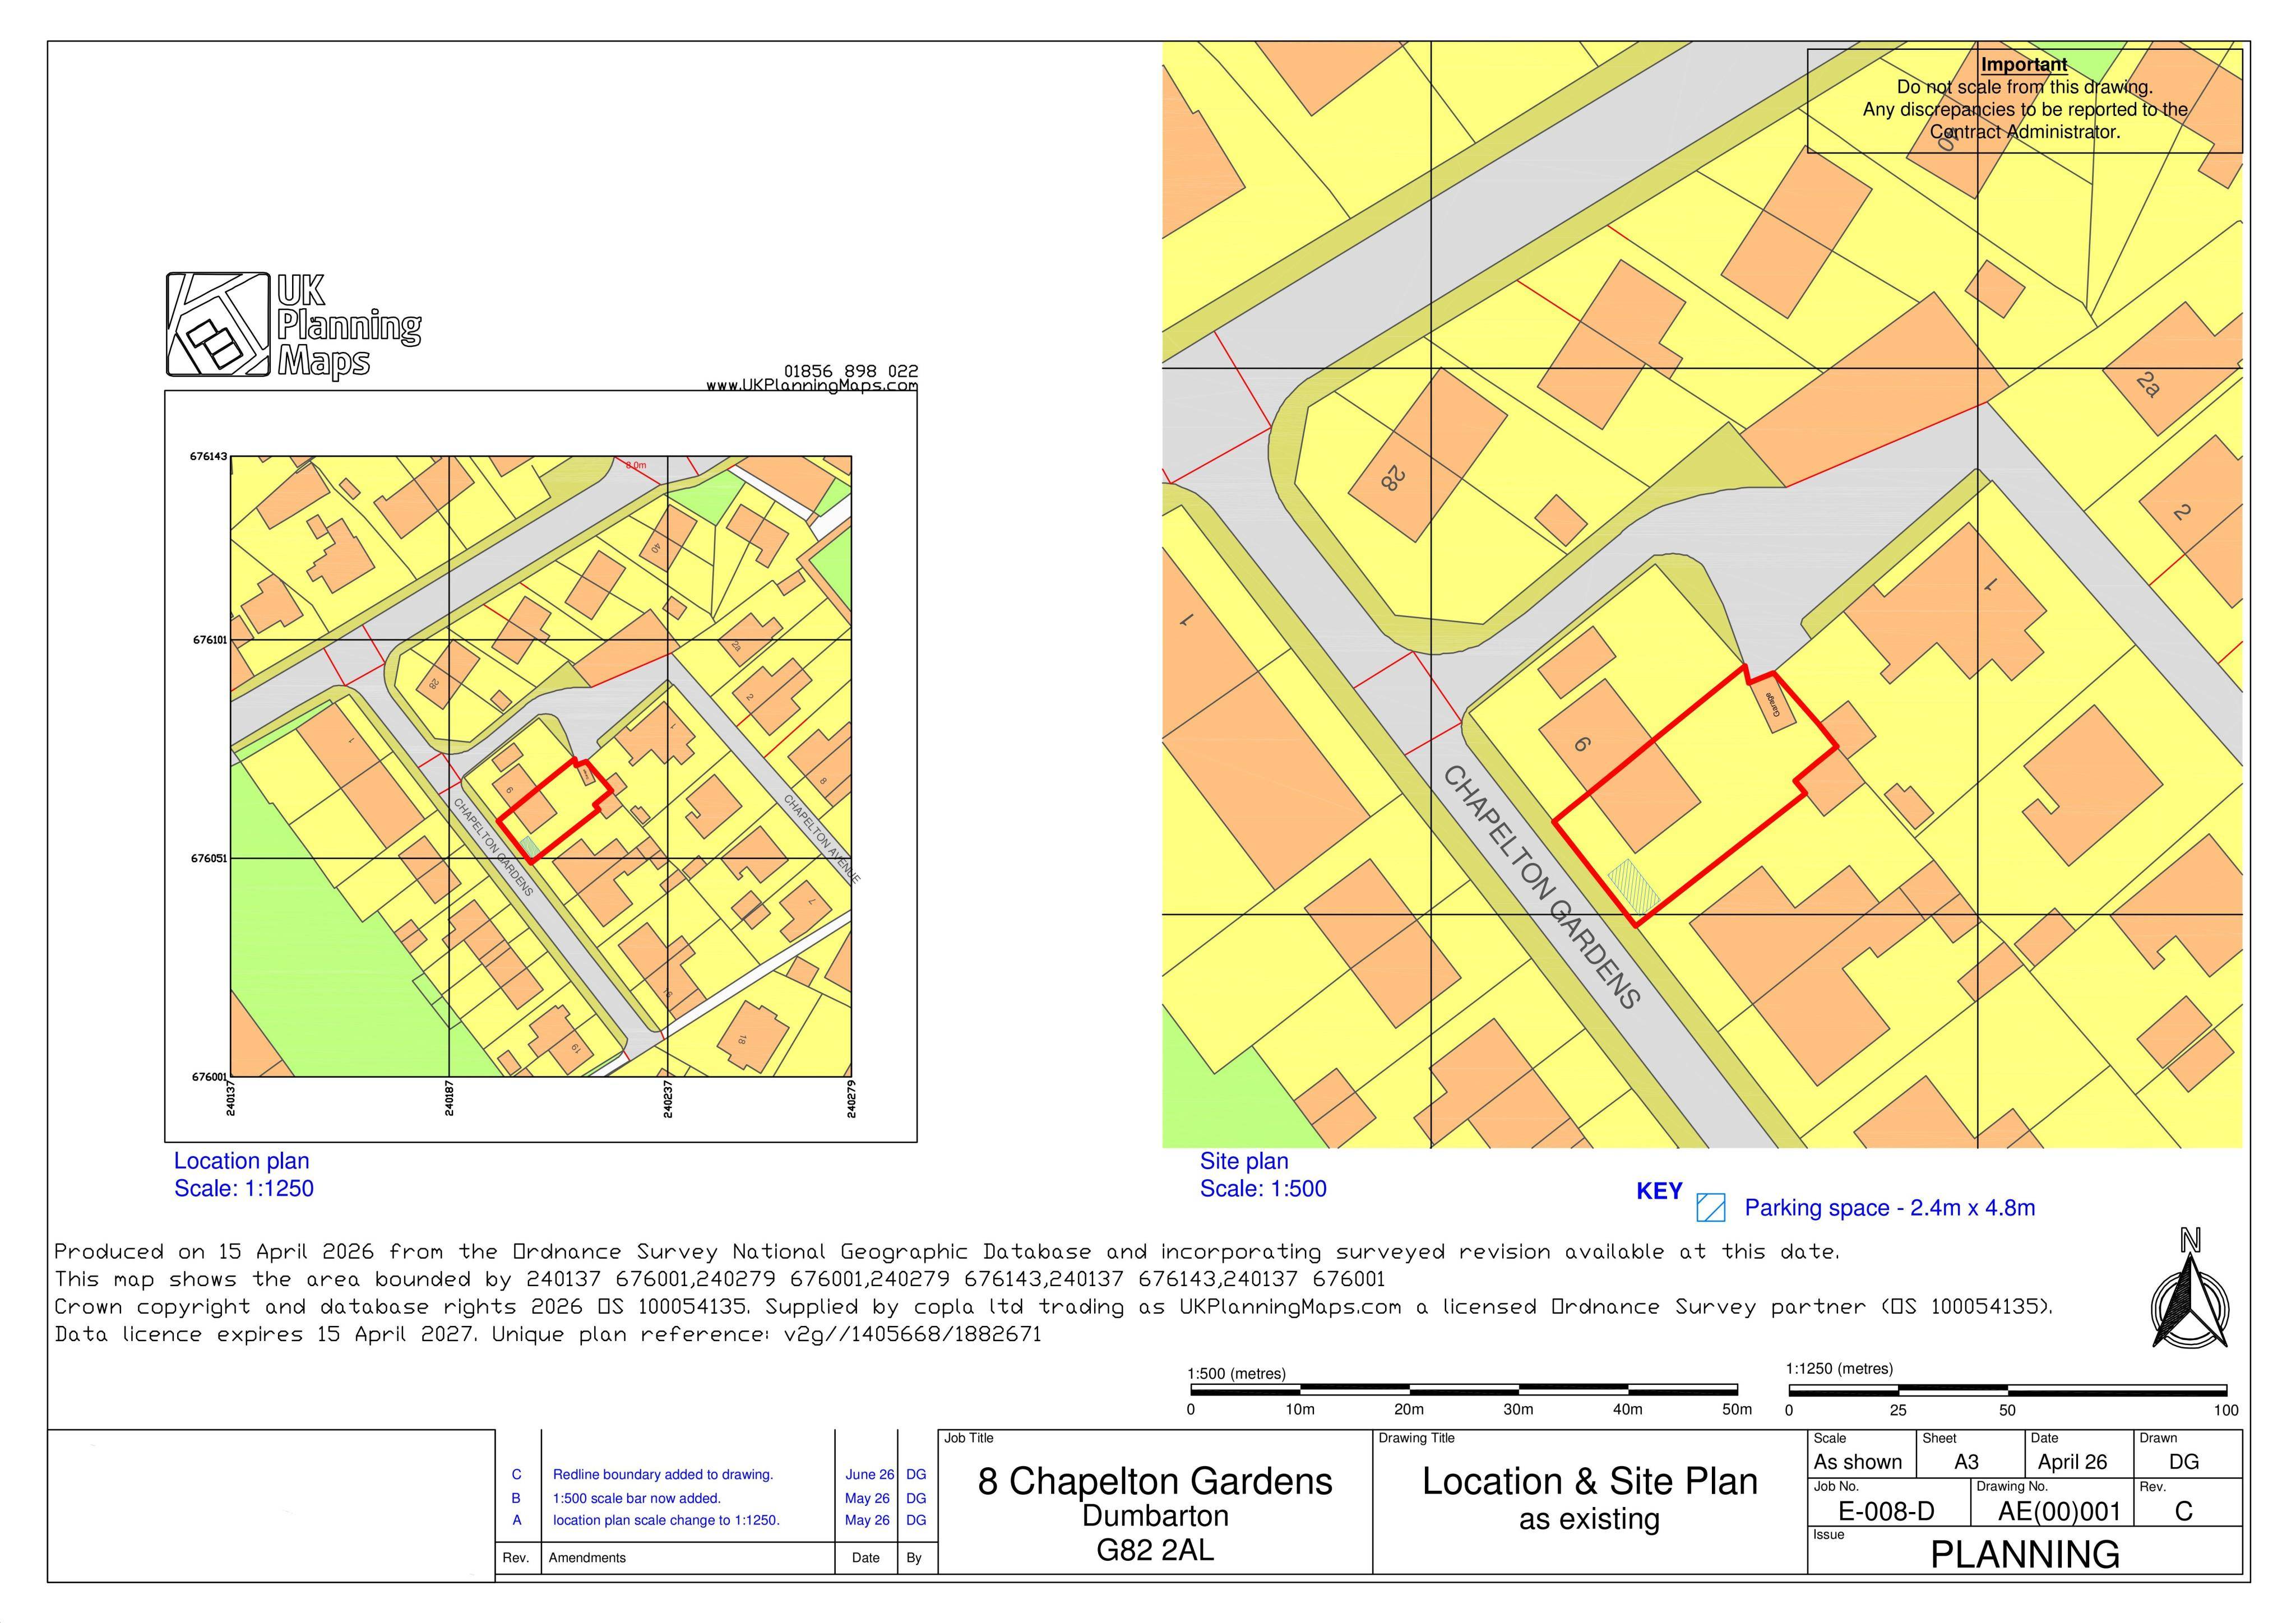
8 Chapelton Gardens Dumbarton G82 2AL
Pending ConsiderationExtensions & EnlargementsReceived West Dunbartonshire Council
Plans for a new double-storey side extension to expand the kitchen, add a dining room, and create a new bedroom with en-suite upstairs.
The record
- Reference
- WDB/DC26/086/FUL
- Address
- 8 Chapelton Gardens Dumbarton G82 2AL
- Status
- Pending Consideration
- Category
- Extensions & Enlargements
- Impact scale
- 6/10
- Authority
- West Dunbartonshire Council
Timeline
- Received
- Validated
- Last scraped
- Record created
Additional application data
- Latitude
- 55.9509
- Longitude
- -4.5606
What is proposed
Plain-language summary
Plans for a new double-storey side extension to expand the kitchen, add a dining room, and create a new bedroom with en-suite upstairs.
As filed with the council
Construct a new double storey extension to the side of the property to enlarge the kitchen area and create a new dining room on the ground floor with a new bedroom and en-suite on the upper level