
CityScope · Planning Updates
Application WDB/DC26/165/FUL
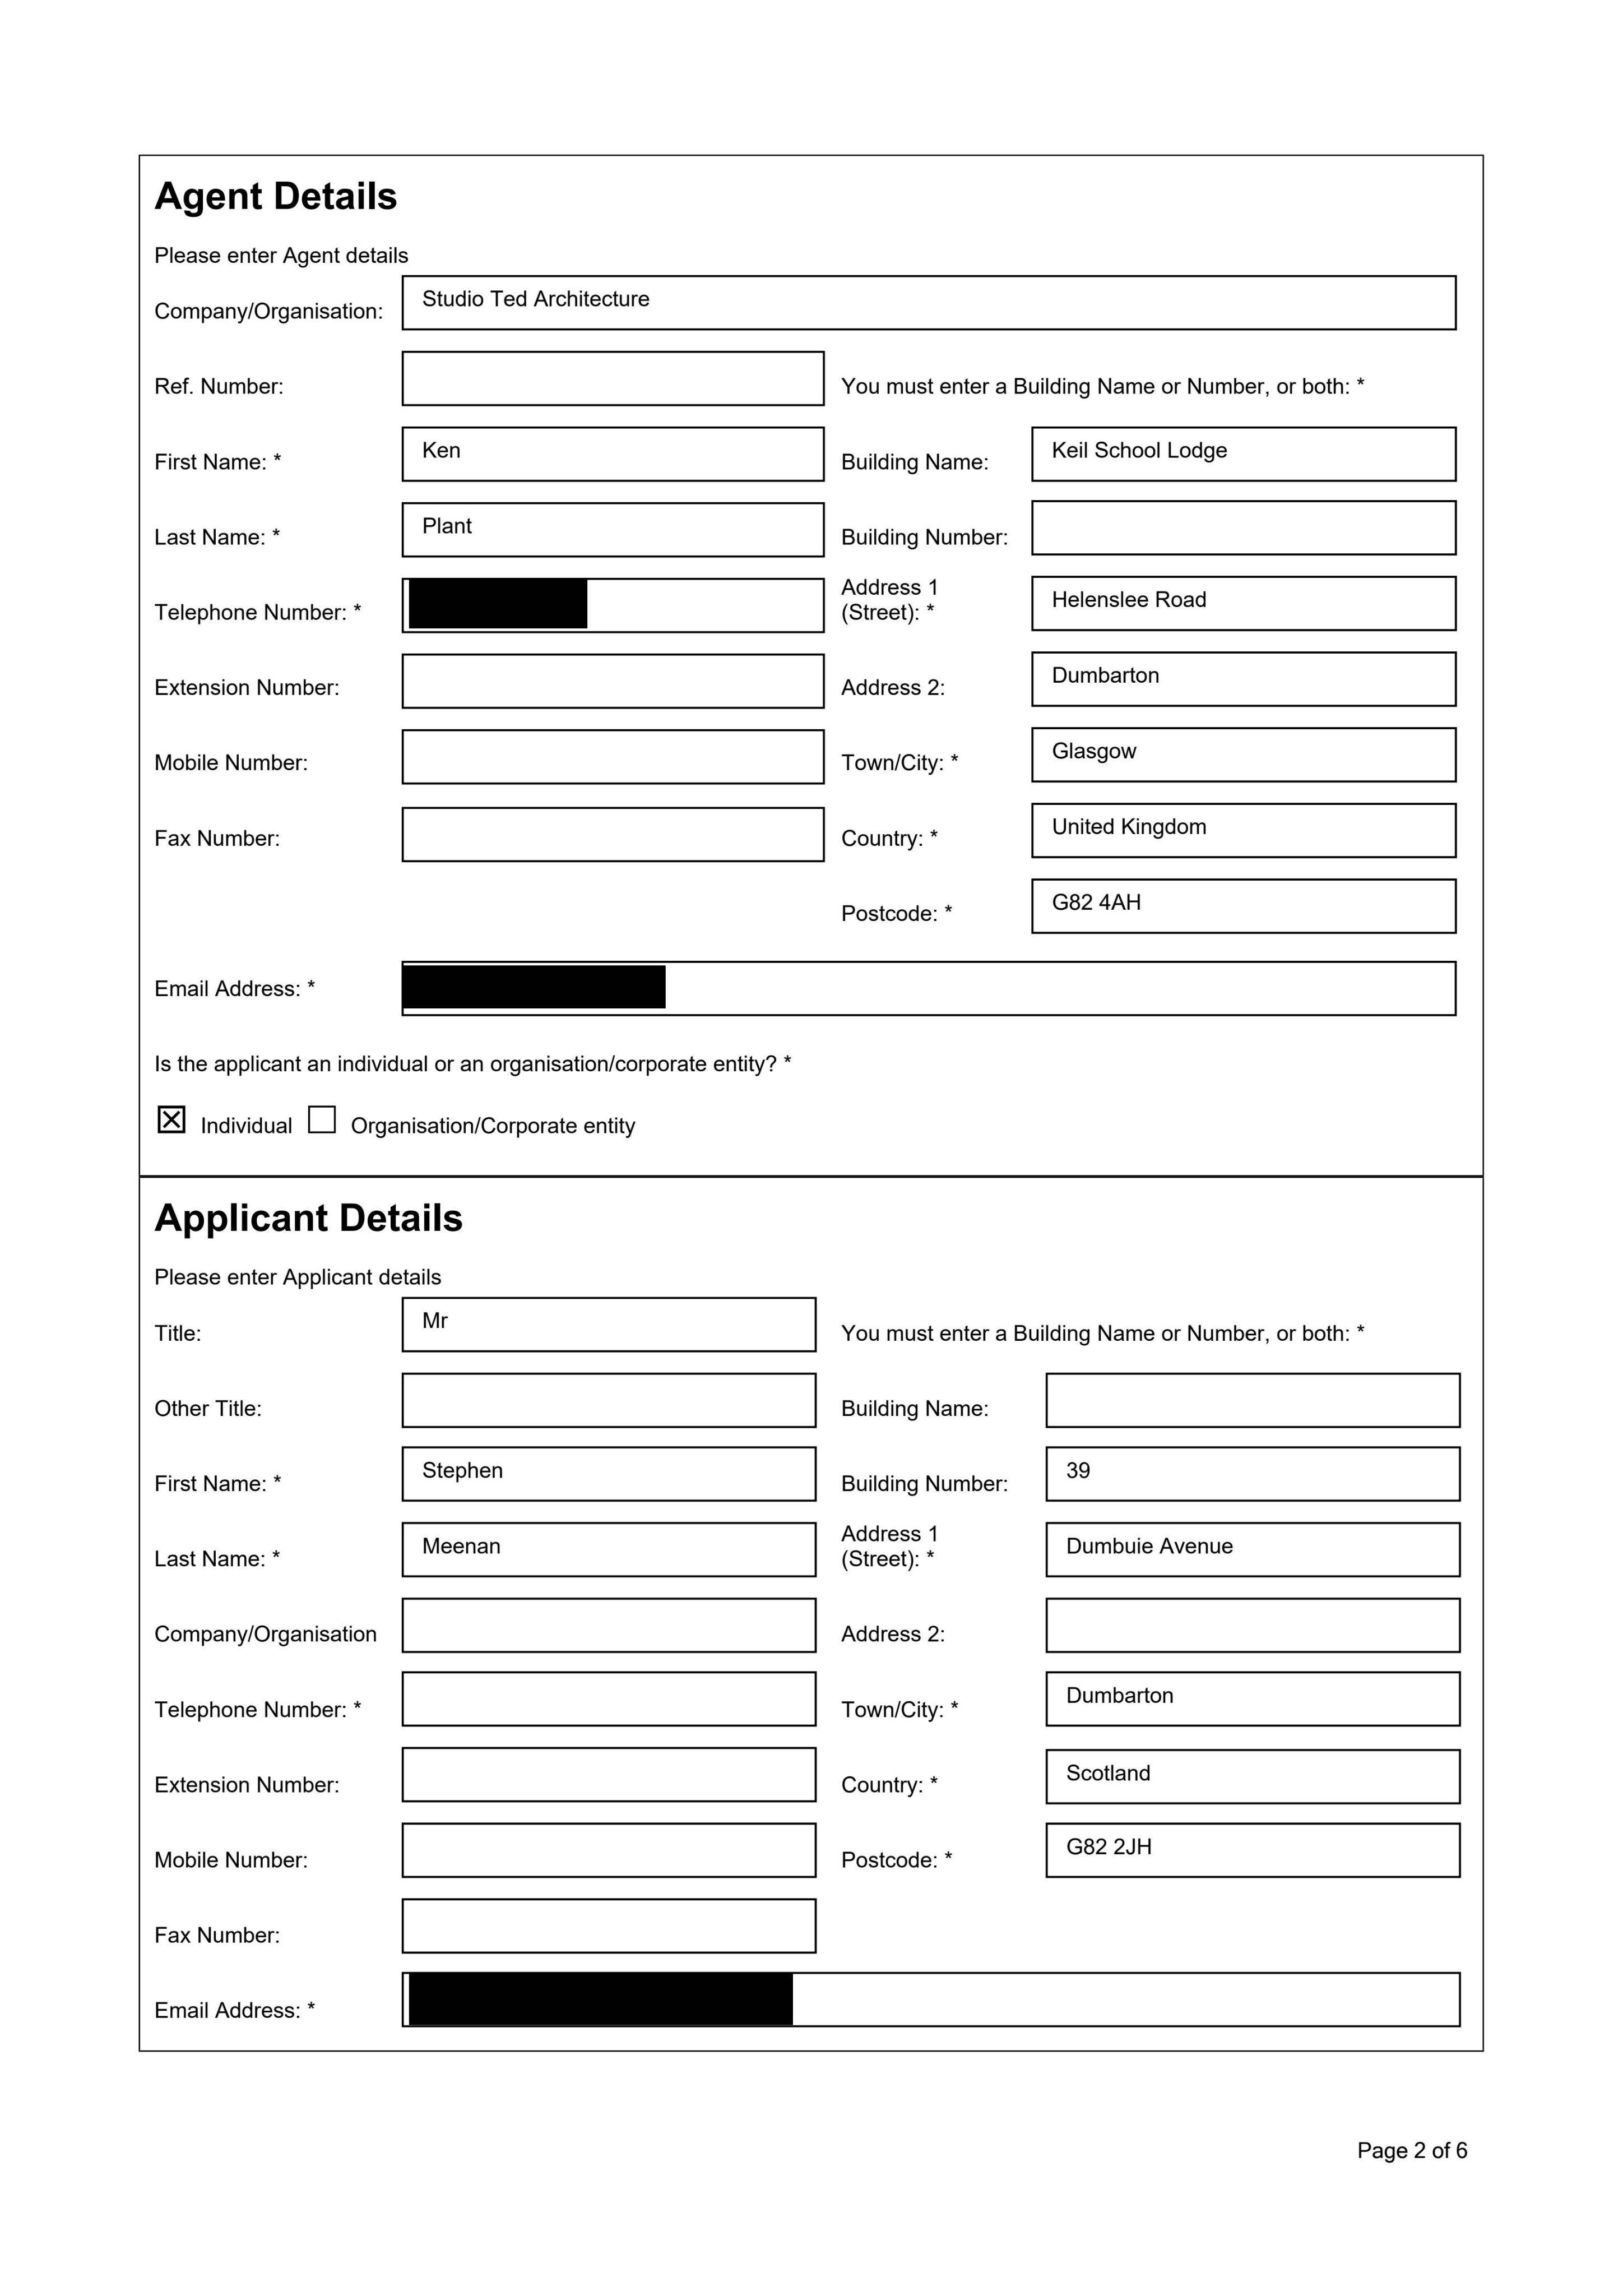
39 Dumbuie Avenue Dumbarton G82 2JH
Pending ConsiderationExtensions & EnlargementsReceived West Dunbartonshire Council
Proposed single-storey rear extension with a new kitchen, skylight, flat roof and matching render finish.
The record
- Reference
- WDB/DC26/165/FUL
- Address
- 39 Dumbuie Avenue Dumbarton G82 2JH
- Status
- Pending Consideration
- Category
- Extensions & Enlargements
- Impact scale
- 2/10
- Authority
- West Dunbartonshire Council
Timeline
- Received
- Validated
- Last scraped
- Record created
Additional application data
- Latitude
- 55.9472
- Longitude
- -4.5502
What is proposed
Plain-language summary
Proposed single-storey rear extension with a new kitchen, skylight, flat roof and matching render finish.
As filed with the council
Proposed single storey rear extension, comprising of new kitchen with skylight. Flat roof with render wall finish to match existing