Planning application · WESTMINSTER/25/08170/ADFULL
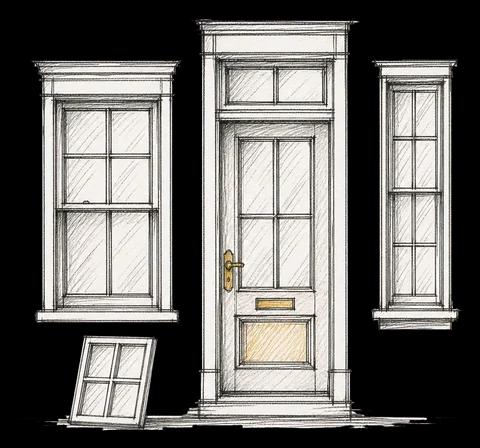
Details for timber-framed top floor windows/doors and slimline double-glazed replacement windows on second to fourth floors, plus facing materials.
Flat 3 21 Cleveland Square London W2 6DG
- Windows, Doors & Glazing
- Small 3/10
Overview
GLA last reported: Approved (16 February 2026). The council's current status takes precedence; its result list has not verified these decision details. Source report captured .
- Stage
- Decided: Decided.
As lodged with the council
Detailed drawings showing top floor front and rear windows/doors to be timber-framed, alteration to the scheme: all replacement windows to second, third and fourth floors be vacuum or slimline double-glazed (with a maximum total glazing depth of 16mm), and photographs or specifications of the facing materials you will use, including glazing, and elevations and roof plans annotated to show where the materials are to be located pursuant to conditions 4, 5, 6 of planning permission dated 31st July 2025 (RN 24/08233/FULL)
The headline is a plain-English summary written with AI from the council record.
Keep reading
Track this application
How do I track planning application WESTMINSTER/25/08170/ADFULL?
Follow it on City Scope. This page is checked against the Westminster planning register and shows the latest status, decision and documents for WESTMINSTER/25/08170/ADFULL. To comment on the application, use the Westminster planning portal.
The impact
What it involves.
Drawings
Where the site is.
On the map
Open the planning map →© MapTiler © OpenStreetMap contributors
Where it’s at
The council has decided.
- Received10 Nov 2025
- Validated18 Nov 2025The council has everything it needs.
- Comments closed9 Dec 2025Usual deadline. Late comments may still count.
- Target decision13 Jan 20268-week target for minor and other applications.
- DecisionDecided
The record
- Reference
- WESTMINSTER/25/08170/ADFULL
- Address
- Flat 3 21 Cleveland Square London W2 6DG
- Status
- Decided
- Category
- Windows, Doors & Glazing
- Impact scale
- 3/10
- Authority
- Westminster
- Received
- Validated
- Last checked
- Added to City Scope
- Ward
- Lancaster Gate
Discussion
Talk about this application.
Share what you know about the site with other City Scope readers.