Planning application · WESTMINSTER/26/02941/FULL
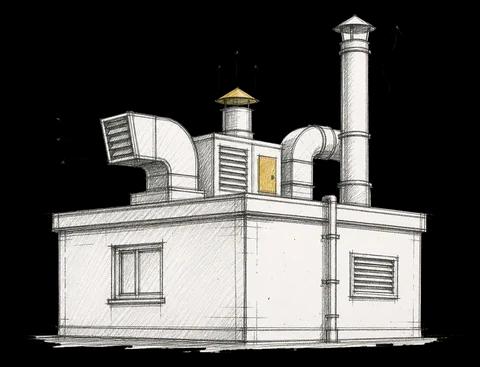
Section 73 variation to omit roof AHU, install floor-by-floor MVHR with window works, and create a roof terrace at Berkeley Street.
12 Berkeley Street London W1J 8DT
- Mechanical Plant, Flues & Ventilation
- Medium 5/10
Overview
GLA last reported: Approved (29 July 2026). The council's current status takes precedence; its result list has not verified these decision details. Source report captured .
- Type
- Full planning permission
- Stage
- Decided: Decided.
As lodged with the council
Variation of condition 1 of planning permission dated 30 March 2026 (RN: 25/08196/FULL) which itself varied condition 1 of planning permission dated 01 July 2025 (Ref: 25/00526/FULL) for, 'Alterations to 12 Berkeley Street including replacement of mansard roof with additional storey; extension of rear elevation pitch with inset terraces; infill of lightwell at basement and ground level; reconfiguration of shopfront at ground floor level; upgrades to the building's safety and sustainability performance; and associated works'; Namely, to allow the introduction of a new second-floor terrace, elevational refinements, material alterations, and associated detailing changes as part of the permitted works. NAMELY, omission of AHU unit on roof and installation of floor-by-floor MVHR system with associated works to windows, and creation of roof terrace. (Application under Section 73 of the Act).
The headline is a plain-English summary written with AI from the council record.
Keep reading
Track this application
How do I track planning application WESTMINSTER/26/02941/FULL?
Follow it on City Scope. This page is checked against the Westminster planning register and shows the latest status, decision and documents for WESTMINSTER/26/02941/FULL. To comment on the application, use the Westminster planning portal.
The impact
What it involves.
Drawings
Where the site is.
On the map
Open the planning map →© MapTiler © OpenStreetMap contributors
Where it’s at
The council has decided.
- Received5 May 2026
- Validated5 May 2026The council has everything it needs.
- Comments closed26 May 2026Usual deadline. Late comments may still count.
- Target decision30 Jun 20268-week target for minor and other applications.
- DecisionDecided
Planning terms
- Full planning permission
- Permission for the actual building work or change of use, as drawn. The standard type of planning application.
The record
- Reference
- WESTMINSTER/26/02941/FULL
- Address
- 12 Berkeley Street London W1J 8DT
- Status
- Decided
- Category
- Mechanical Plant, Flues & Ventilation
- Impact scale
- 5/10
- Authority
- Westminster
- Received
- Validated
- Last checked
- Added to City Scope
- Ward
- West End
Discussion
Talk about this application.
Share what you know about the site with other City Scope readers.