Planning application · WESTMINSTER/26/04209/ADFULL
Details of a rear third floor window and two conservation-style roof skylights, plus closet wing windows, to discharge conditions at Chapel Street.
10 Chapel Street London SW1X 7BY
- Windows, Doors & Glazing
- Minor 2/10
Overview
GLA last reported: Approved (3 July 2026). The council's current status takes precedence; its result list has not verified these decision details. Source report captured .
- Stage
- Decided: Decided.
As lodged with the council
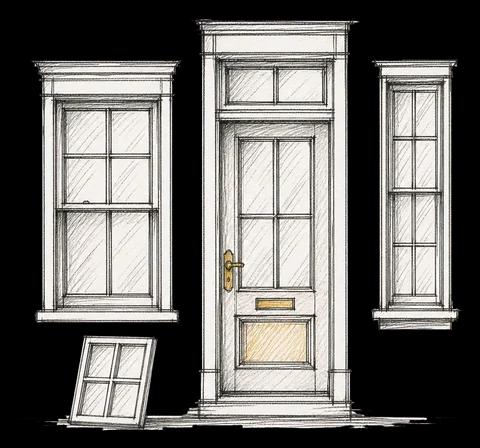
Detailed drawings of window at rear third floor level above the closet wing extension to match the windows in the rear closet wing extension in terms of size and detailed design and the two roof skylights must be conservation area styled rooflights, reduced in size, centrally positioned and closer to the roof ridge; detailed drawings of the new windows within the closet wing extension pursuant to Conditions 6 (parts a and b) and 7 of planning permission dated 10 July 2025 (RN:25/01535/FULL).
The headline is a plain-English summary written with AI from the council record.
Keep reading
Track this application
How do I track planning application WESTMINSTER/26/04209/ADFULL?
Follow it on City Scope. This page is checked against the Westminster planning register and shows the latest status, decision and documents for WESTMINSTER/26/04209/ADFULL. To comment on the application, use the Westminster planning portal.
The impact
What it involves.
Drawings
Where the site is.
On the map
Open the planning map →© MapTiler © OpenStreetMap contributors
Where it’s at
The council has decided.
- Received25 Jun 2026
- Validated25 Jun 2026The council has everything it needs.
- Comments closed16 Jul 2026Usual deadline. Late comments may still count.
- Target decision20 Aug 20268-week target for minor and other applications.
- DecisionDecided
Planning terms
- Conservation area
- An area of special character. Demolition and many alterations need extra consent.
The record
- Reference
- WESTMINSTER/26/04209/ADFULL
- Address
- 10 Chapel Street London SW1X 7BY
- Status
- Decided
- Category
- Windows, Doors & Glazing
- Impact scale
- 2/10
- Authority
- Westminster
- Received
- Validated
- Last checked
- Added to City Scope
- Ward
- Knightsbridge & Belgravia
Discussion
Talk about this application.
Share what you know about the site with other City Scope readers.