Planning application · WESTMINSTER/26/04756/LBC
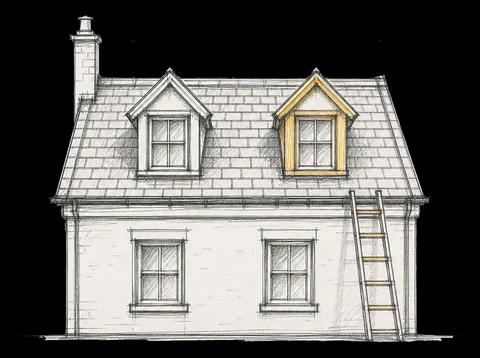
Rebuilding the rear top-floor mansard roof with dormers, a new rooflight, parapet raising, glazed link redesign, door enlargement, flues and floor joist strengthening.
47 Chester Square London SW1W 9EA
- Roof Works & Dormers
- Medium 6/10
Overview
- Type
- Listed building consent
- Stage
- Past its target date of 10 Sept 2026.
As lodged with the council
Rebuilding of the rear of the top floor mansard roof to the main house, with dormer windows, and new monopitch rooflight to the stairwell below; removal of awning to the closet wing and parapet raised by four brick courses to match existing height, with Portland Stone coping added; re-route downpipes to rear elevation of main house; amended detailed design of glazed link; enlarge front door to Ebury Mews entrance; addition of flues above roof to the mews house; strengthening to existing floor joists where required within main house; improvements to building services. (Linked with 26/04763/NMA)
The headline is a plain-English summary written with AI from the council record.
Keep reading
Track this application
How do I track planning application WESTMINSTER/26/04756/LBC?
Follow it on City Scope. This page is checked against the Westminster planning register and shows the latest status, decision and documents for WESTMINSTER/26/04756/LBC. To comment on the application, use the Westminster planning portal.
The impact
What it involves.
Drawings
Where the site is.
On the map
Open the planning map →© MapTiler © OpenStreetMap contributors
Where it’s at
Comments have closed. The target date for a decision has passed.
- Received16 Jul 2026
- Validated16 Jul 2026The council has everything it needs.
- Comments closed6 Aug 2026Usual deadline. Late comments may still count.
- Target decision (next)10 Sept 20268-week target for minor and other applications.
- DecisionNot yet
Planning terms
- Listed building consent
- Needed for any work that changes the character of a listed building, inside or out. Separate from planning permission.
- Mews
- Small buildings on a lane behind a terrace, traditionally stables or garages.
The record
- Reference
- WESTMINSTER/26/04756/LBC
- Address
- 47 Chester Square London SW1W 9EA
- Status
- Pending
- Category
- Roof Works & Dormers
- Impact scale
- 6/10
- Authority
- Westminster
- Received
- Validated
- Last checked
- Added to City Scope
- Ward
- Knightsbridge & Belgravia
Discussion
Talk about this application.
Share what you know about the site with other City Scope readers.