Planning application · WESTMINSTER/26/06266/ADLBC
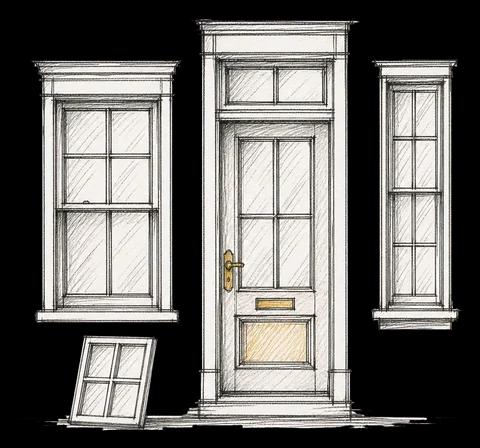
Elevation and section drawings for a new front entrance door with side and transom light windows, under a condition.
10 - 11 Lancaster Gate London W2 3LH
- Windows, Doors & Glazing
- Minor 1/10
Overview
GLA last reported: Approved (24 September 2026). The council's current status takes precedence; its result list has not verified these decision details. Source report captured .
- Stage
- Decided: Decided.
As lodged with the council
Detailed elevation and section drawings showing the new front entrance door at ground floor level including side and transom light windows pursuant to Condition 9 of listed building dated 19th April 2024 (RN:23/04045/LBC)
The headline is a plain-English summary written with AI from the council record.
Keep reading
Track this application
How do I track planning application WESTMINSTER/26/06266/ADLBC?
Follow it on City Scope. This page is checked against the Westminster planning register and shows the latest status, decision and documents for WESTMINSTER/26/06266/ADLBC. To comment on the application, use the Westminster planning portal.
The impact
What it involves.
Drawings
Where the site is.
On the map
Open the planning map →© MapTiler © OpenStreetMap contributors
Where it’s at
The council has decided.
- Received10 Sept 2026
- Validated10 Sept 2026The council has everything it needs.
- Comments closed1 Oct 2026Usual deadline. Late comments may still count.
- Target decision5 Nov 20268-week target for minor and other applications.
- DecisionDecided
The record
- Reference
- WESTMINSTER/26/06266/ADLBC
- Address
- 10 - 11 Lancaster Gate London W2 3LH
- Status
- Decided
- Category
- Windows, Doors & Glazing
- Impact scale
- 1/10
- Authority
- Westminster
- Received
- Validated
- Last checked
- Added to City Scope
- Ward
- Lancaster Gate
Discussion
Talk about this application.
Share what you know about the site with other City Scope readers.