Planning application · WESTMINSTER/26/06310/FULL
7 Homer Street London W1H 4NU
Free with a City Scope account. One email, when the council decides.
- Windows & Doors
- Bike Storage
- Building Extension
- House Extension
- Lightwell
Overview
- Type
- Full planning permission
- Stage
- Comments closed. Decision due by 14 Dec 2026.


As lodged with the council
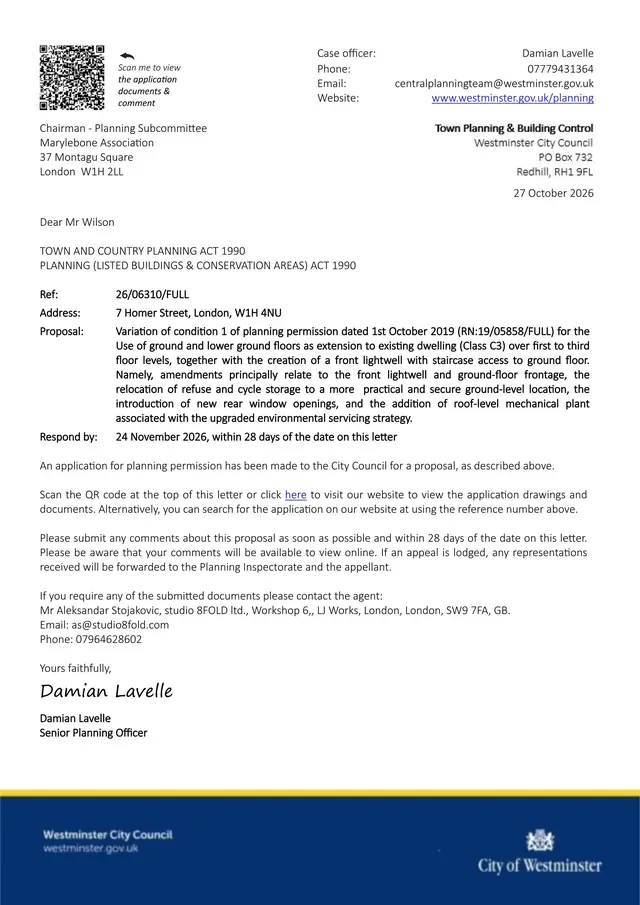
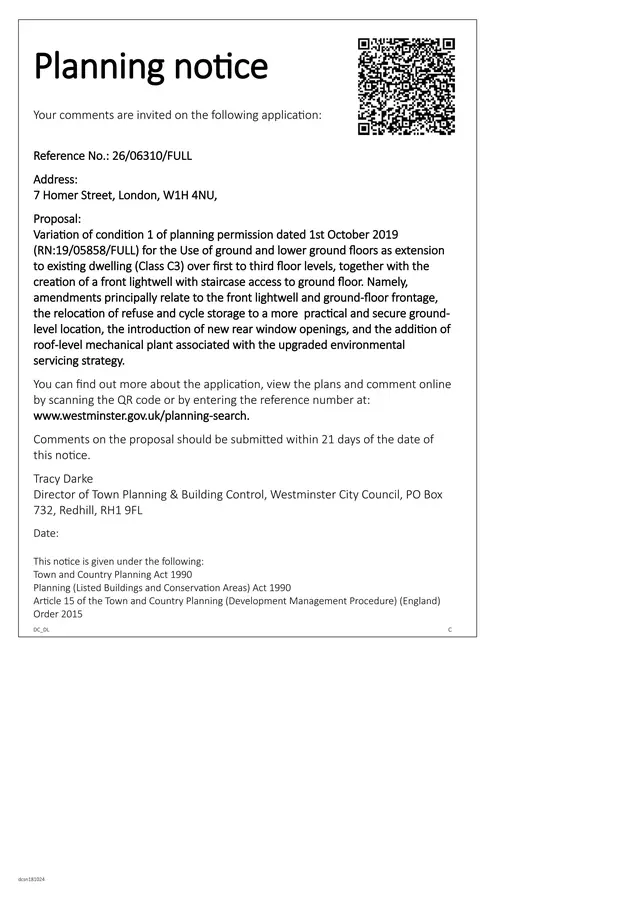
Variation of condition 1 of planning permission dated 1st October 2019 (RN:19/05858/FULL) for the Use of ground and lower ground floors as extension to existing dwelling (Class C3) over first to third floor levels, together with the creation of a front lightwell with staircase access to ground floor. Namely, amendments principally relate to the front lightwell and ground-floor frontage, the relocation of refuse and cycle storage to a more practical and secure ground-level location, the introduction of new rear window openings, and the addition of roof-level mechanical plant associated with the upgraded environmental servicing strategy.
Keep reading
Track this application
How do I track planning application WESTMINSTER/26/06310/FULL?
Follow it on City Scope. This page is checked against the Westminster planning register and shows the latest status, decision and documents for WESTMINSTER/26/06310/FULL. To comment on the application, use the Westminster planning portal.
The impact
What it involves.
Tags
- Windows & Doors
- House Extension
- Bike Storage
- Building Extension
- Lightwell
- Lower Ground Floor
- Mechanical Plant
- Planning Condition Variation
- Refuse Storage
- Window Opening Creation
What each tag is based on
- Windows & Doors
- “window or door”
- Bike Storage
- “refuse and cycle storage to a more practical”
- Building Extension
- “as extension to existing dwelling (Class C3)”
- House Extension
- “extension”
- Lightwell
- “the creation of a front lightwell”
- Lower Ground Floor
- “ground and lower ground floors as extension”
- Mechanical Plant
- “the addition of roof-level mechanical plant”
- Planning Condition Variation
- “Variation of condition 1 of planning permission”
- Refuse Storage
- “relocation of refuse and cycle storage”
- Window Opening Creation
- “the introduction of new rear window openings”
As lodged
The drawings.


All documents (4)
On the map
Open the planning map →© MapTiler / OpenFreeMap © OpenStreetMap contributors
Where it’s at
Comments have closed. A decision is due by 14 December.
- Received15 Sept 2026
- Validated19 Oct 2026The council has everything it needs.
- Comments closed9 Nov 2026Usual deadline. Late comments may still count.
- Target decision (next)14 Dec 20268-week target for minor and other applications.
- DecisionNot yet
Planning terms
- Full planning permission
- Permission for the actual building work or change of use, as drawn. The standard type of planning application.
- Use class C3
- Dwellinghouses: homes lived in by one household or a small group.
The record
- Reference
- WESTMINSTER/26/06310/FULL
- Address
- 7 Homer Street London W1H 4NU
- Status
- Pending
- Authority
- Westminster
- Received
- Validated
- Last checked
- Added to City Scope
- Ward
- Marylebone
Discussion
Talk about this application.
Share what you know about the site with other City Scope readers.