Planning application · WESTMINSTER/26/06788/FULL
Section 73 variation: omit windows and doors, swap slate cladding for render, raise roof over lift shaft, relocate ASHP, add two condensers and screens.
96 Park Street London W1K 6NY
- Legal / Administrative
- Small 4/10
- Facade / Exterior
- Roof Works
- Windows & Doors
- Internal Alterations
- Air Conditioning

Overview
Why it’s worth watching
A detailed Section 73 variation materially amending an approved roof extension and plant scheme at a Park Street residential building.
- Type
- Full planning permission
- Stage
- Comments closed. Decision due by 30 Nov 2026.

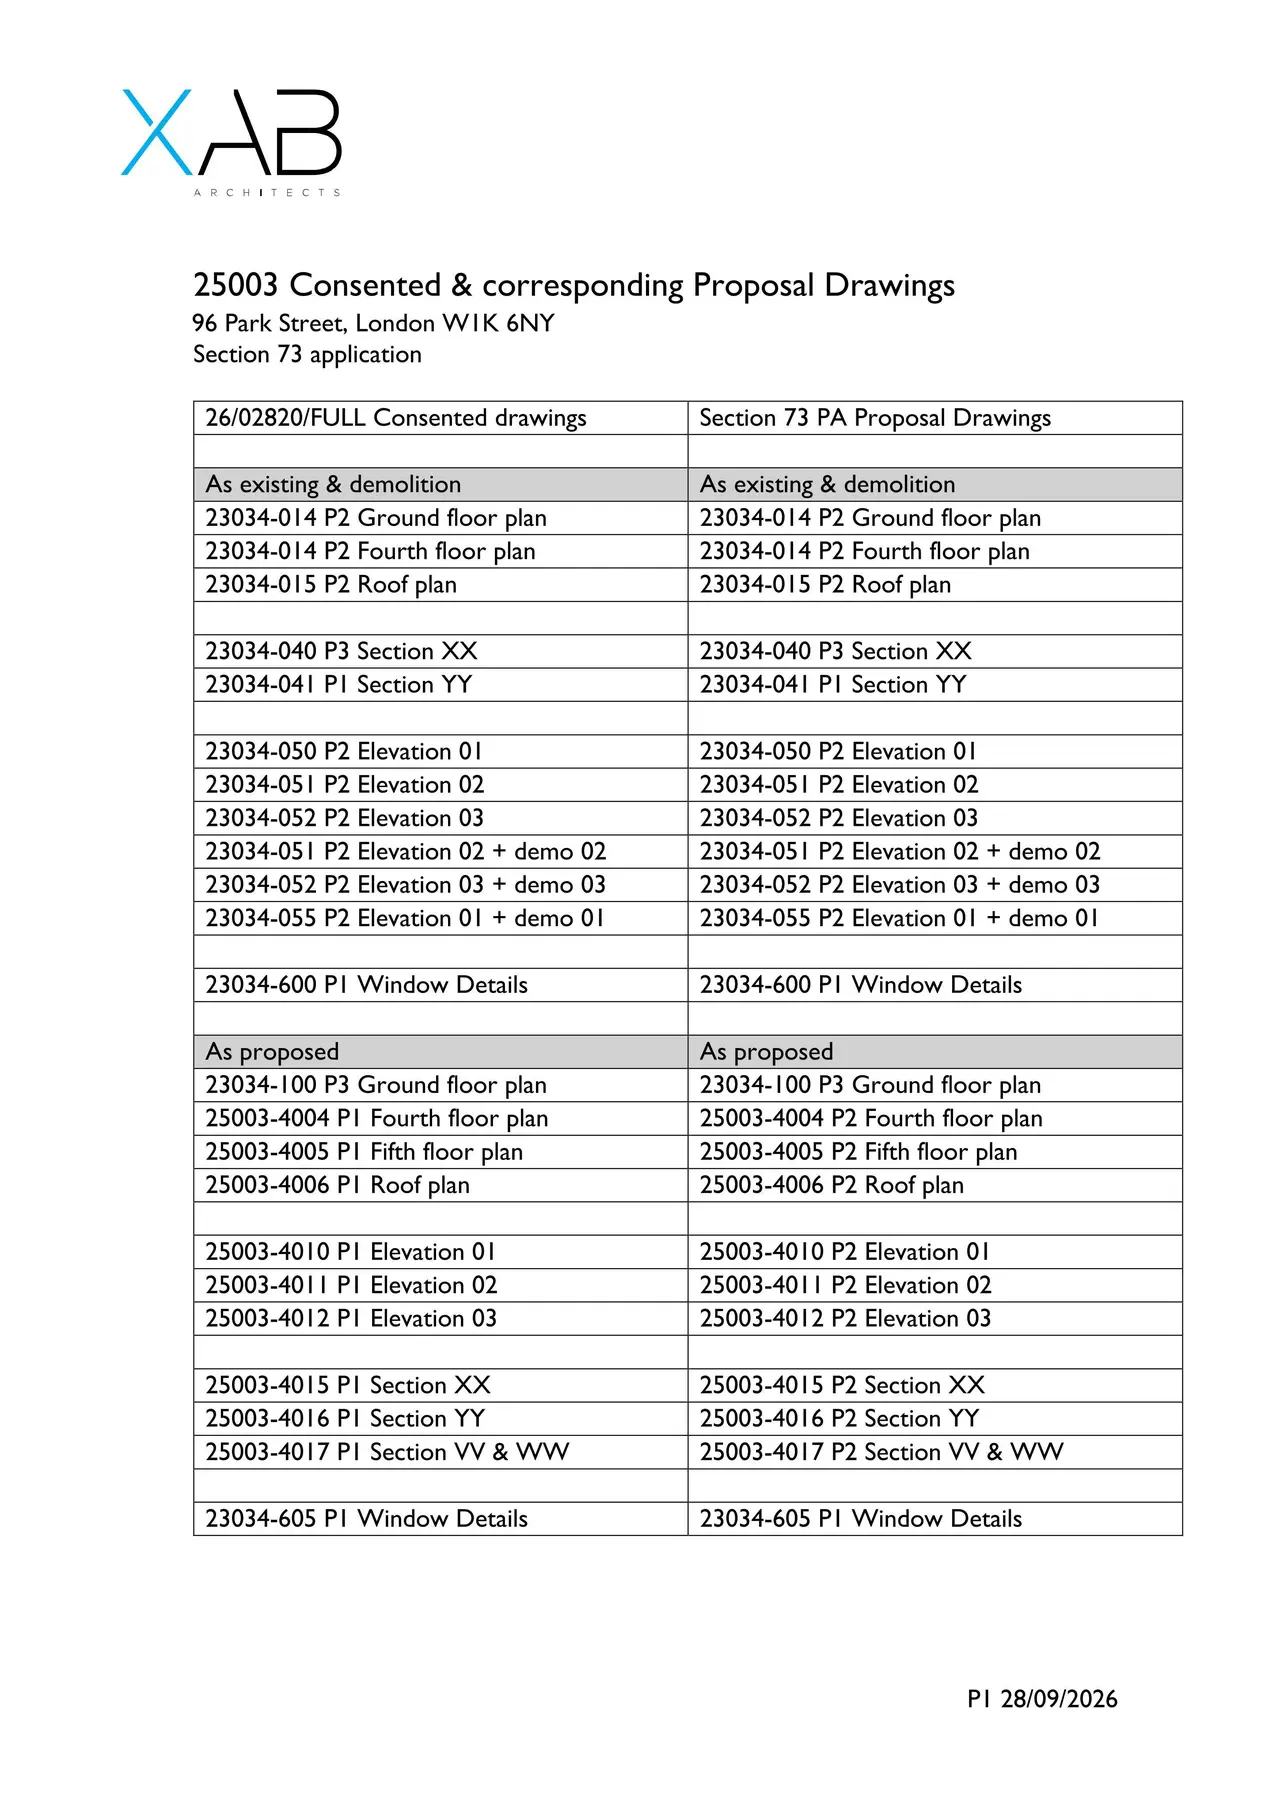
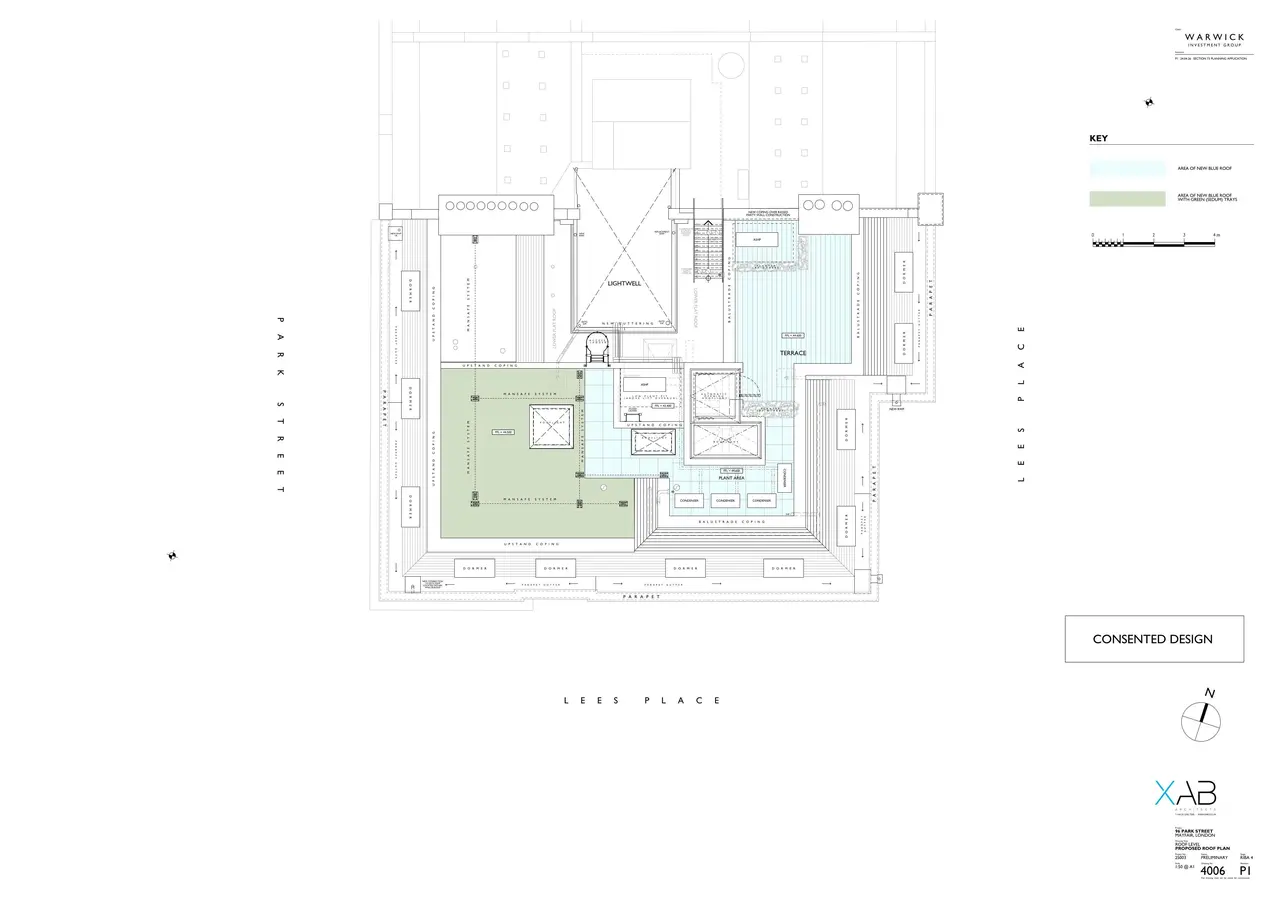
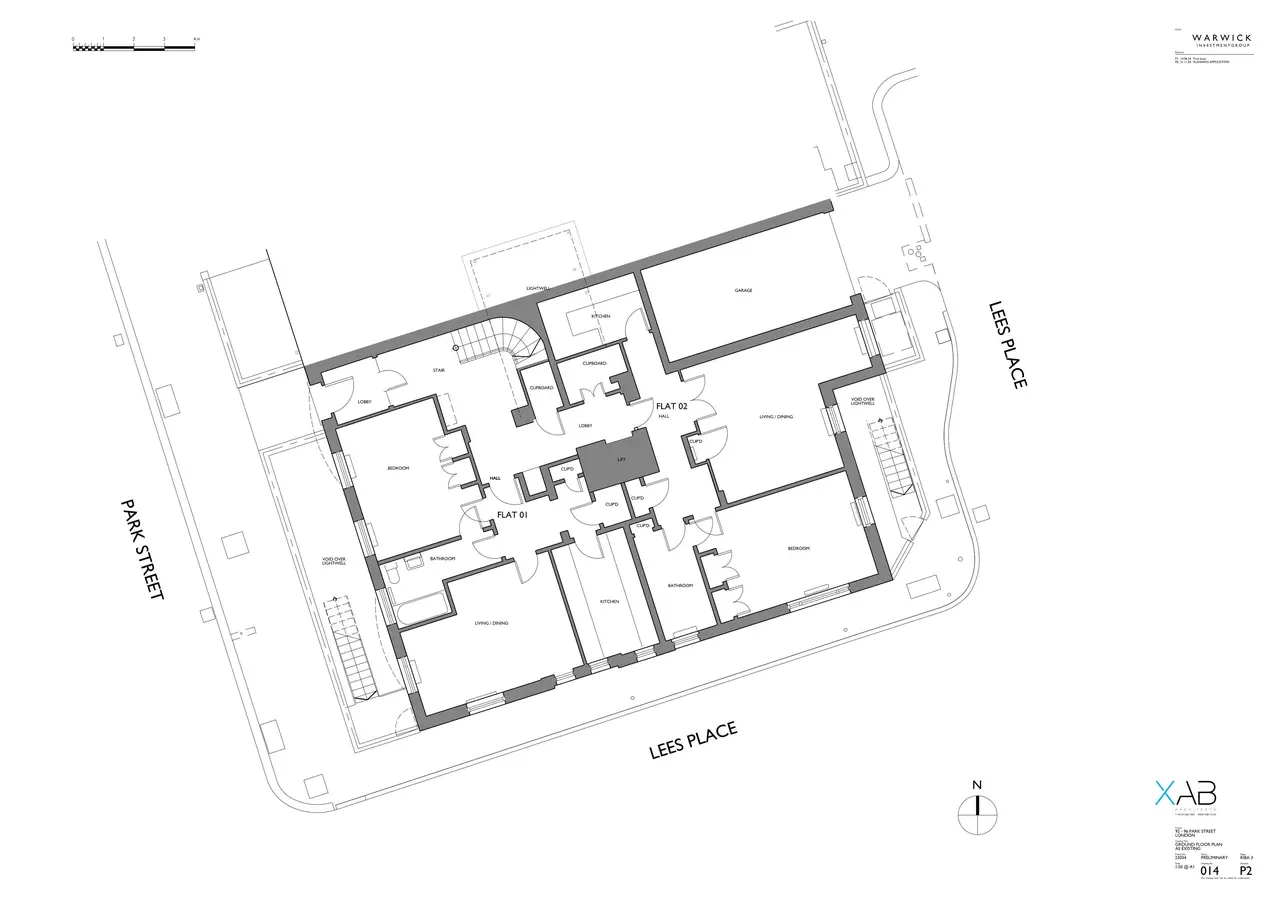
As lodged with the council
Variation of Condition 1 of planning permission dated 9th July 2026 (RN: 26/02820/FULL) for, "External alterations including the erection of single-storey roof extension to enlarge the existing, albeit reconfigured, fourth floor flats with a terrace, plant within an enclosure, an area sedum roof and an area blue roof above; installation of replacement windows throughout, installation of a replacement garage door and the installation of new dry riser inlet inset within existing railing to the lightwell along the Park Street frontage" (Site include 92 - 96 Park Street); Namely, to make the following amendments to the approved development: (i) Omit 3 No opaque glazed windows overlooking the lightwell at 5th floor level and a pair of solid timber fire doors; (ii) Replace slate cladding to the terrace balustrade facing the lightwell with white painted render: (iii) Raise the lowered portion of the main roof, over the existing lift shaft to remove the ASHP 'pit' - the ASHP would be raised too; (iv) Relocate the ASHP on the roof terrace adjacent to the raised ASHP; (v) Add 2 No new condensers, to serve Flats 4 and 8, adjacent to the ASHPs; (vi) Form a new slate clad screen around the plant area hosting the 2 No ASHPs and 2 No condensers'; and (vii) Form a new black painted metal balustrading between the slate screen and the render screen around the staircase providing access to the roof terrace (Application under Section 73 of the Act).
The headline is a plain-English summary written with AI from the council record.
Keep reading
Track this application
How do I track planning application WESTMINSTER/26/06788/FULL?
Follow it on City Scope. This page is checked against the Westminster planning register and shows the latest status, decision and documents for WESTMINSTER/26/06788/FULL. To comment on the application, use the Westminster planning portal.
The impact
What the application says.
The application form
Every answer the applicant gave on the council’s form, searchable.
Tags
- Residential Flats
- Facade / Exterior
- Roof Works
- Windows & Doors
- Internal Alterations
- House Extension
- Air Conditioning
- External Alterations
- Heat Pump
- Mechanical Plant
- Parking Access
What each tag is based on
- Facade / Exterior
- “Replace slate cladding to the terrace balustrade facing the lightwell with white painted render”, “external alterations”
- Roof Works
- “Raise the lowered portion of the main roof”
- Windows & Doors
- “Omit 3 No opaque glazed windows”, “window or door”
- Internal Alterations
- “Variation of Condition 1 of planning permission dated 9th July 2026 (RN: 26/02820/FULL) for, "External alterations including the erection of single-storey roof extension to enlarge the existing, albeit reconfigured, f...”
- Air Conditioning
- “Add 2 No new condensers”
- External Alterations
- “external alterations”
- Heat Pump
- “Relocate the ASHP on the roof terrace”
- House Extension
- “extension”
- Mechanical Plant
- “Relocate the ASHP on the roof terrace”, “Add 2 No new condensers”
- Parking Access
- “garage”
- Residential Flats
- “enlarge the existing, albeit reconfigured, fourth floor flats”
As lodged
The drawings.


Where it’s at
Comments have closed. A decision is due by 30 November.
- Received5 Oct 2026
- Validated5 Oct 2026The council has everything it needs.
- Comments closed26 Oct 2026Usual deadline. Late comments may still count.
- Target decision (next)30 Nov 20268-week target for minor and other applications.
- DecisionNot yet
Planning terms
- Full planning permission
- Permission for the actual building work or change of use, as drawn. The standard type of planning application.
The record
- Reference
- WESTMINSTER/26/06788/FULL
- Address
- 96 Park Street London W1K 6NY
- Status
- Pending
- Category
- Legal / Administrative
- Impact scale
- 4/10
- Authority
- Westminster
- Received
- Validated
- Last checked
- Added to City Scope
- Ward
- West End
Discussion
Talk about this application.
Share what you know about the site with other City Scope readers.