Planning application · WESTMINSTER/26/06855/FULL
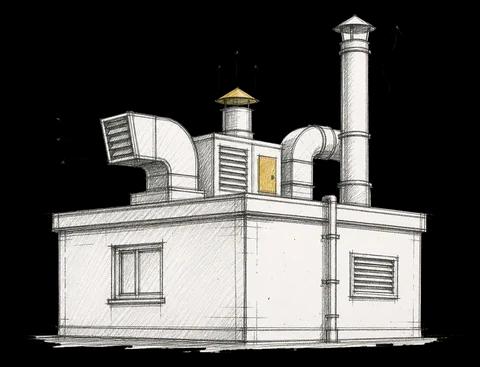
External plant, layout reconfiguration, medical sinks, fan coil units, fire separation and fire-safe door replacements proposed at Harley Street.
128 Harley Street London W1G 7JT
- Mechanical Plant, Flues & Ventilation
- Medium 5/10
- Windows & Doors
- Internal Alterations
- Air Conditioning
- Fire Compartmentation
- Fire Doors
Overview
Why it’s worth watching
The full application proposes material alterations to a Harley Street medical building including external plant, medical sinks, fan coil units and fire separation works.
- Type
- Full planning permission
- Stage
- Comments closed. Decision due by 2 Dec 2026.

As lodged with the council
Installation of external plant at rear ground and lower ground floor; layout reconfiguration lower ground and installation of medical sinks; installation of fan coil units at lower ground and second floor; fire separation improvements between ground and lower ground floor; and replacement of non-original doors with fire safe alternatives. (Linked with 26/06856/LBC)
The headline is a plain-English summary written with AI from the council record.
Keep reading
Track this application
How do I track planning application WESTMINSTER/26/06855/FULL?
Follow it on City Scope. This page is checked against the Westminster planning register and shows the latest status, decision and documents for WESTMINSTER/26/06855/FULL. To comment on the application, use the Westminster planning portal.
The impact
What the application says.
The application form
Every answer the applicant gave on the council’s form, searchable.
Tags
- Windows & Doors
- Internal Alterations
- Air Conditioning
- Fire Compartmentation
- Fire Doors
- Mechanical Plant
- Sanitary Accommodation
What each tag is based on
- Windows & Doors
- “window or door”
- Internal Alterations
- “layout reconfiguration lower ground”
- Air Conditioning
- “installation of fan coil units”
- Fire Compartmentation
- “fire separation improvements between ground and lower ground floor”
- Fire Doors
- “replacement of non-original doors with fire safe alternatives”
- Mechanical Plant
- “Installation of external plant at rear ground and lower ground floor”
- Sanitary Accommodation
- “installation of medical sinks”
As lodged
The drawings.


Where it’s at
Comments have closed. A decision is due by 2 December.
- Received7 Oct 2026
- Validated7 Oct 2026The council has everything it needs.
- Comments closed28 Oct 2026Usual deadline. Late comments may still count.
- Target decision (next)2 Dec 20268-week target for minor and other applications.
- DecisionNot yet
Planning terms
- Full planning permission
- Permission for the actual building work or change of use, as drawn. The standard type of planning application.
The record
- Reference
- WESTMINSTER/26/06855/FULL
- Address
- 128 Harley Street London W1G 7JT
- Status
- Pending
- Category
- Mechanical Plant, Flues & Ventilation
- Impact scale
- 5/10
- Authority
- Westminster
- Received
- Validated
- Last checked
- Added to City Scope
- Ward
- Marylebone
Discussion
Talk about this application.
Share what you know about the site with other City Scope readers.