Planning application · WESTMINSTER/26/07075/LBC
Albemarle House 1 Albemarle Street London W1S 4HA
Overview
- Type
- Listed building consent
- Stage
- Comments closed. Decision due by 10 Dec 2026.

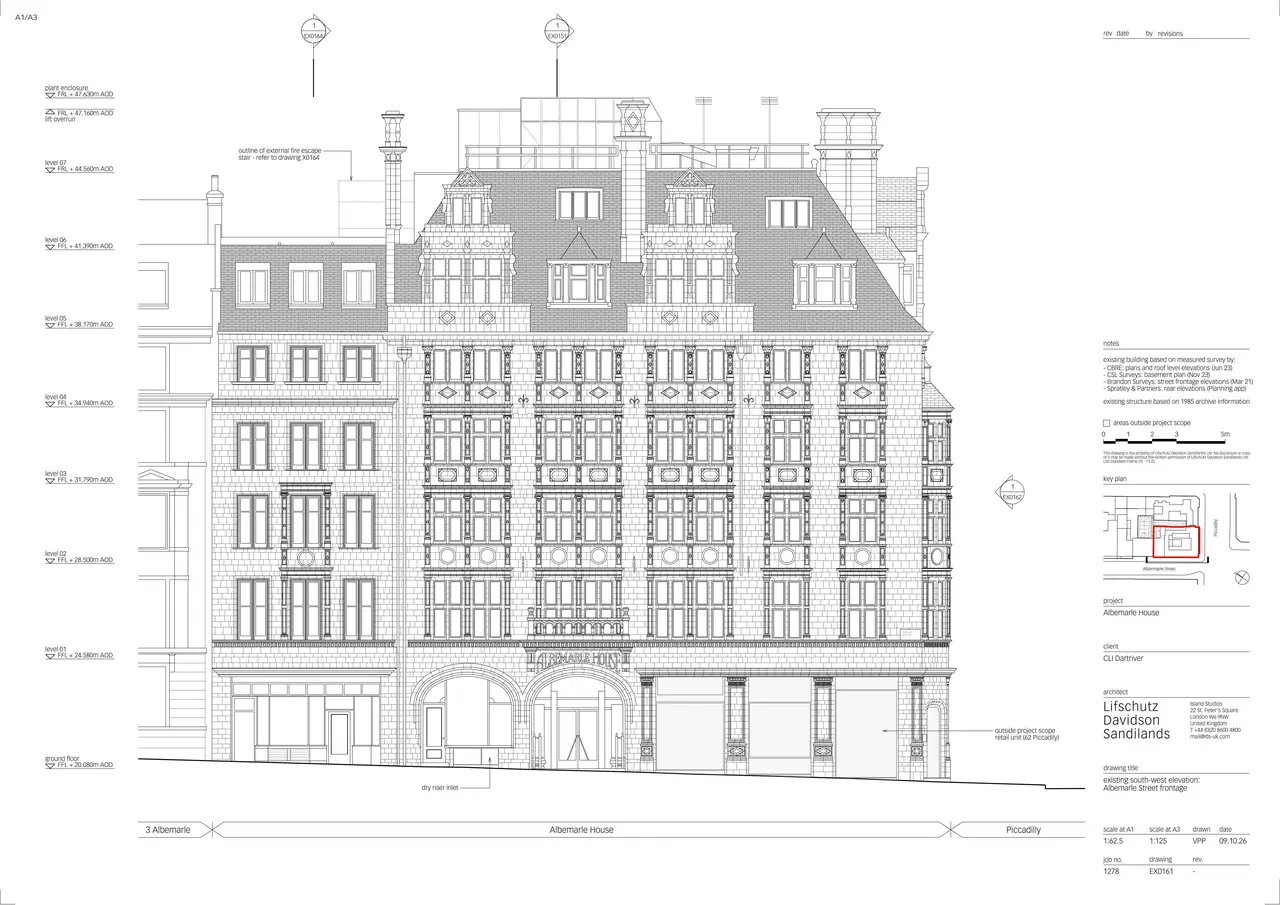
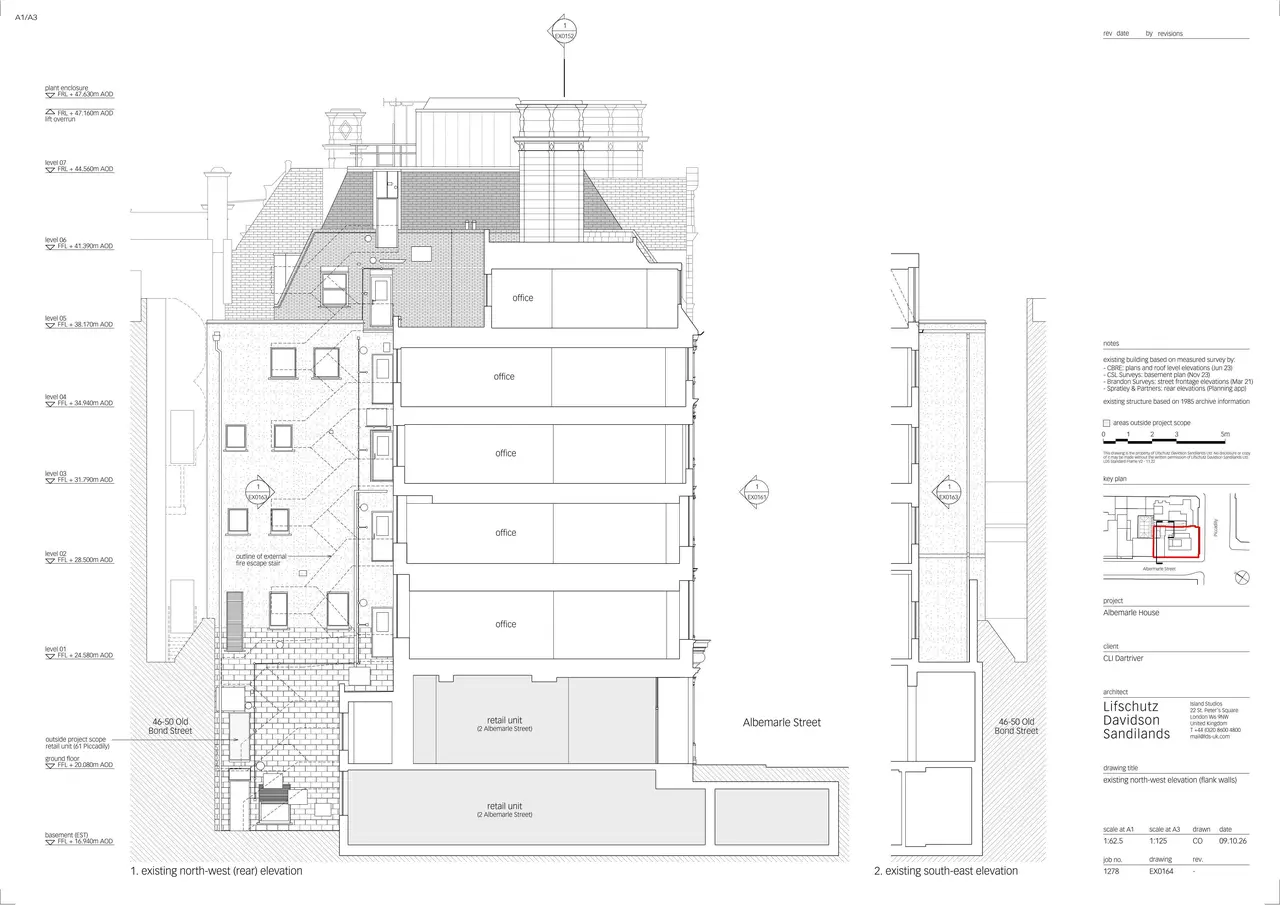
As lodged with the council
Erection of infill extensions at rear first, fifth, sixth floor and roof level, creation of terraces at sixth floor and roof level; reconfiguration of core, installation and replacement of plant to roof level, alterations to the ground floor facade including the enclosure of the existing recessed entrance to create a flushed entrance at Albemarle House, alterations to the ground floor facade and entrance of 2 Albemarle Street, installation of replacement windows to front and side elevations, installation of enlarged windows to rear elevation and associated works, alterations to dormer windows at fifth and sixth floor level to standardise the alignment of mansard windows and increase the height and width of the windows, internal refurbishment of offices (Class E) to provide improved and additional office accommodation, pedestrian access, cycle parking and other associated works. (Linked to 26/07074/FULL)
Keep reading
Track this application
How do I track planning application WESTMINSTER/26/07075/LBC?
Follow it on City Scope. This page is checked against the Westminster planning register and shows the latest status, decision and documents for WESTMINSTER/26/07075/LBC. To comment on the application, use the Westminster planning portal.
The impact
What the application says.
The application form
Every answer the applicant gave on the council’s form, searchable.
As lodged
The drawings.


Where it’s at
Comments have closed. A decision is due by 10 December.
- Received15 Oct 2026
- Validated15 Oct 2026The council has everything it needs.
- Comments closed5 Nov 2026Usual deadline. Late comments may still count.
- Target decision (next)10 Dec 20268-week target for minor and other applications.
- DecisionNot yet
Planning terms
- Listed building consent
- Needed for any work that changes the character of a listed building, inside or out. Separate from planning permission.
- Use class E
- Commercial, business and service uses, such as shops, cafés, offices, gyms and clinics. A building can switch between them without planning permission.
The record
- Reference
- WESTMINSTER/26/07075/LBC
- Address
- Albemarle House 1 Albemarle Street London W1S 4HA
- Status
- Pending
- Authority
- Westminster
- Received
- Validated
- Last checked
- Added to City Scope
- Ward
- West End
Discussion
Talk about this application.
Share what you know about the site with other City Scope readers.