Planning application · WESTMINSTER/26/07304/ADV
Basement To First Floor 13 - 14 Thayer Street London W1U 3JR
Overview
- Type
- Advertisement consent
- Stage
- Comments closed. Decision due by 21 Dec 2026.

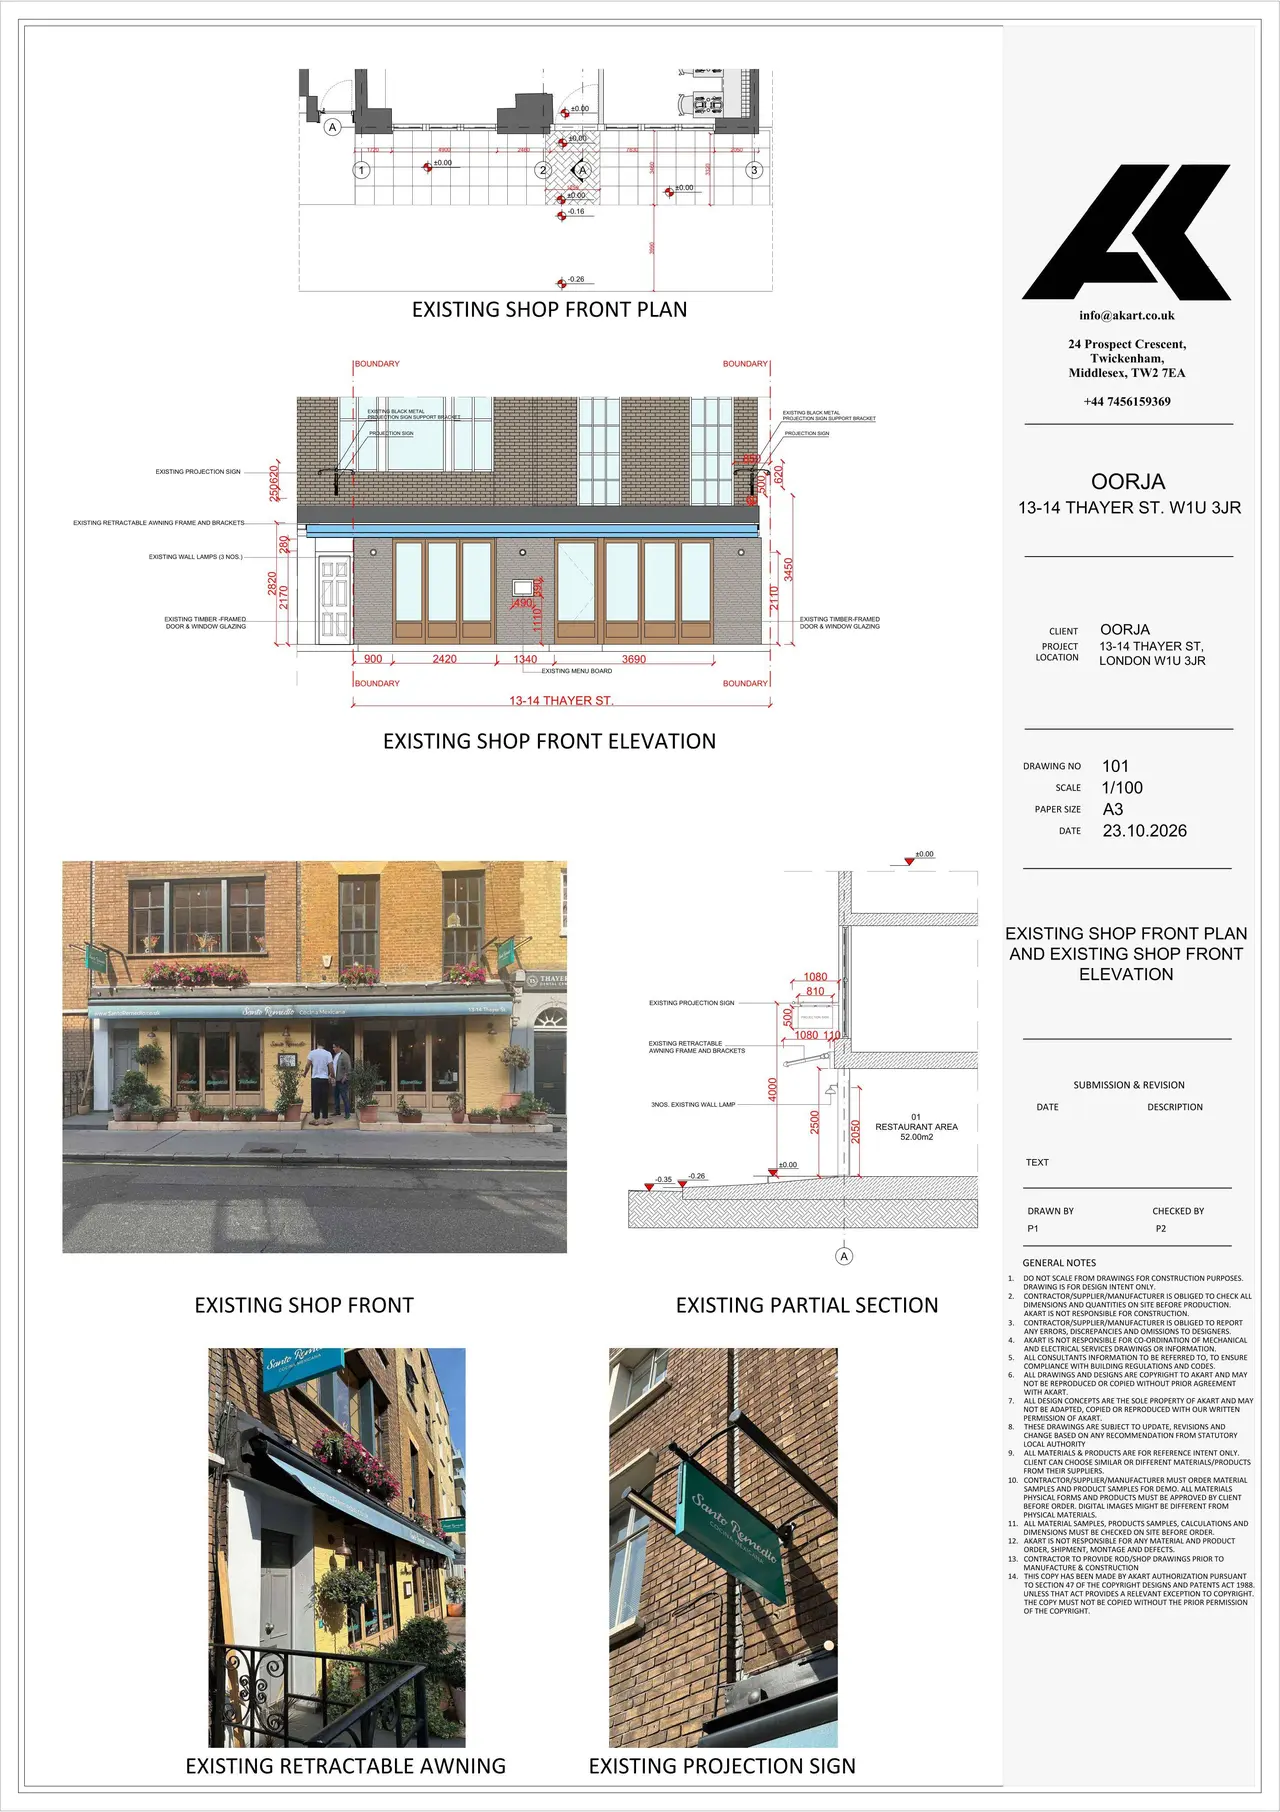
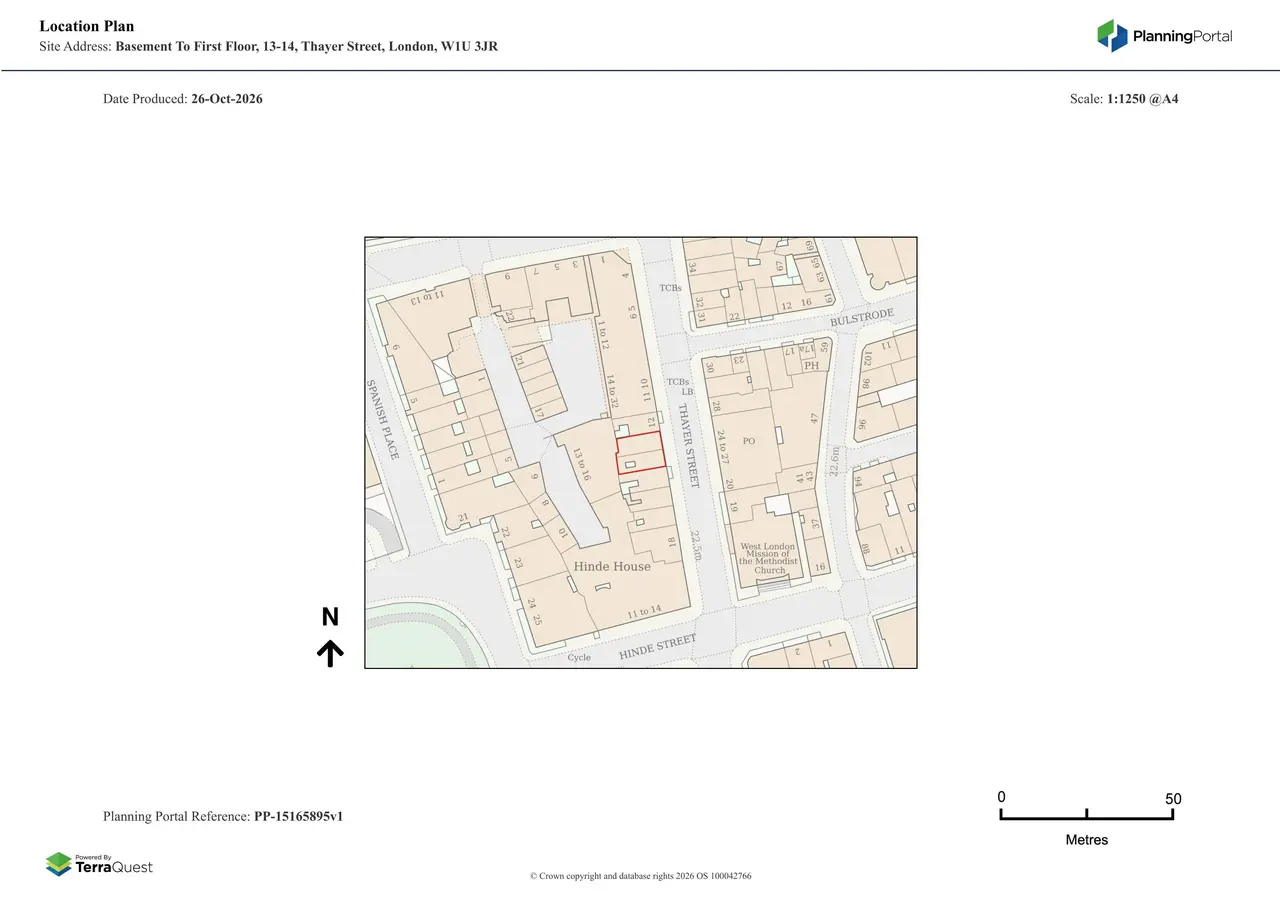
As lodged with the council
Display of two non-illuminated projecting sign o both sides of the front façade each measuring 0.40m x 0.60m, a non-illuminated lettering to entrance measuring 0.10m x 0.55m, non-illuminated menu board measuring 0.39m x 0.60m and non-illuminated sign on a retractable awning measuring 0.12m high x 1.50m. (Linked with 26/07303/FULL)
Keep reading
Track this application
How do I track planning application WESTMINSTER/26/07304/ADV?
Follow it on City Scope. This page is checked against the Westminster planning register and shows the latest status, decision and documents for WESTMINSTER/26/07304/ADV. To comment on the application, use the Westminster planning portal.
The impact
What the application says.
The application form
Every answer the applicant gave on the council’s form, searchable.
As lodged
The drawings.


Where it’s at
Comments have closed. A decision is due by 21 December.
- Received26 Oct 2026
- Validated26 Oct 2026The council has everything it needs.
- Comments closed16 Nov 2026Usual deadline. Late comments may still count.
- Target decision (next)21 Dec 20268-week target for minor and other applications.
- DecisionNot yet
Planning terms
- Advertisement consent
- Permission for signs and adverts, such as illuminated shop fascias.
The record
- Reference
- WESTMINSTER/26/07304/ADV
- Address
- Basement To First Floor 13 - 14 Thayer Street London W1U 3JR
- Status
- Pending
- Authority
- Westminster
- Received
- Validated
- Last checked
- Added to City Scope
- Ward
- Marylebone
Discussion
Talk about this application.
Share what you know about the site with other City Scope readers.