Planning application · WESTMINSTER/26/07459/NMA
1 Hanover Square London W1S 1HA
Overview
- Type
- Non-material variation

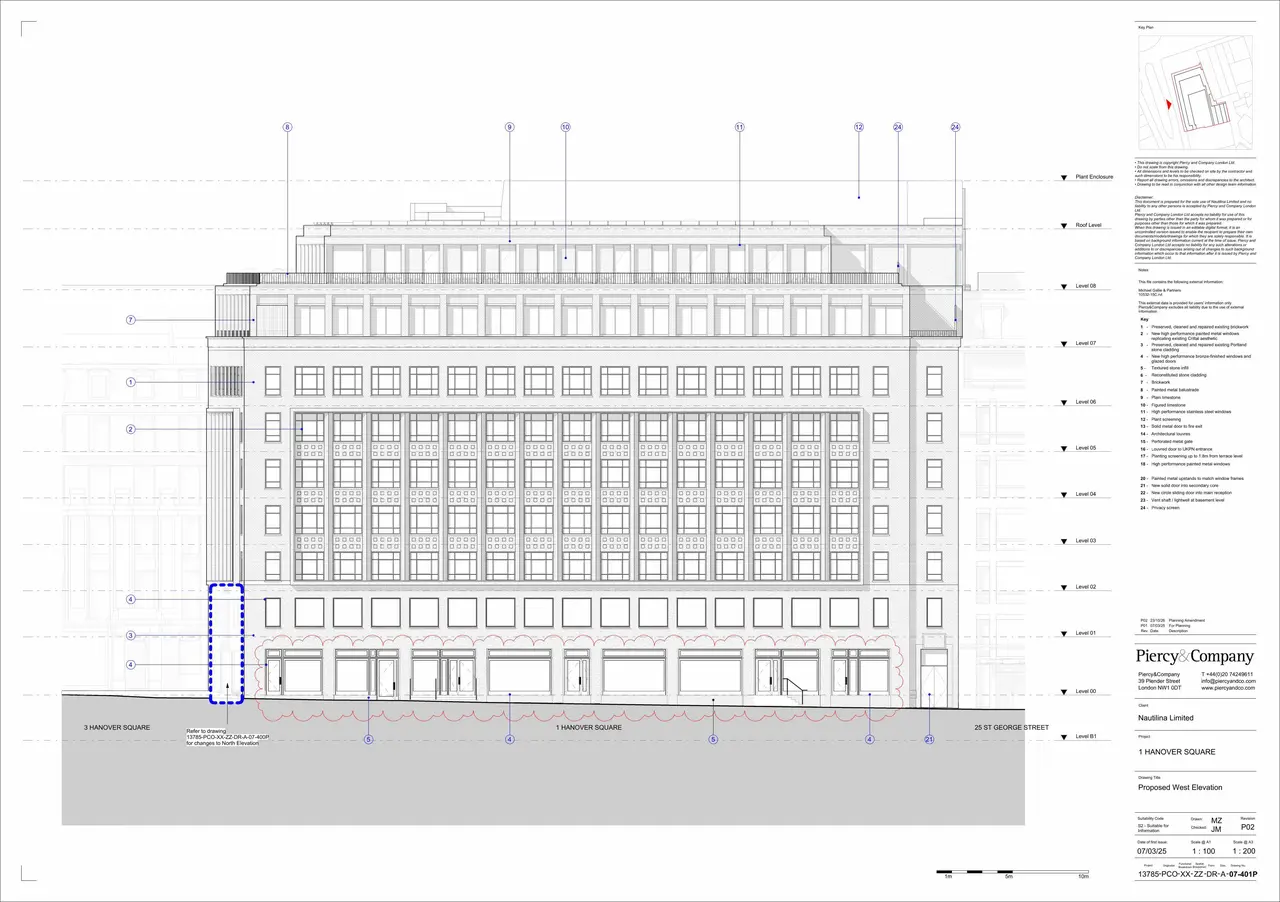
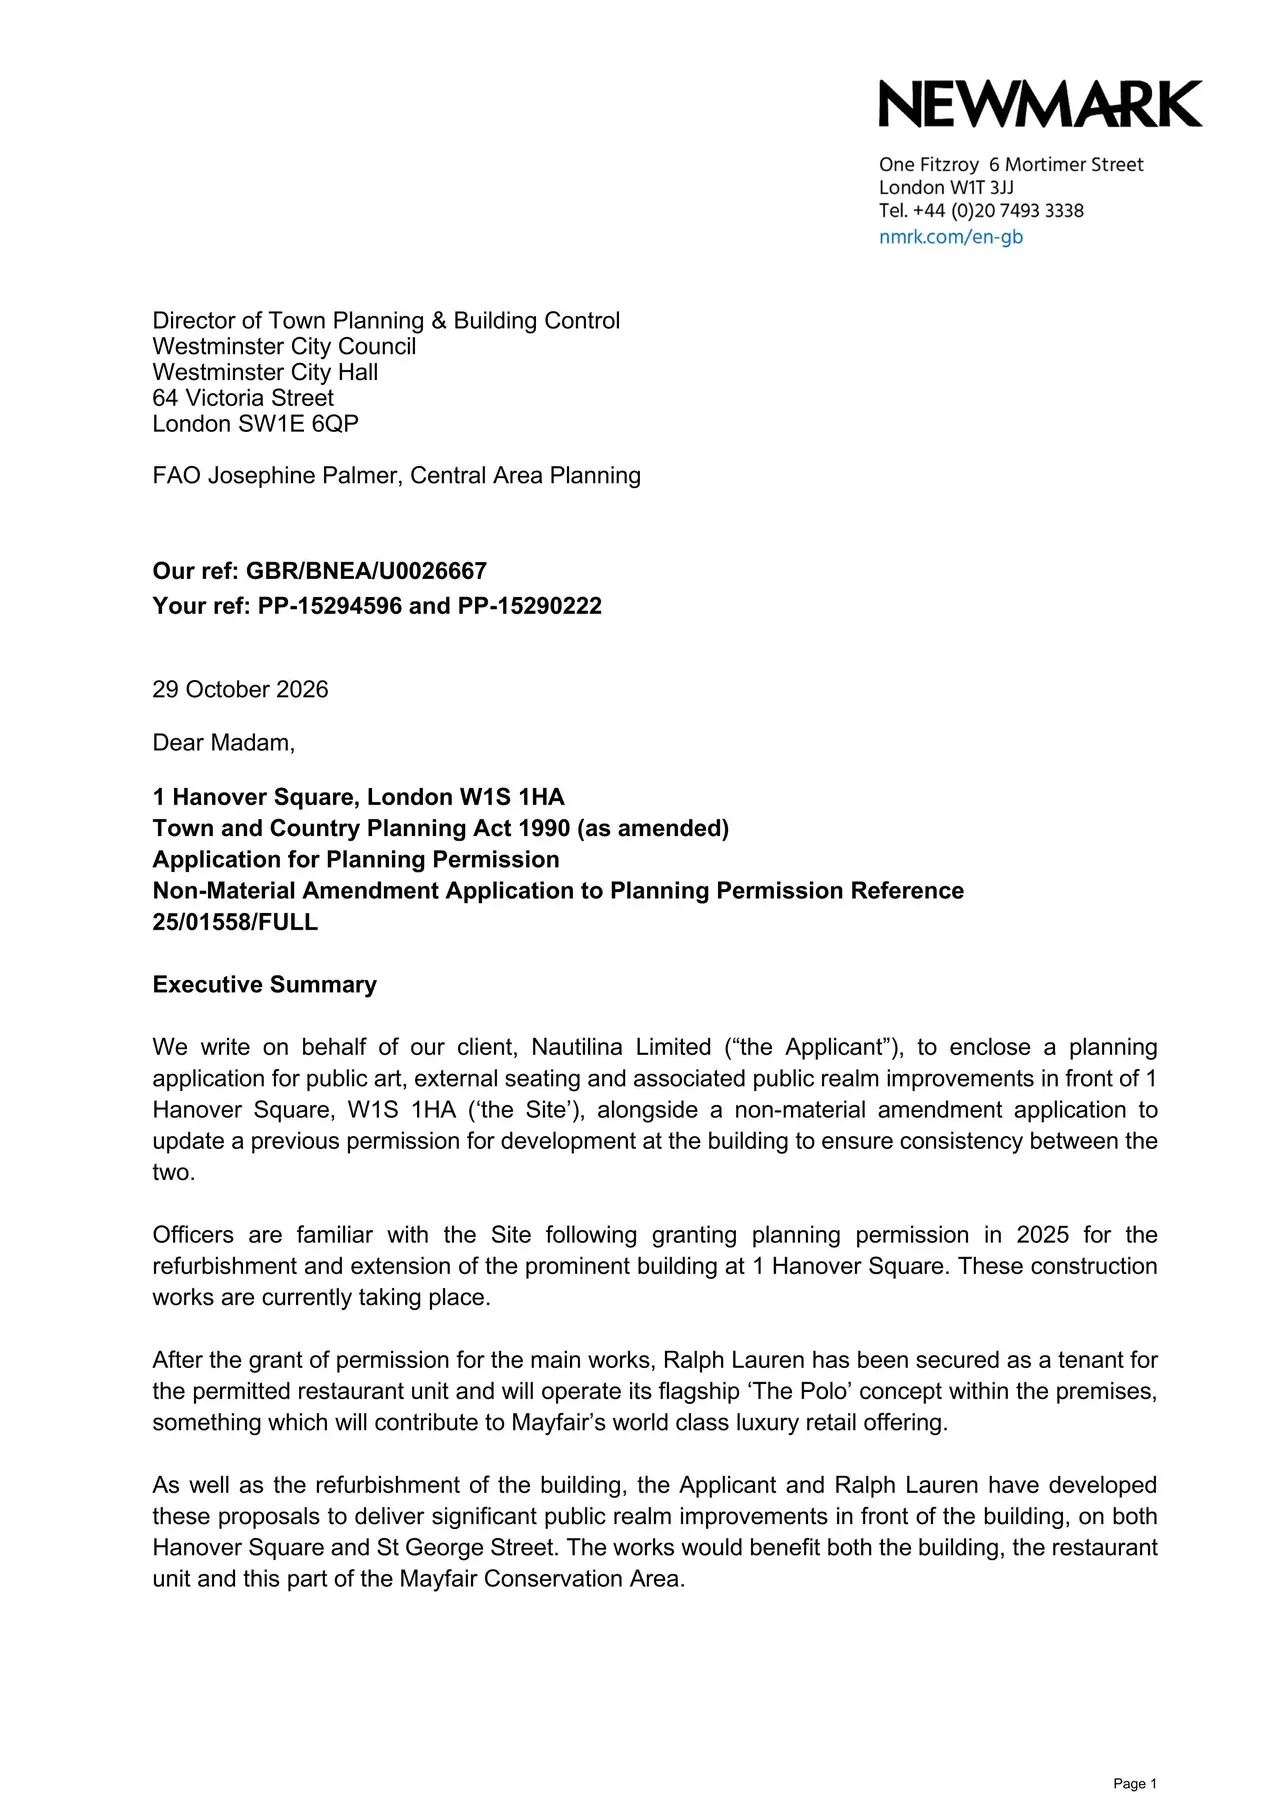
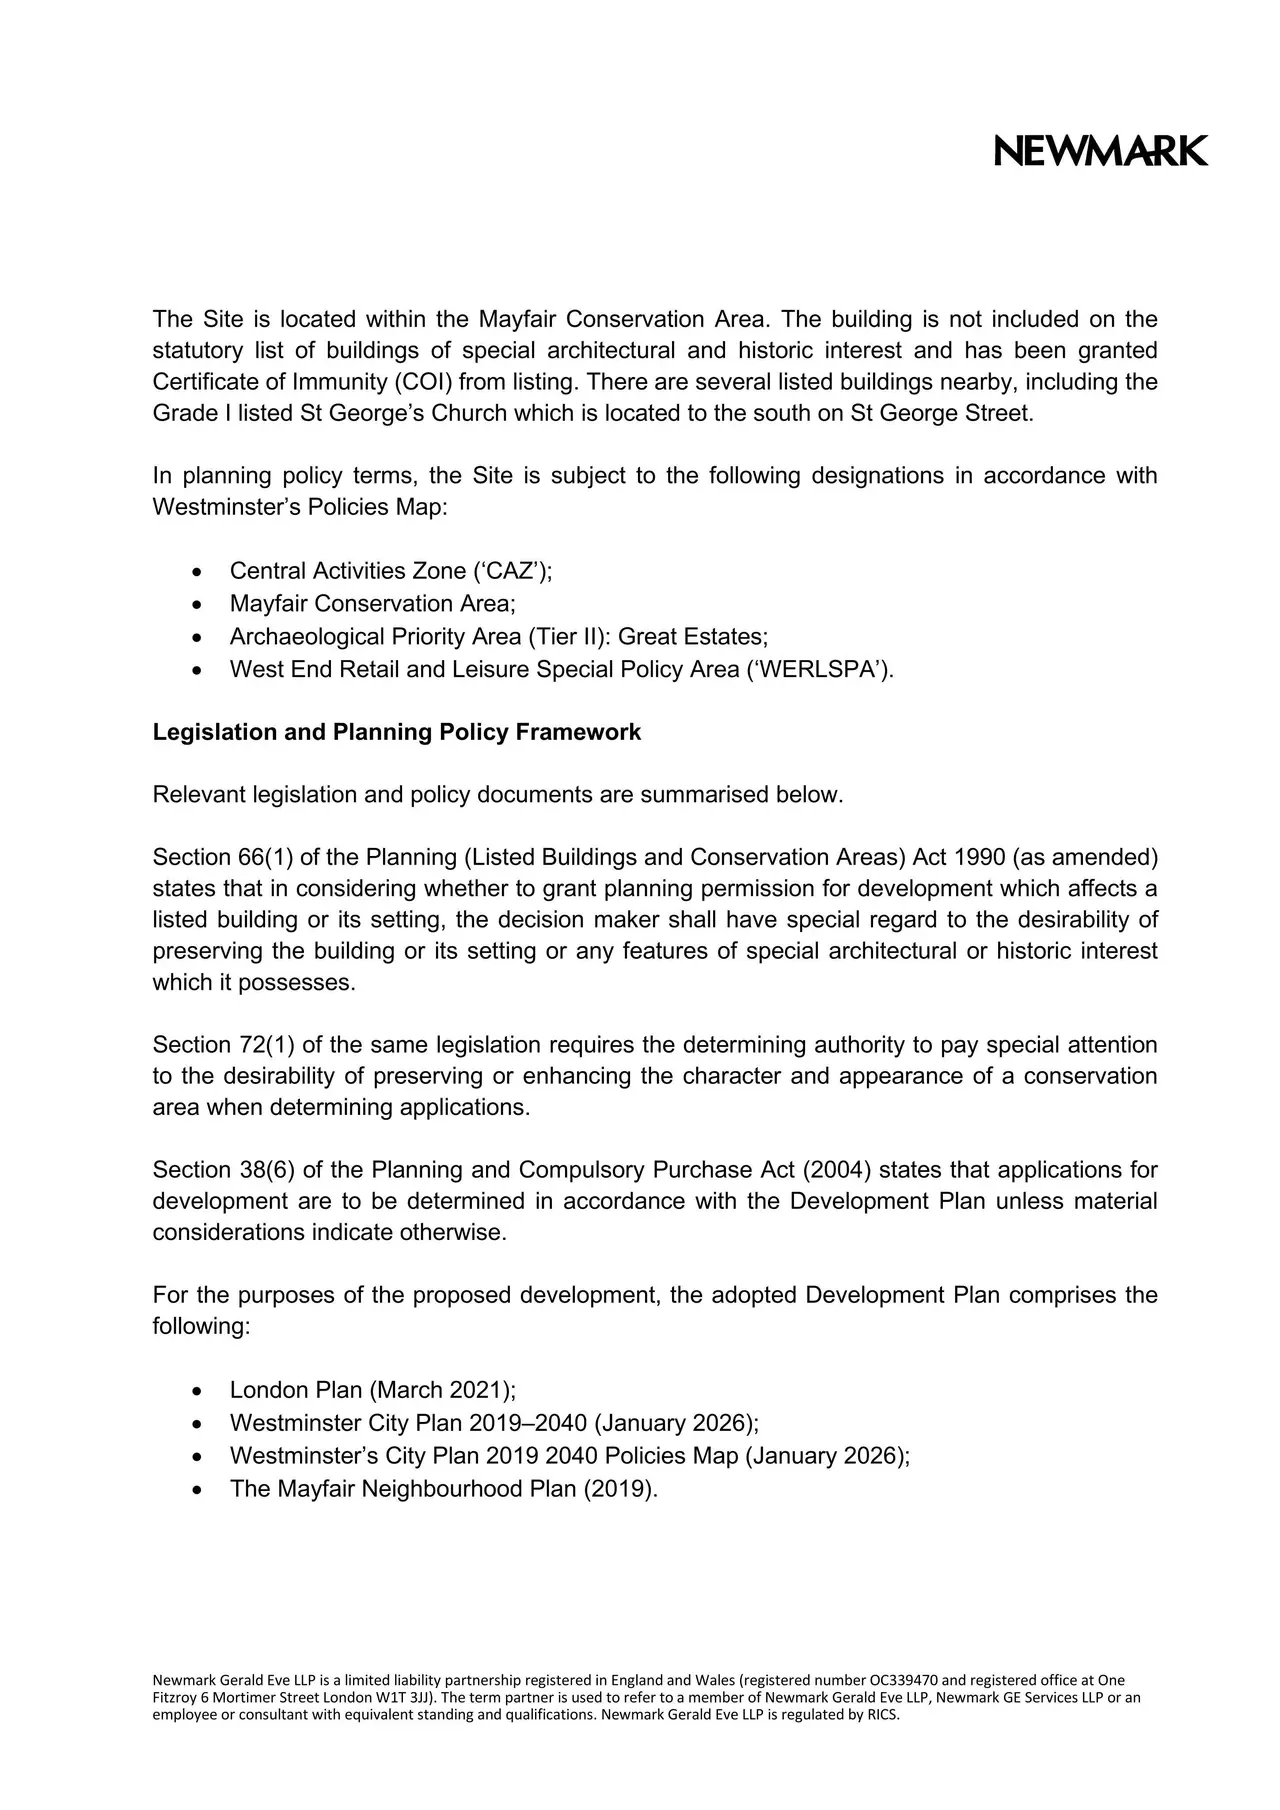
As lodged with the council
Amendments to planning pemrission dated 10 October 2025 (RN: 25/01558/FULL) for the: Partial demolition, refurbishment and extension of the existing building to provide a sub-basement, basement, ground plus eight storey building; infilling and stepped rear extension; excavation of a new sub-basement level; installation of new plant equipment at basement and roof level; terraces at fourth, fifth, sixth, seventh and eighth floor levels; soft and hard landscaping; reprovision of car parking; new cycle parking facilities; and associated external works. Use of the building for retail and/or restaurant (Class E) on part ground floor and office (Class E) on all other floors. NAMELY, to allow alterations to the design of the ground floor frontages on Hanover Square and St George Street.
Keep reading
Track this application
How do I track planning application WESTMINSTER/26/07459/NMA?
Follow it on City Scope. This page is checked against the Westminster planning register and shows the latest status, decision and documents for WESTMINSTER/26/07459/NMA. To comment on the application, use the Westminster planning portal.
The impact
What the application says.
The application form
Every answer the applicant gave on the council’s form, searchable.
As lodged
The drawings.


Where it’s at
Comments are open until 24 November.
- Received3 Nov 2026
- Validated3 Nov 2026The council has everything it needs.
- Comments close (next)24 Nov 2026Usual deadline, 21 days after validation.
- Target decision29 Dec 20268-week target for minor and other applications.
- DecisionNot yet
Planning terms
- Non-material amendment
- A small change to a scheme that already has permission.
- Use class E
- Commercial, business and service uses, such as shops, cafés, offices, gyms and clinics. A building can switch between them without planning permission.
The record
- Reference
- WESTMINSTER/26/07459/NMA
- Address
- 1 Hanover Square London W1S 1HA
- Status
- Pending
- Authority
- Westminster
- Received
- Validated
- Last checked
- Added to City Scope
- Ward
- West End
Discussion
Talk about this application.
Share what you know about the site with other City Scope readers.