
CityScope · Planning Updates
Application WLO/0135/LBC/26
Overshiel Farm East Calder West Lothian EH53 0HT
DecidedInternal Works & AccessibilityReceived Local authority
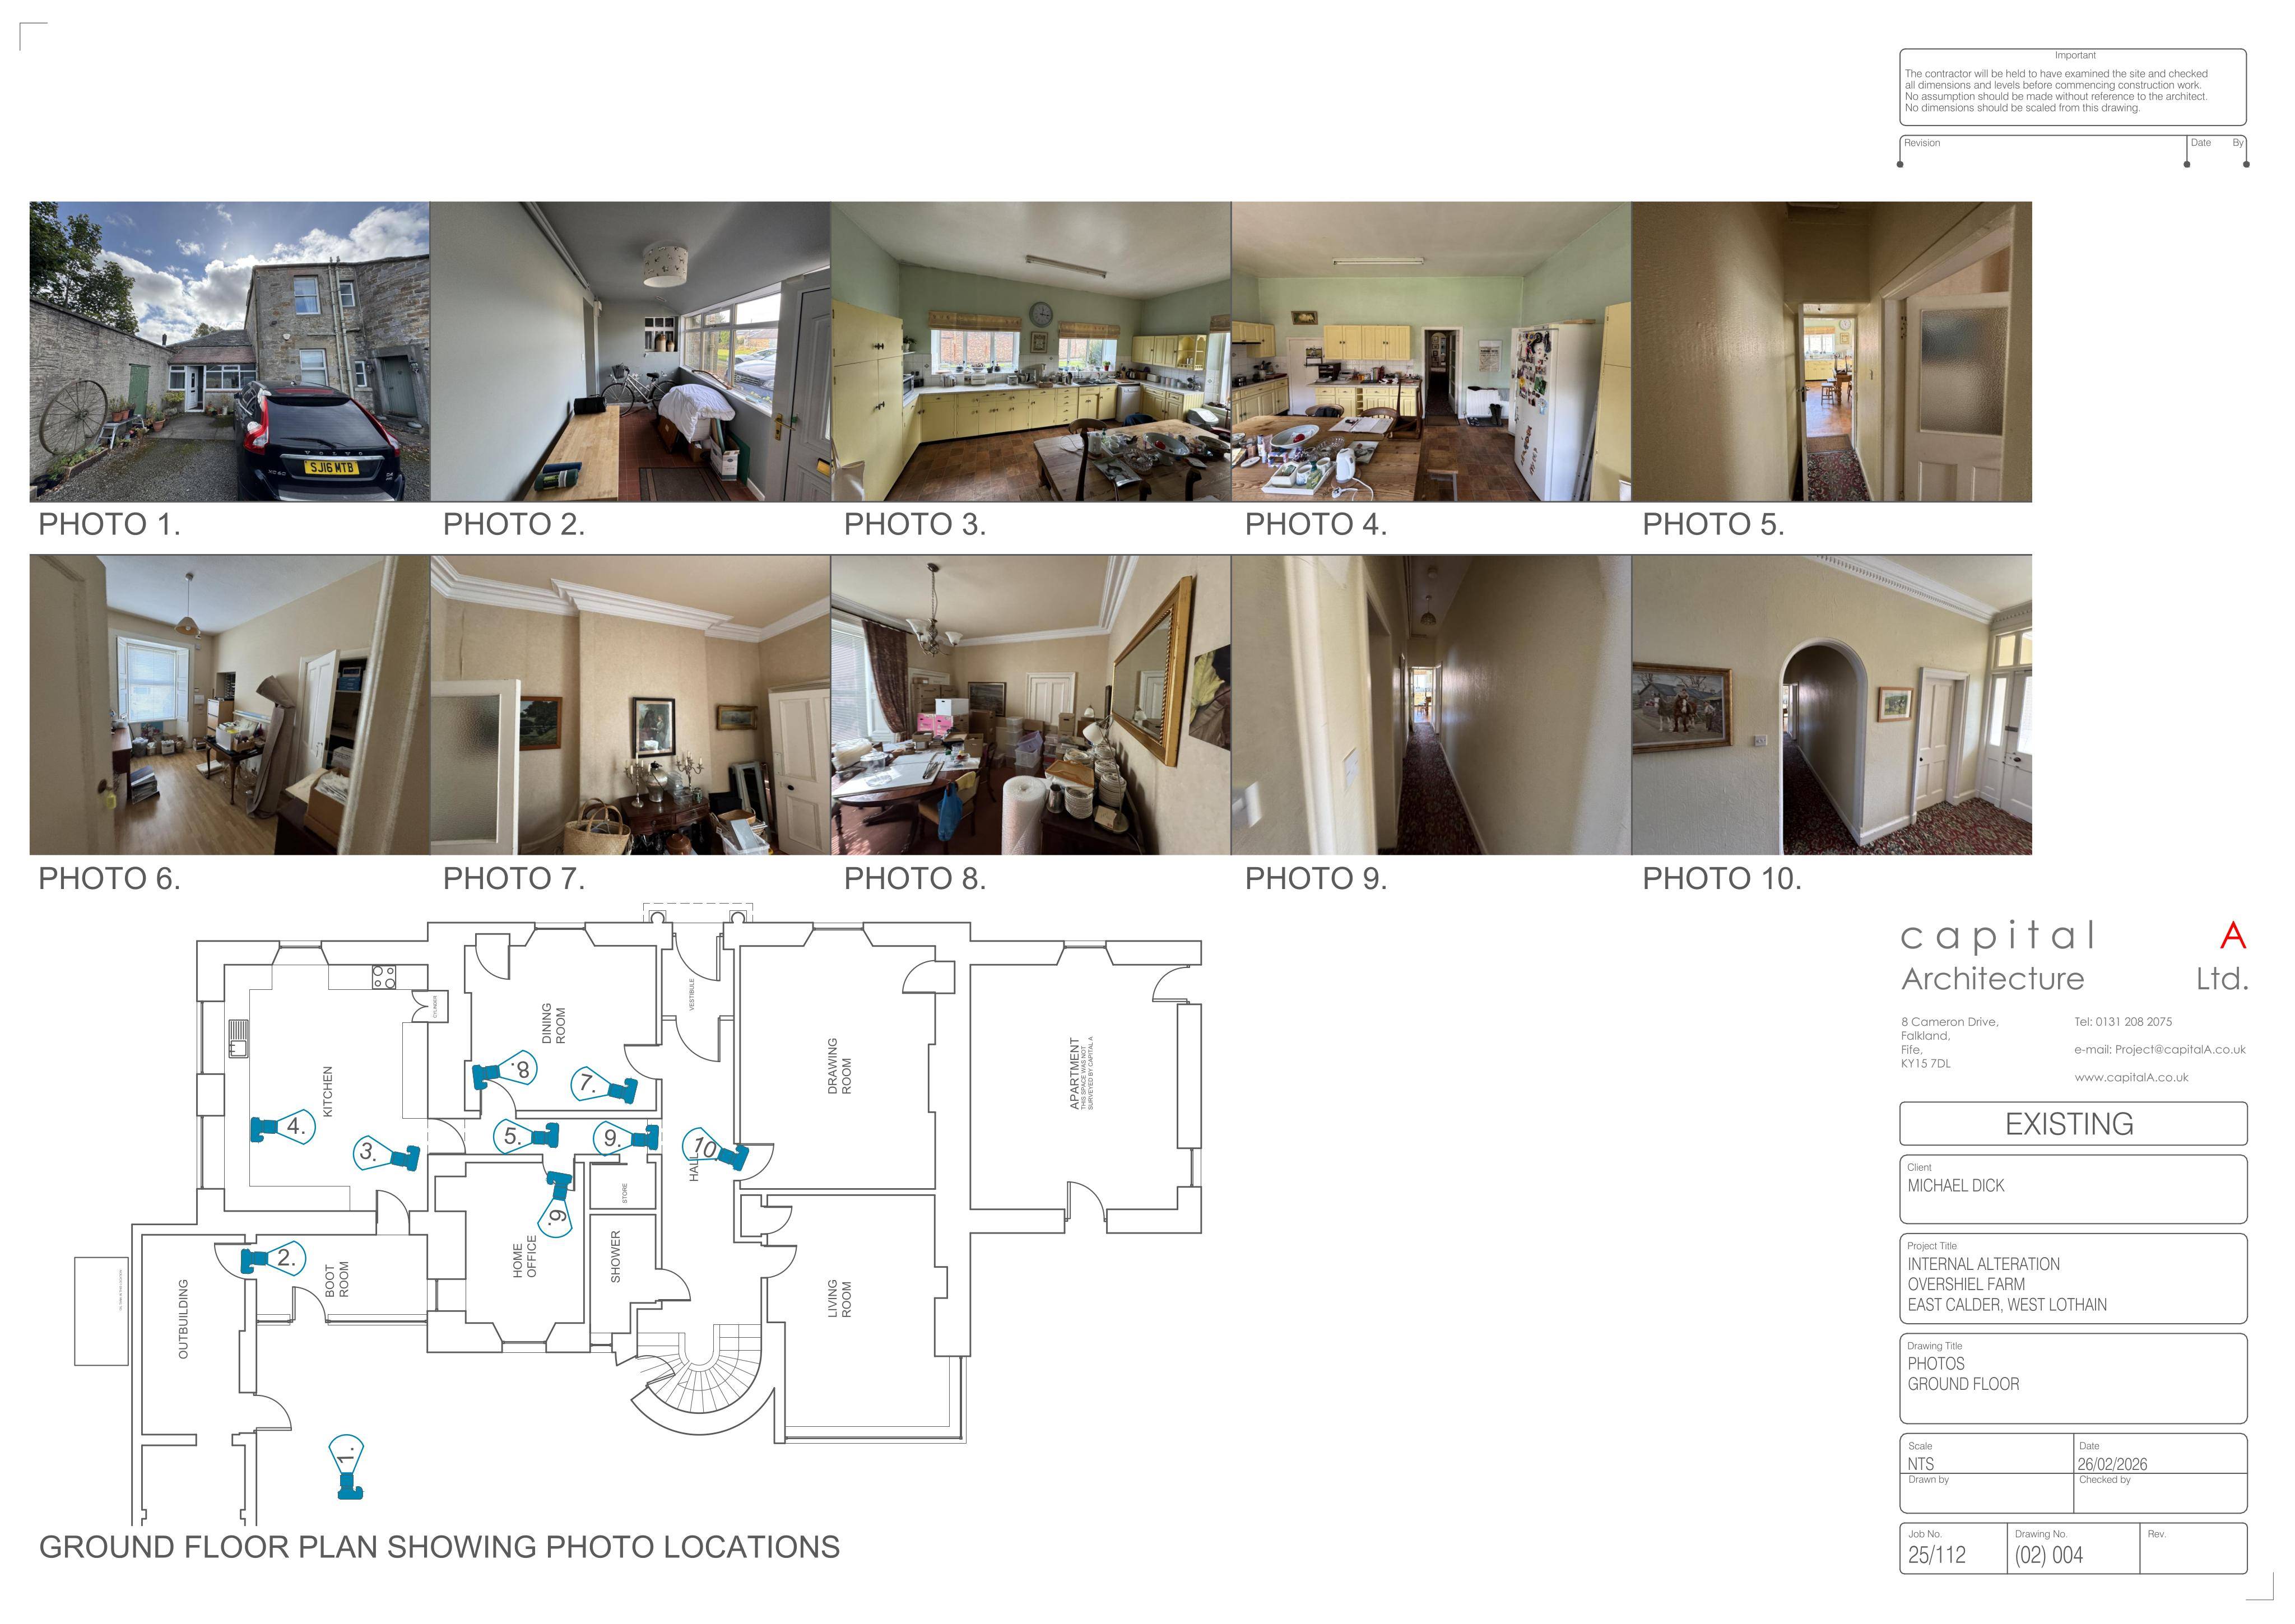
Internal layout changes, new French doors, and an upgraded porch to the listed building.
The record
- Reference
- WLO/0135/LBC/26
- Address
- Overshiel Farm East Calder West Lothian EH53 0HT
- Status
- Decided
- Category
- Internal Works & Accessibility
- Impact scale
- 2/10
- Authority
- Local authority
Timeline
- Received
- Validated
- Last scraped
- Record created
Additional application data
- Latitude
- 55.912075
- Longitude
- -3.43481
What is proposed
Plain-language summary
Internal layout changes, new French doors, and an upgraded porch to the listed building.
As filed with the council
Listed building consent for alterations to the internal layout, french doors and upgrade of the external of the existing porch