
CityScope · Planning Updates
Application WLO/0210/H/26
Gowanbank House Westfield West Lothian FK1 2JY
DecidedChange of Use & ConversionsReceived Local authority
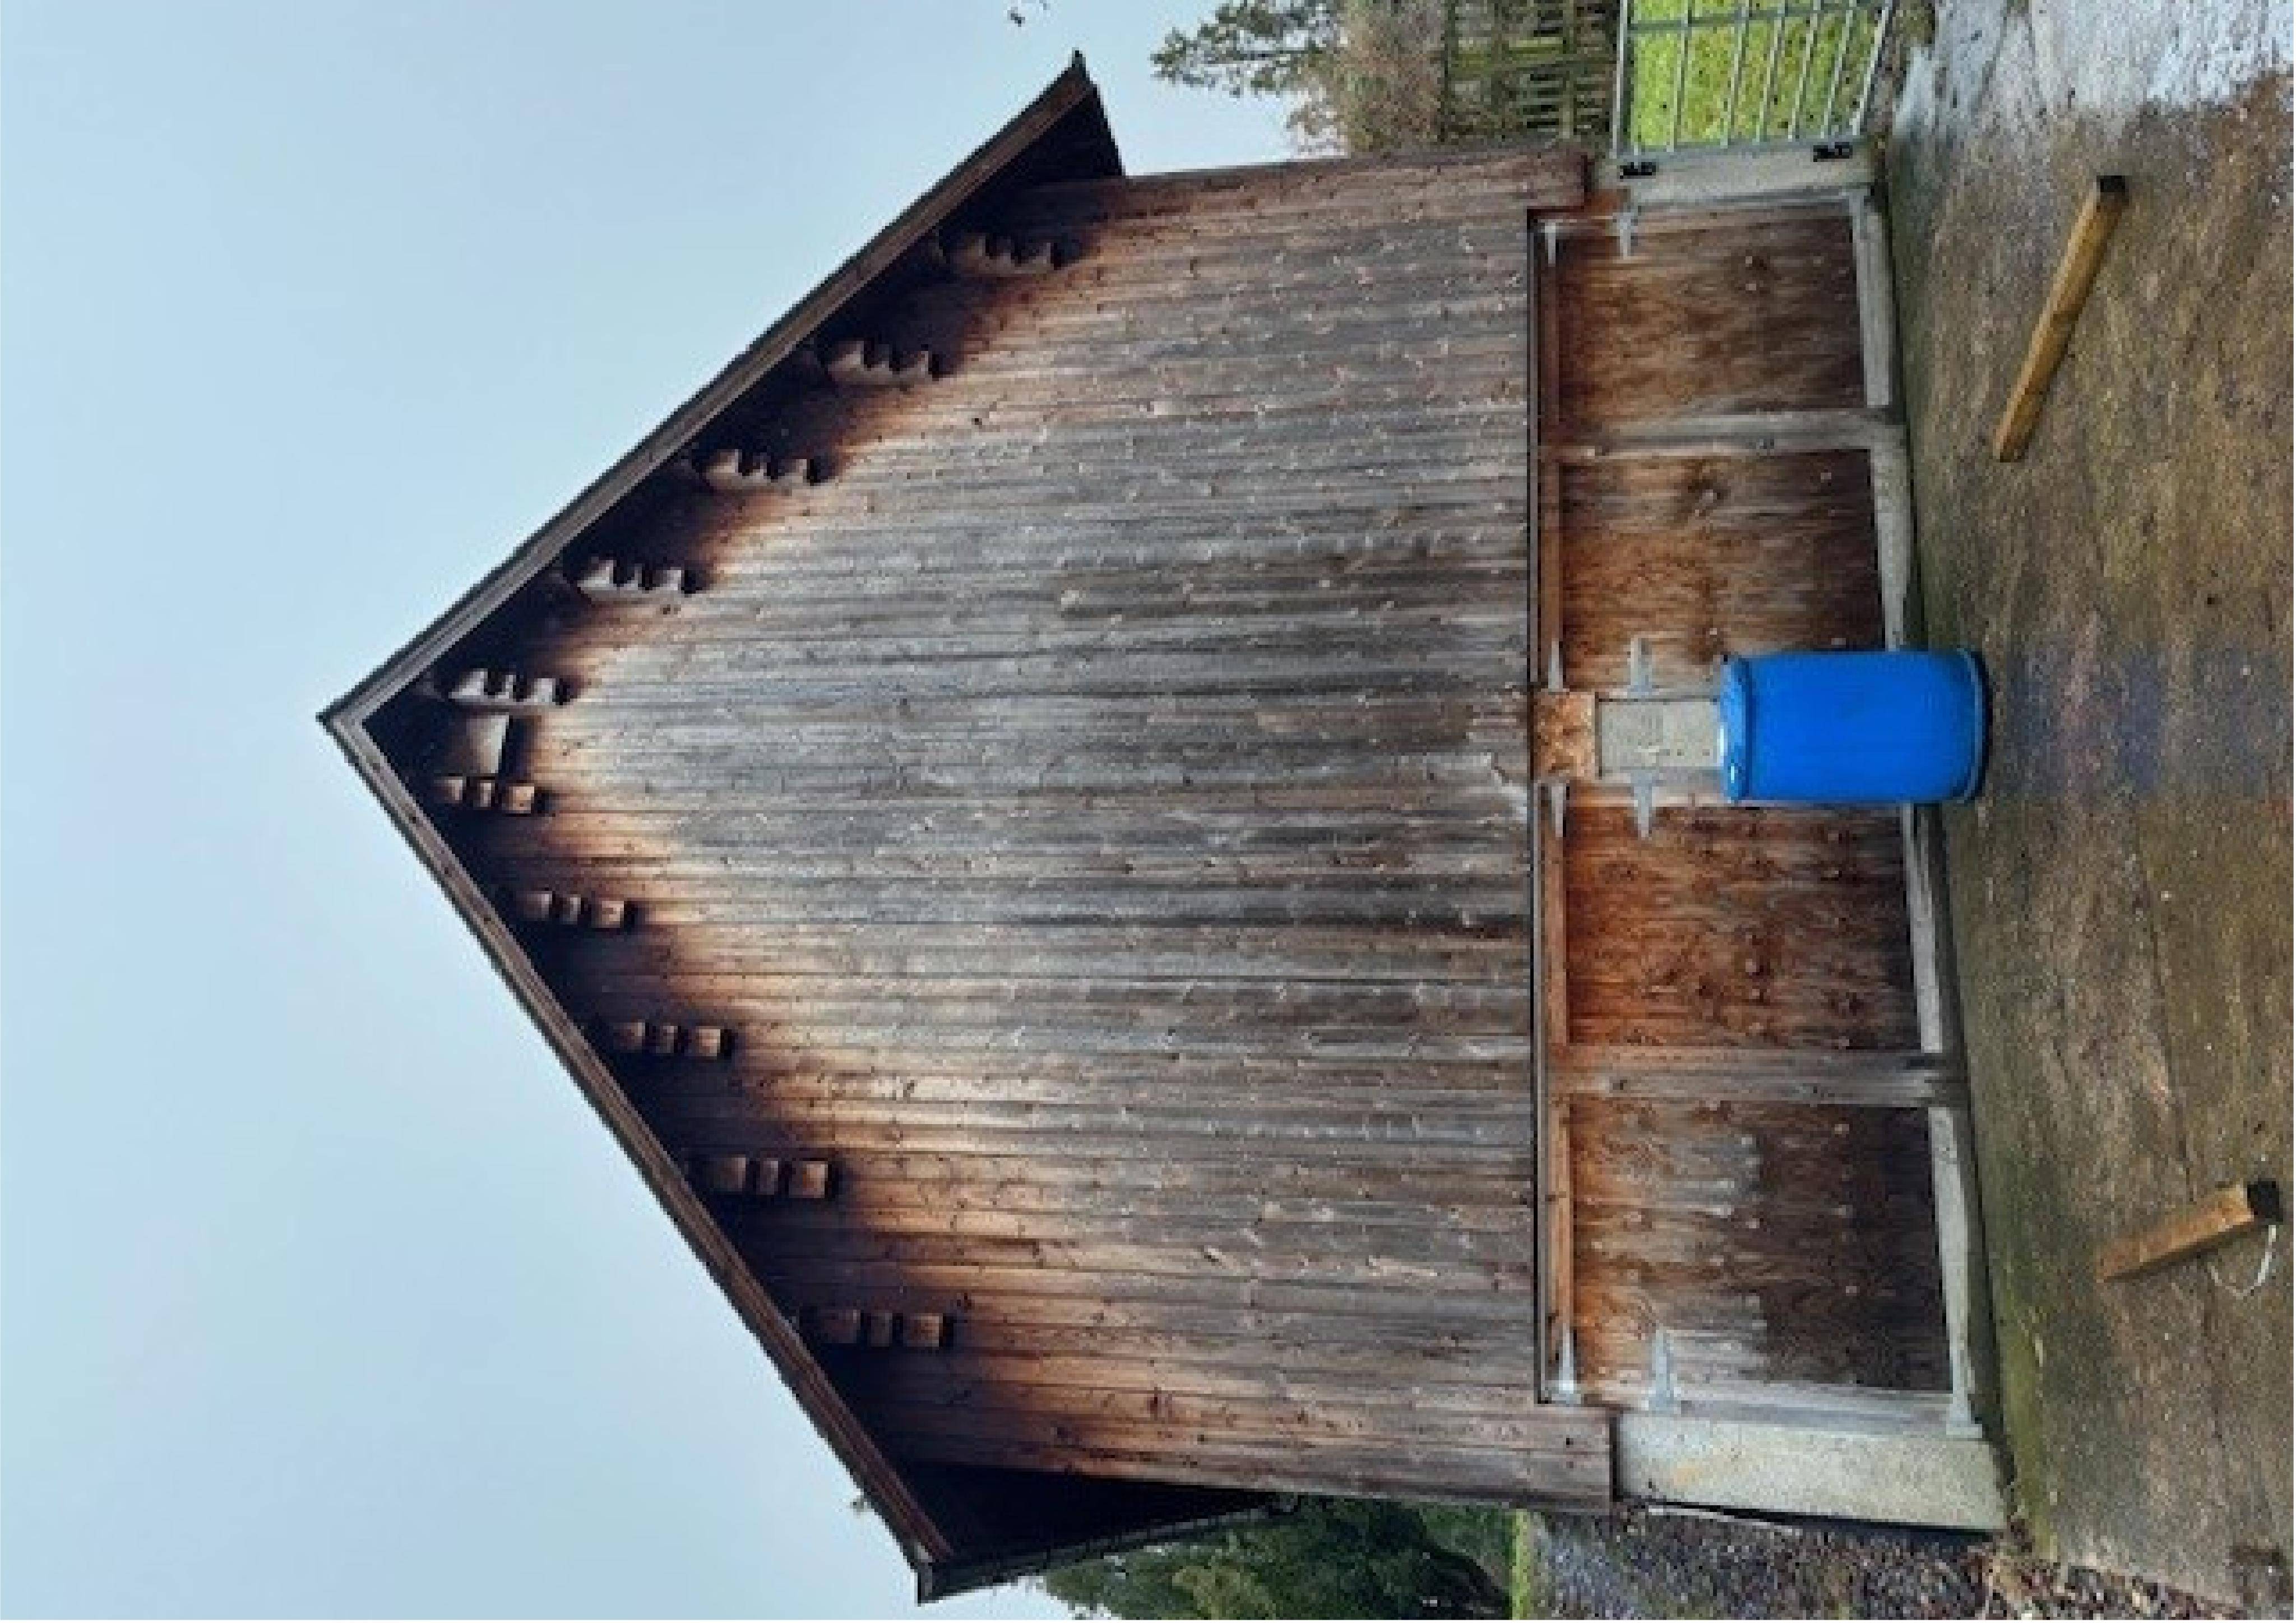
Outbuilding extension and conversion for ancillary living space, with new glazing, timber cladding and roof lights.
The record
- Reference
- WLO/0210/H/26
- Address
- Gowanbank House Westfield West Lothian FK1 2JY
- Status
- Decided
- Category
- Change of Use & Conversions
- Impact scale
- 4/10
- Authority
- Local authority
Timeline
- Received
- Validated
- Last scraped
- Record created
Additional application data
- Latitude
- 55.921362
- Longitude
- -3.735962
What is proposed
Plain-language summary
Outbuilding extension and conversion for ancillary living space, with new glazing, timber cladding and roof lights.
As filed with the council
Extension and conversion of an out building to create ancillary living accommodation