View the full application record
Open the live City Scope application page for documents, council links, tags, insights and status updates for reference 26/02905/LBC.
A new steel fire escape stair could be added to the rear of Barclay Viewforth Church in Bruntsfield, under a listed building consent application now with the City of Edinburgh Council.
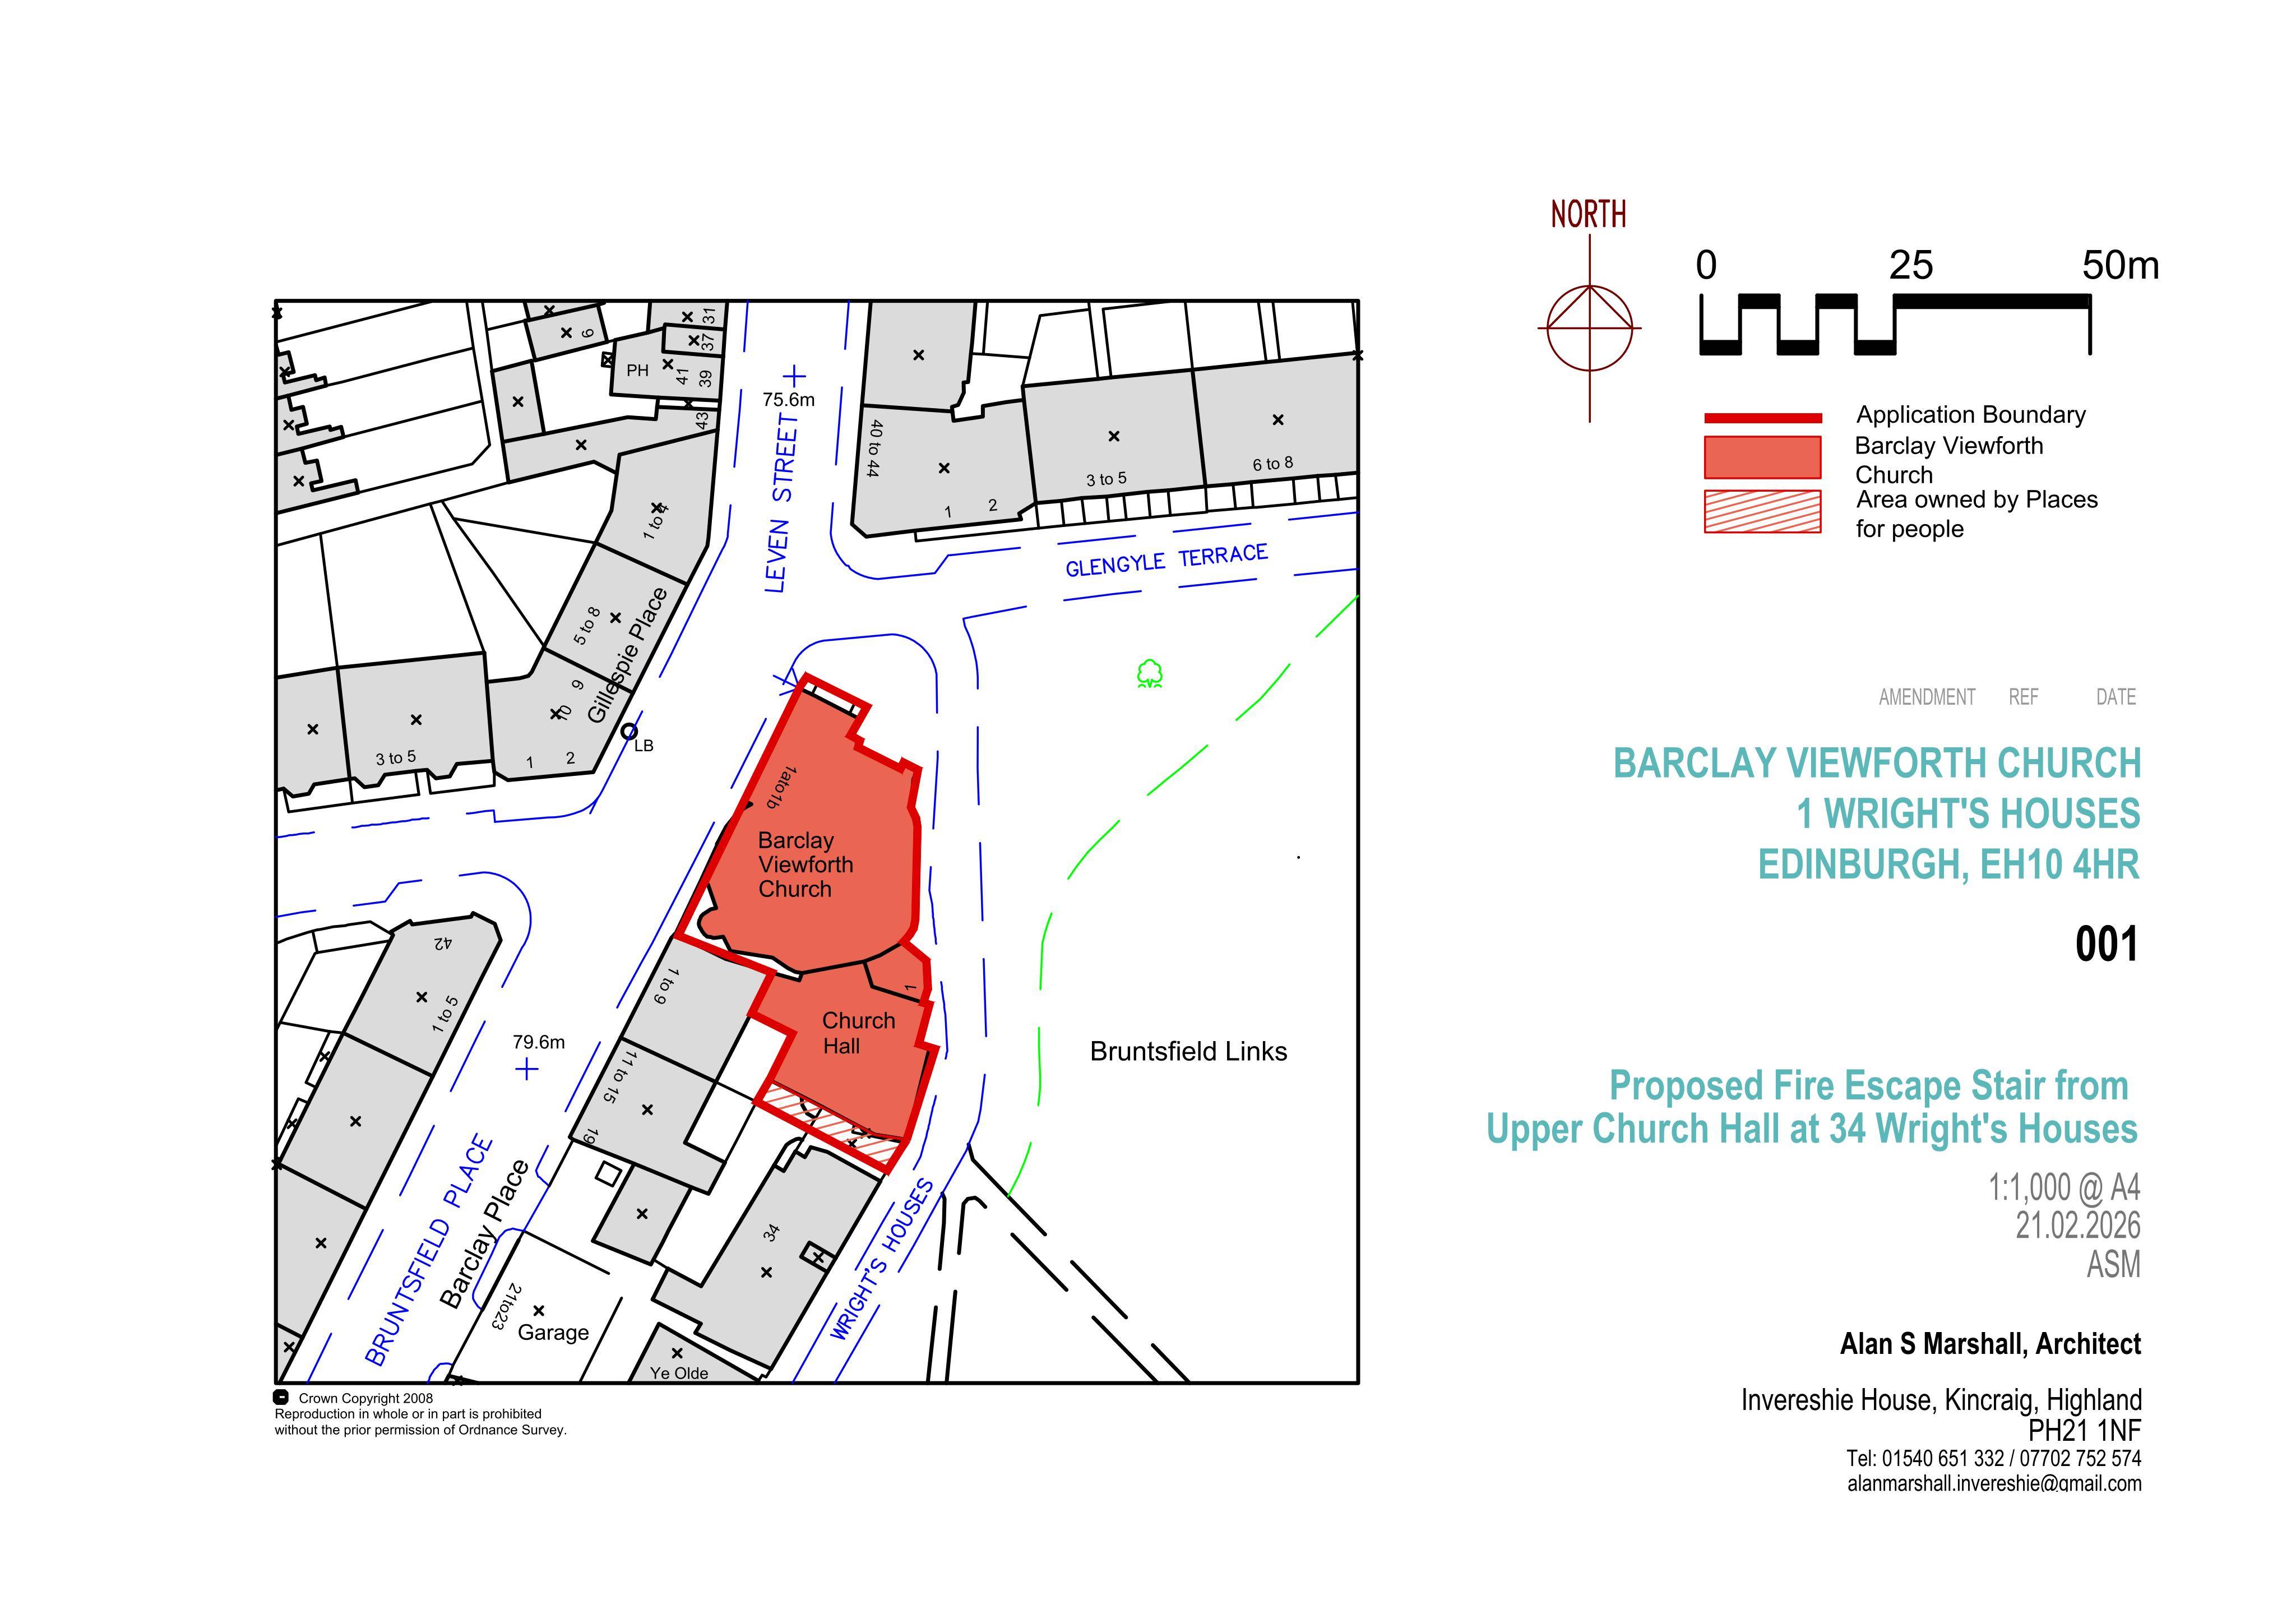
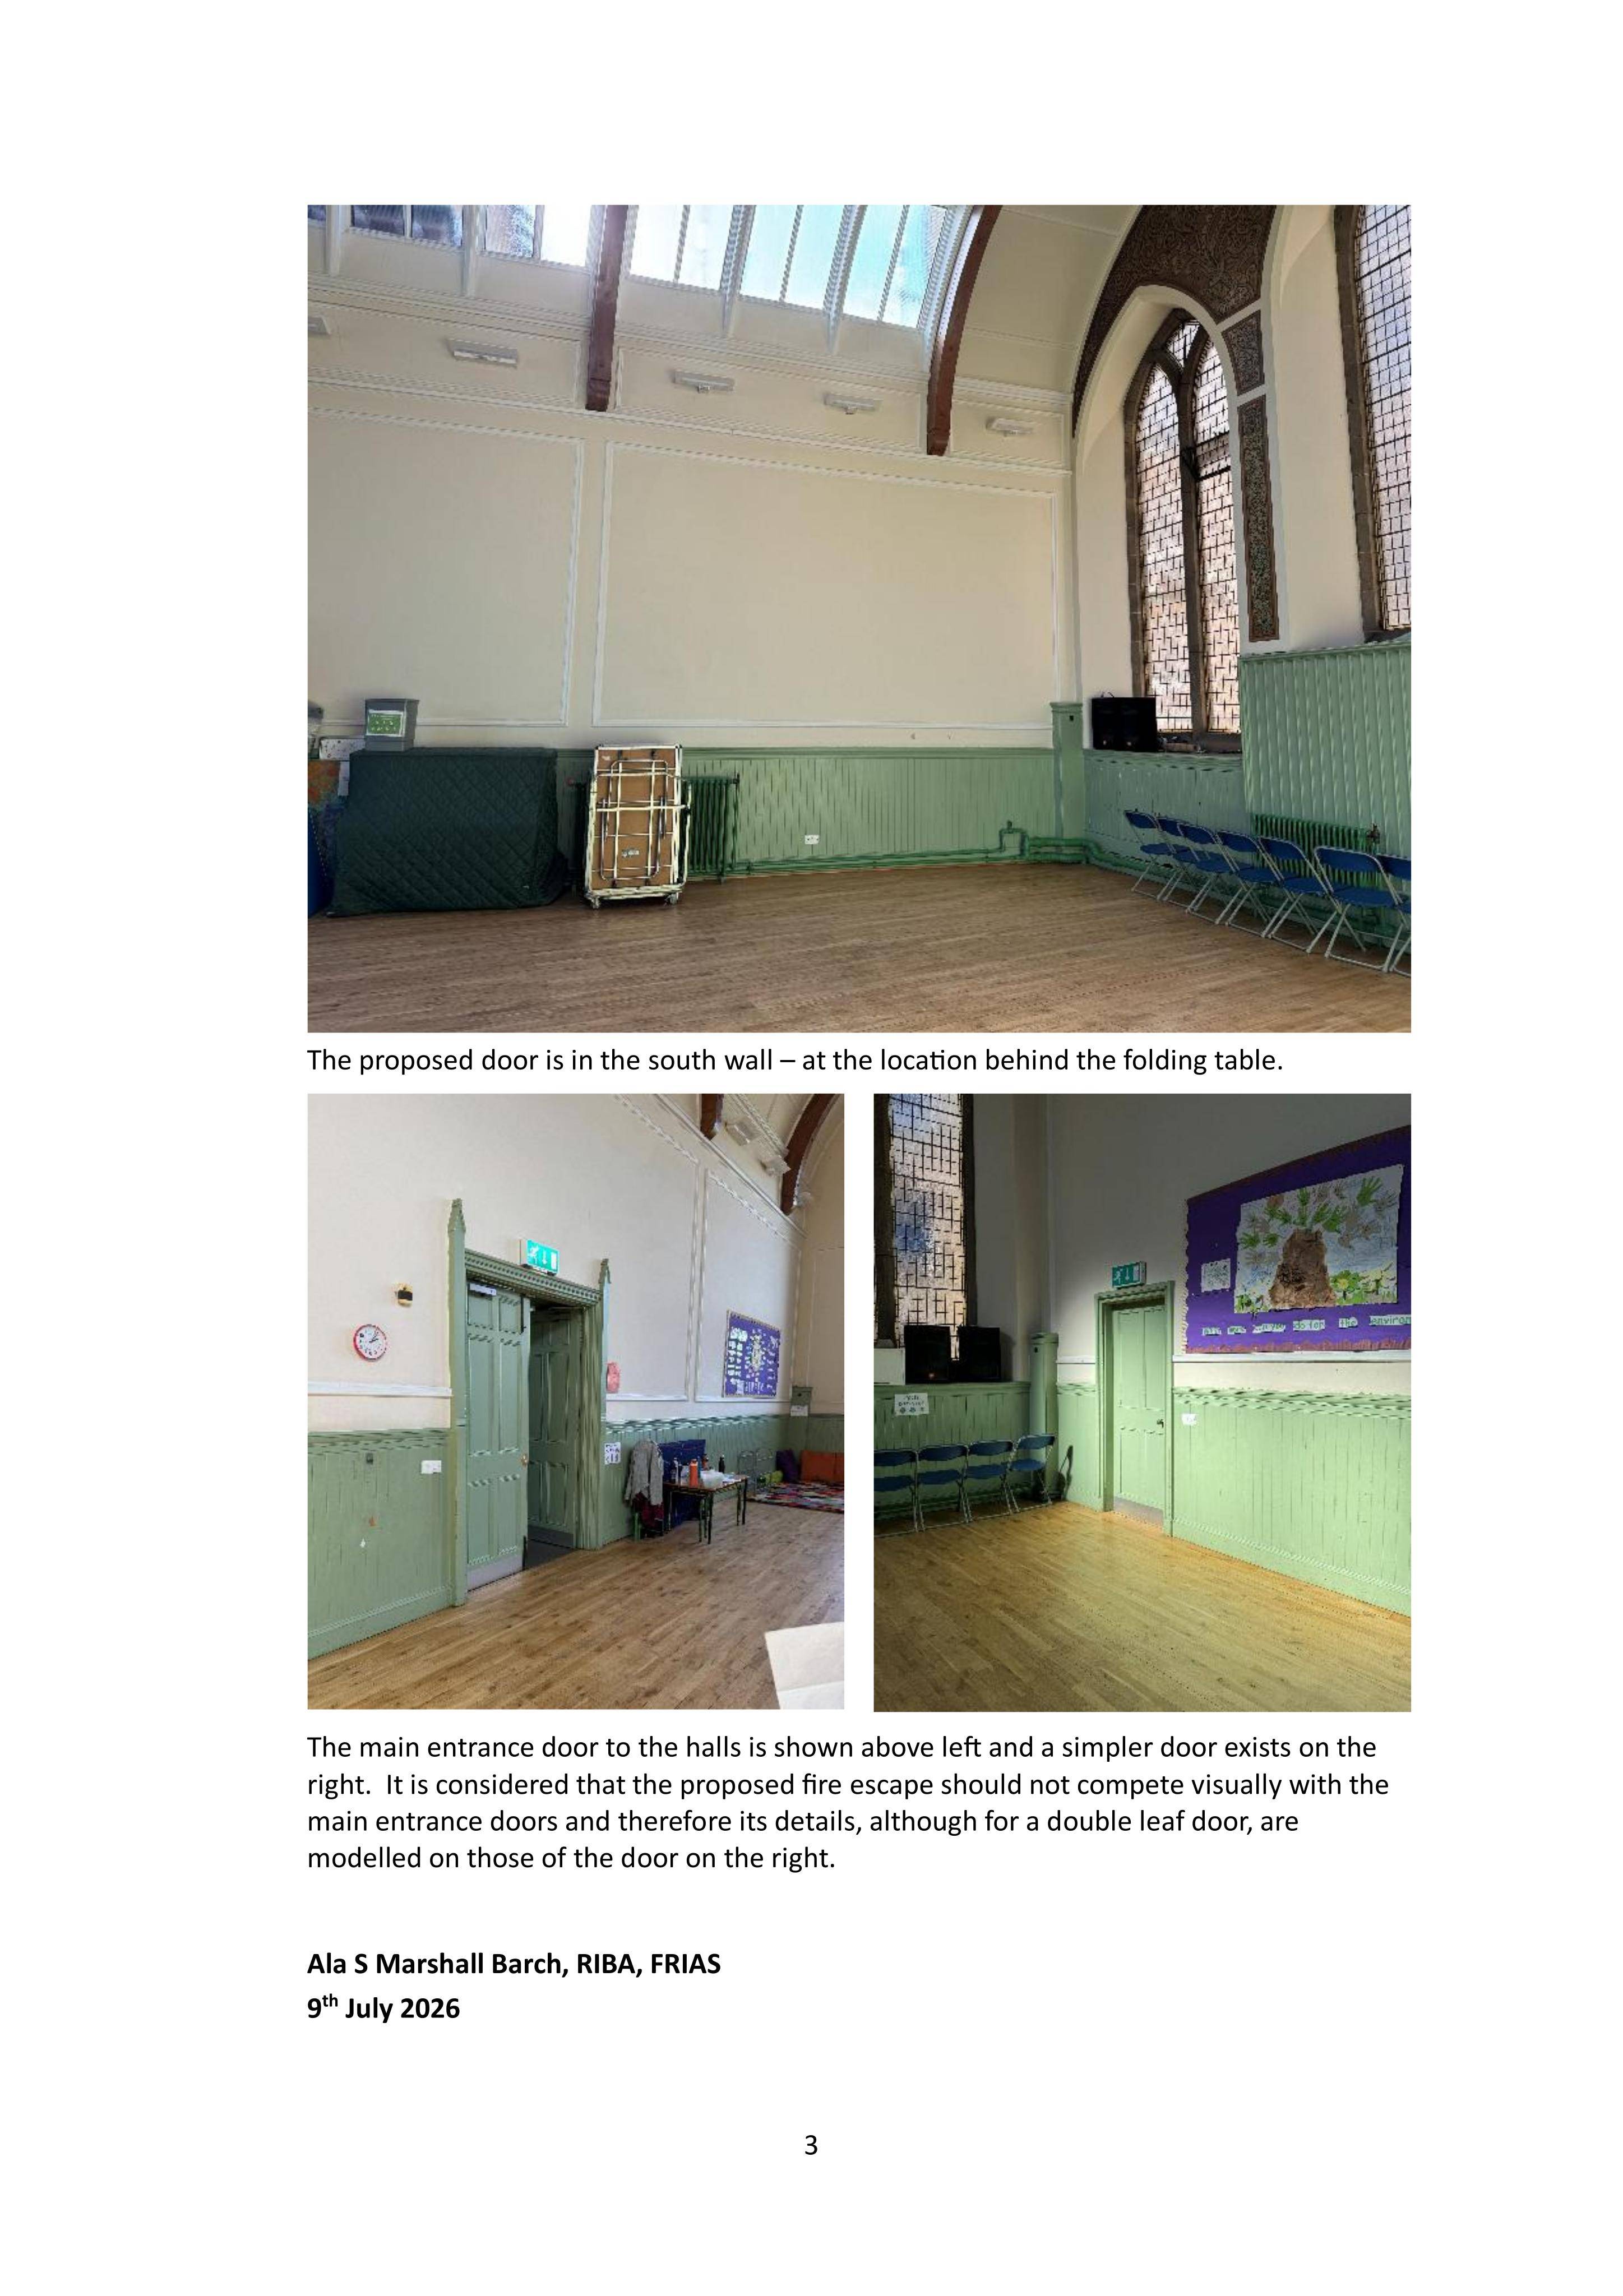
The proposal is for 1 Wright’s Houses, Edinburgh EH10 4HR, close to the busy Bruntsfield and Tollcross area. The works would involve forming a new opening in the church’s south wall and erecting a steel fire escape stair.
Although modest in scale, the application is worth watching because it concerns a listed church building and would introduce a new external feature to its fabric.
What is proposed
The application seeks listed building consent for two linked changes:
- forming a “slapping” in the south wall, meaning a new opening cut through the existing wall fabric;
- erecting a steel fire escape stair.
The purpose of the stair is fire escape provision. The application summary identifies the works as relating to the south wall, with the stair serving the building from the rear side of the church.
Because the building is listed, alterations to its structure and appearance require listed building consent. That is separate from the everyday question of whether a change is visually prominent or large in footprint: even relatively small interventions can matter where historic fabric is being altered.
The site
The address is 1 Wright’s Houses, Bruntsfield, Edinburgh EH10 4HR. The building is Barclay Viewforth Church, a well-known civic and ecclesiastical landmark in the area between Bruntsfield, Viewforth and the Meadows.
The application site sits in a dense part of the city where churches, tenements, local businesses, schools, foot routes and residential streets sit close together. Changes to fire access, servicing, entrances and external escape routes can therefore be relevant not only to the building itself but also to nearby neighbours and regular users of the surrounding streets.
The coordinates recorded for the application place it at approximately 55.939926, -3.203777.
Why it matters
This is not a major redevelopment proposal. It does not, from the published application description, involve a change of use, a new building, or a large extension.
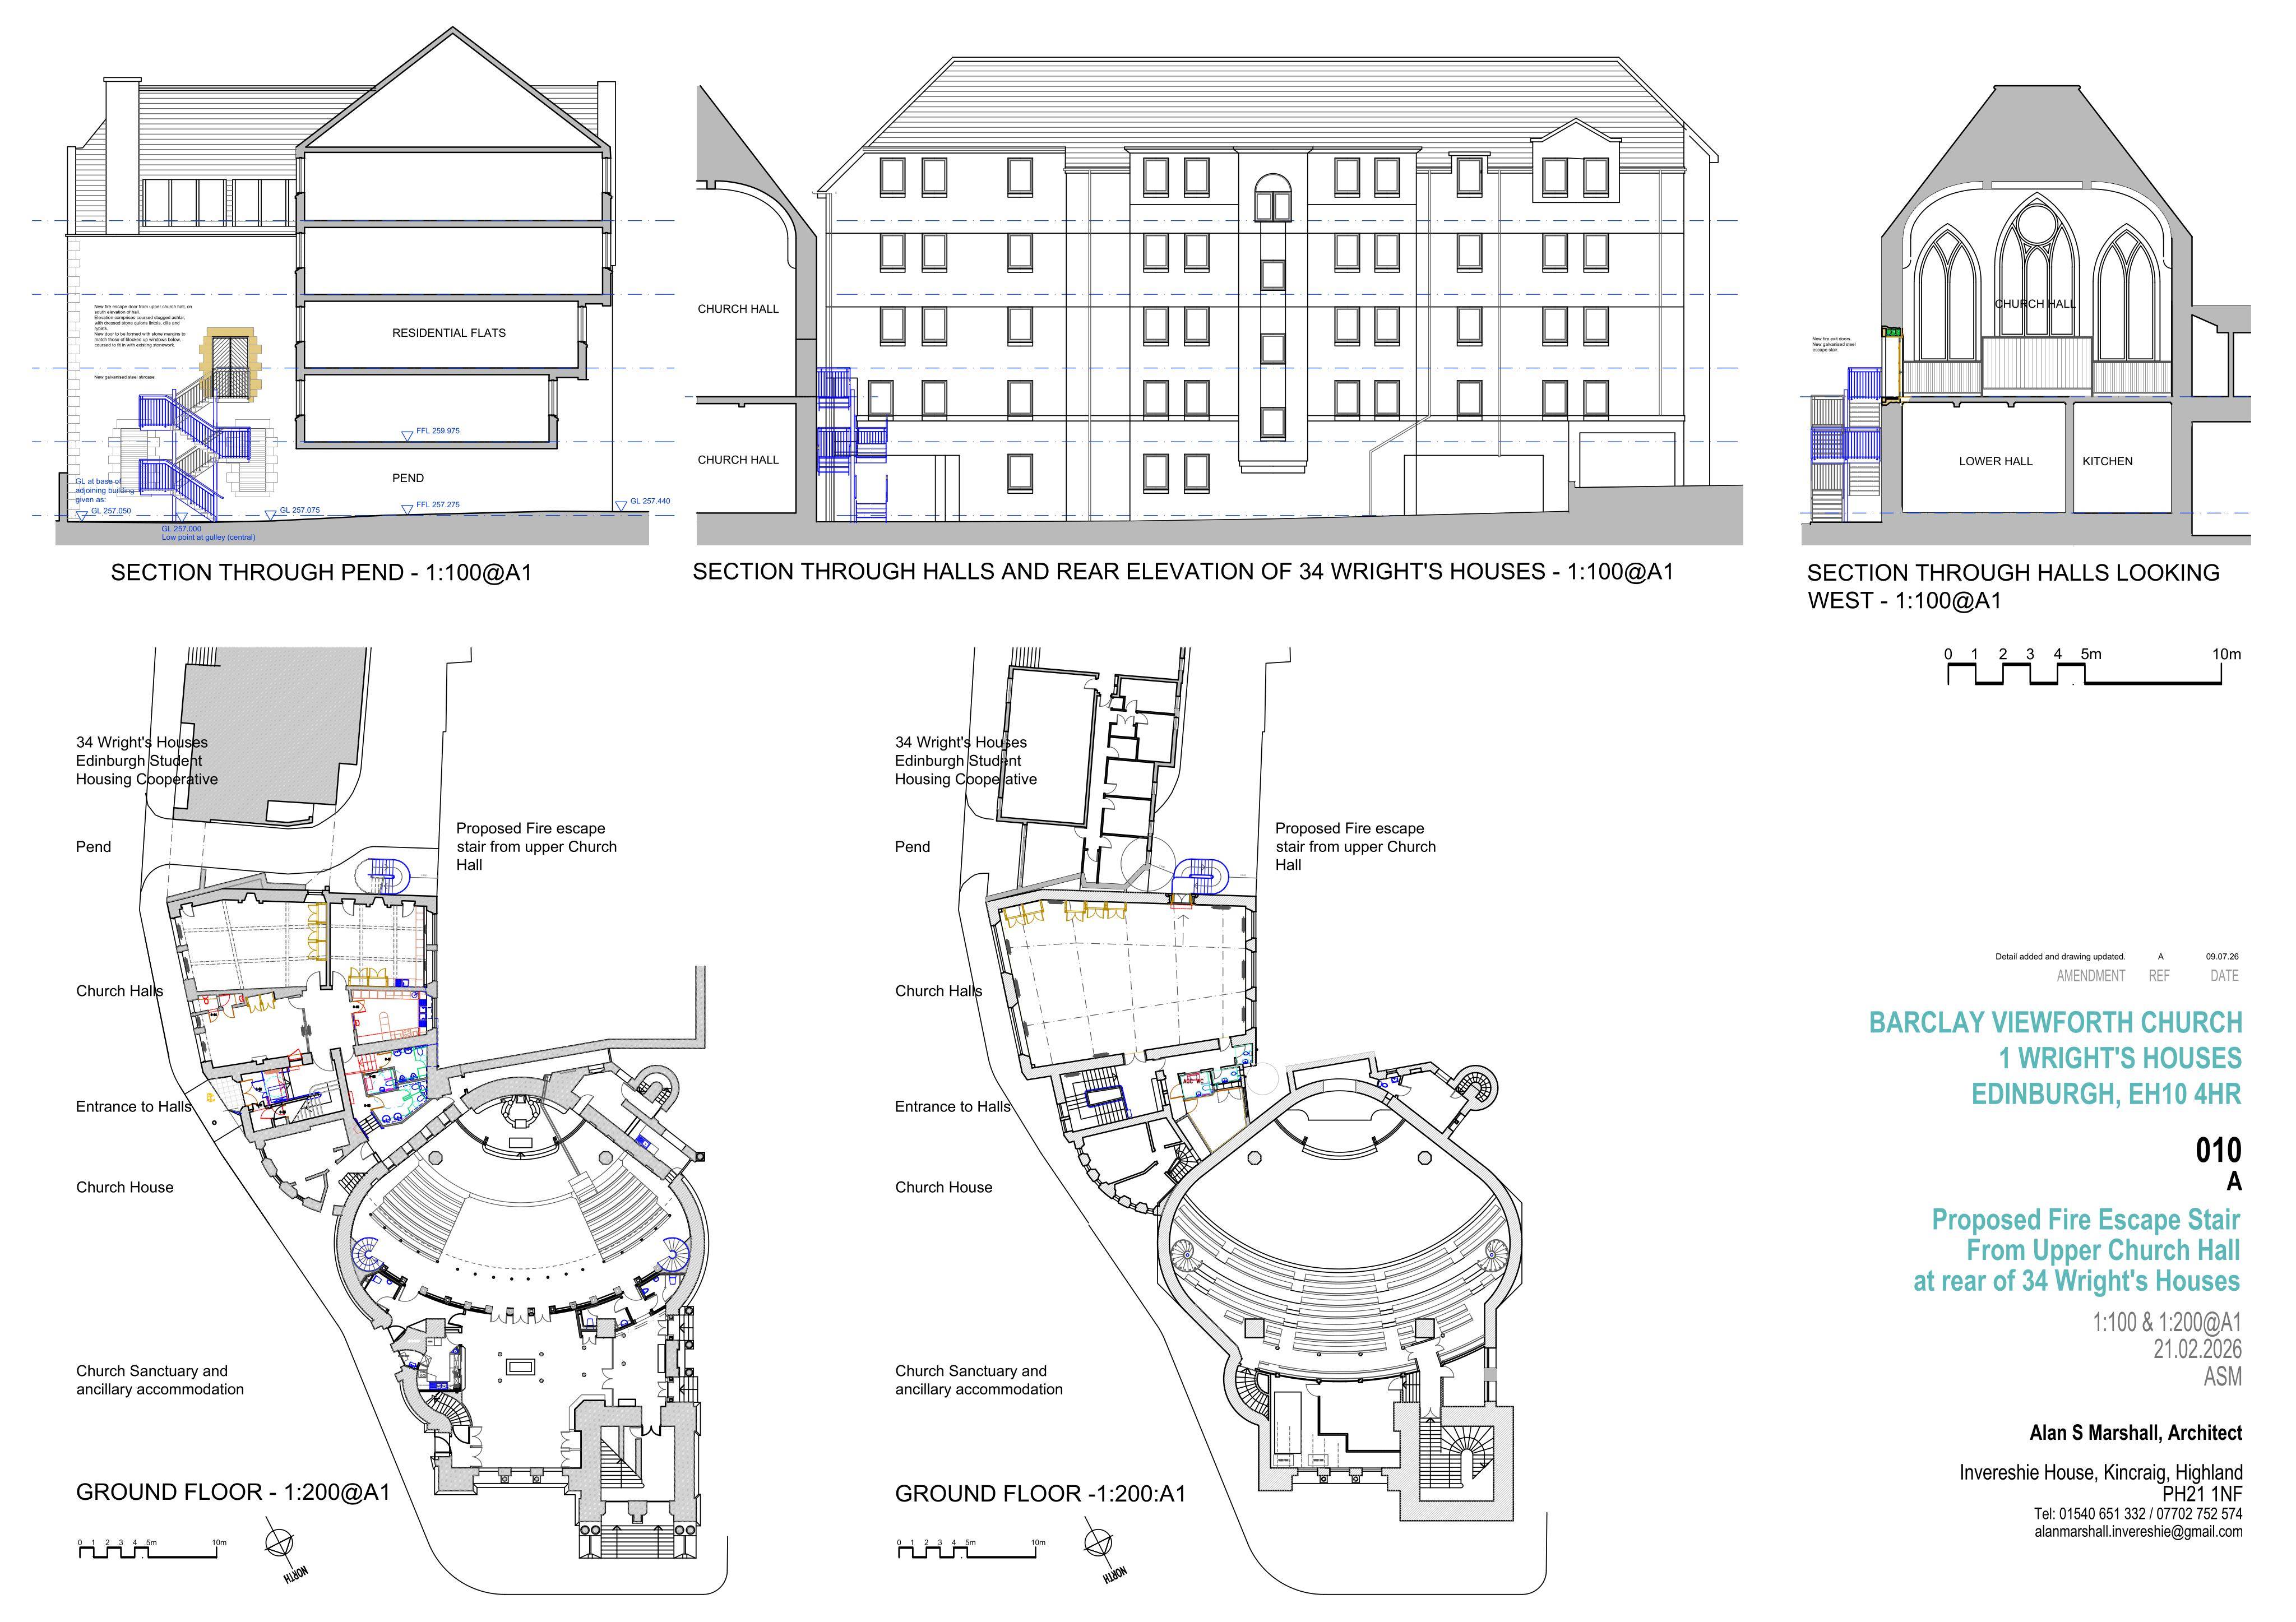
Its importance comes from the nature of the asset and the type of work. Creating a new wall opening in a listed building is a physical alteration to historic fabric. Adding an external steel stair also has the potential to affect how part of the building is experienced, particularly from nearby rear or side views.
For residents and neighbours, the key practical point is that a new fire escape route could change how people leave the building in an emergency and how the rear part of the site is arranged. For heritage watchers, the question is how the new opening and stair are designed, detailed and fixed to the existing structure.
For community groups and building users, fire escape improvements can be significant because they often relate to how safely upper spaces can be used. The application summary indicates that the stair would provide fire escape access, but it does not set out wider operational changes.
What to look for in the plans
Anyone checking the application documents should focus on the drawings and any supporting heritage or design information. Useful points to look for include:
- the exact position of the proposed south wall opening;
- the size and detailing of the new opening;
- the route, height and landing arrangement of the steel stair;
- how the stair would connect to the existing building;
- the colour, finish and visibility of the steelwork;
- whether any historic masonry, windows or other features would be affected.
For a listed building consent case, the council’s assessment will usually turn on the effect of the works on the special architectural or historic interest of the building, as well as the practical justification for the intervention.
Planning status
The application was received and validated by the City of Edinburgh Council on 13 July 2026. Its current status is listed as “Awaiting Assessment”.
That means the proposal is at an early stage in the council process. The council’s planning portal is the place to view the application documents and follow any updates.
Members of the public can view plans and documents on the City of Edinburgh Council planning portal without registering. Registration is required to submit comments.
How to find the application
Search the City of Edinburgh Council planning portal using the address or reference number:
Planning reference: 26/02905/LBC Address: 1 Wright’s Houses, Bruntsfield, Edinburgh EH10 4HR
The application is for listed building consent for forming a slapping in the south wall and erecting a steel fire escape stair.
About the author
Building City Scope — tools to make Edinburgh's planning data easier to search, understand and use.