View the full application record
Open the live City Scope application page for documents, council links, tags, insights and status updates for reference 26/02963/FUL.
A restaurant on George Street could turn its rear terrace into an enclosed dining area under a new planning application submitted to the City of Edinburgh Council.
The proposal is for 38 George Street, in the heart of Edinburgh’s New Town, and would create a more sheltered space at the back of the existing restaurant. The works are described as an enclosed dining area to the rear terrace, with associated site works.
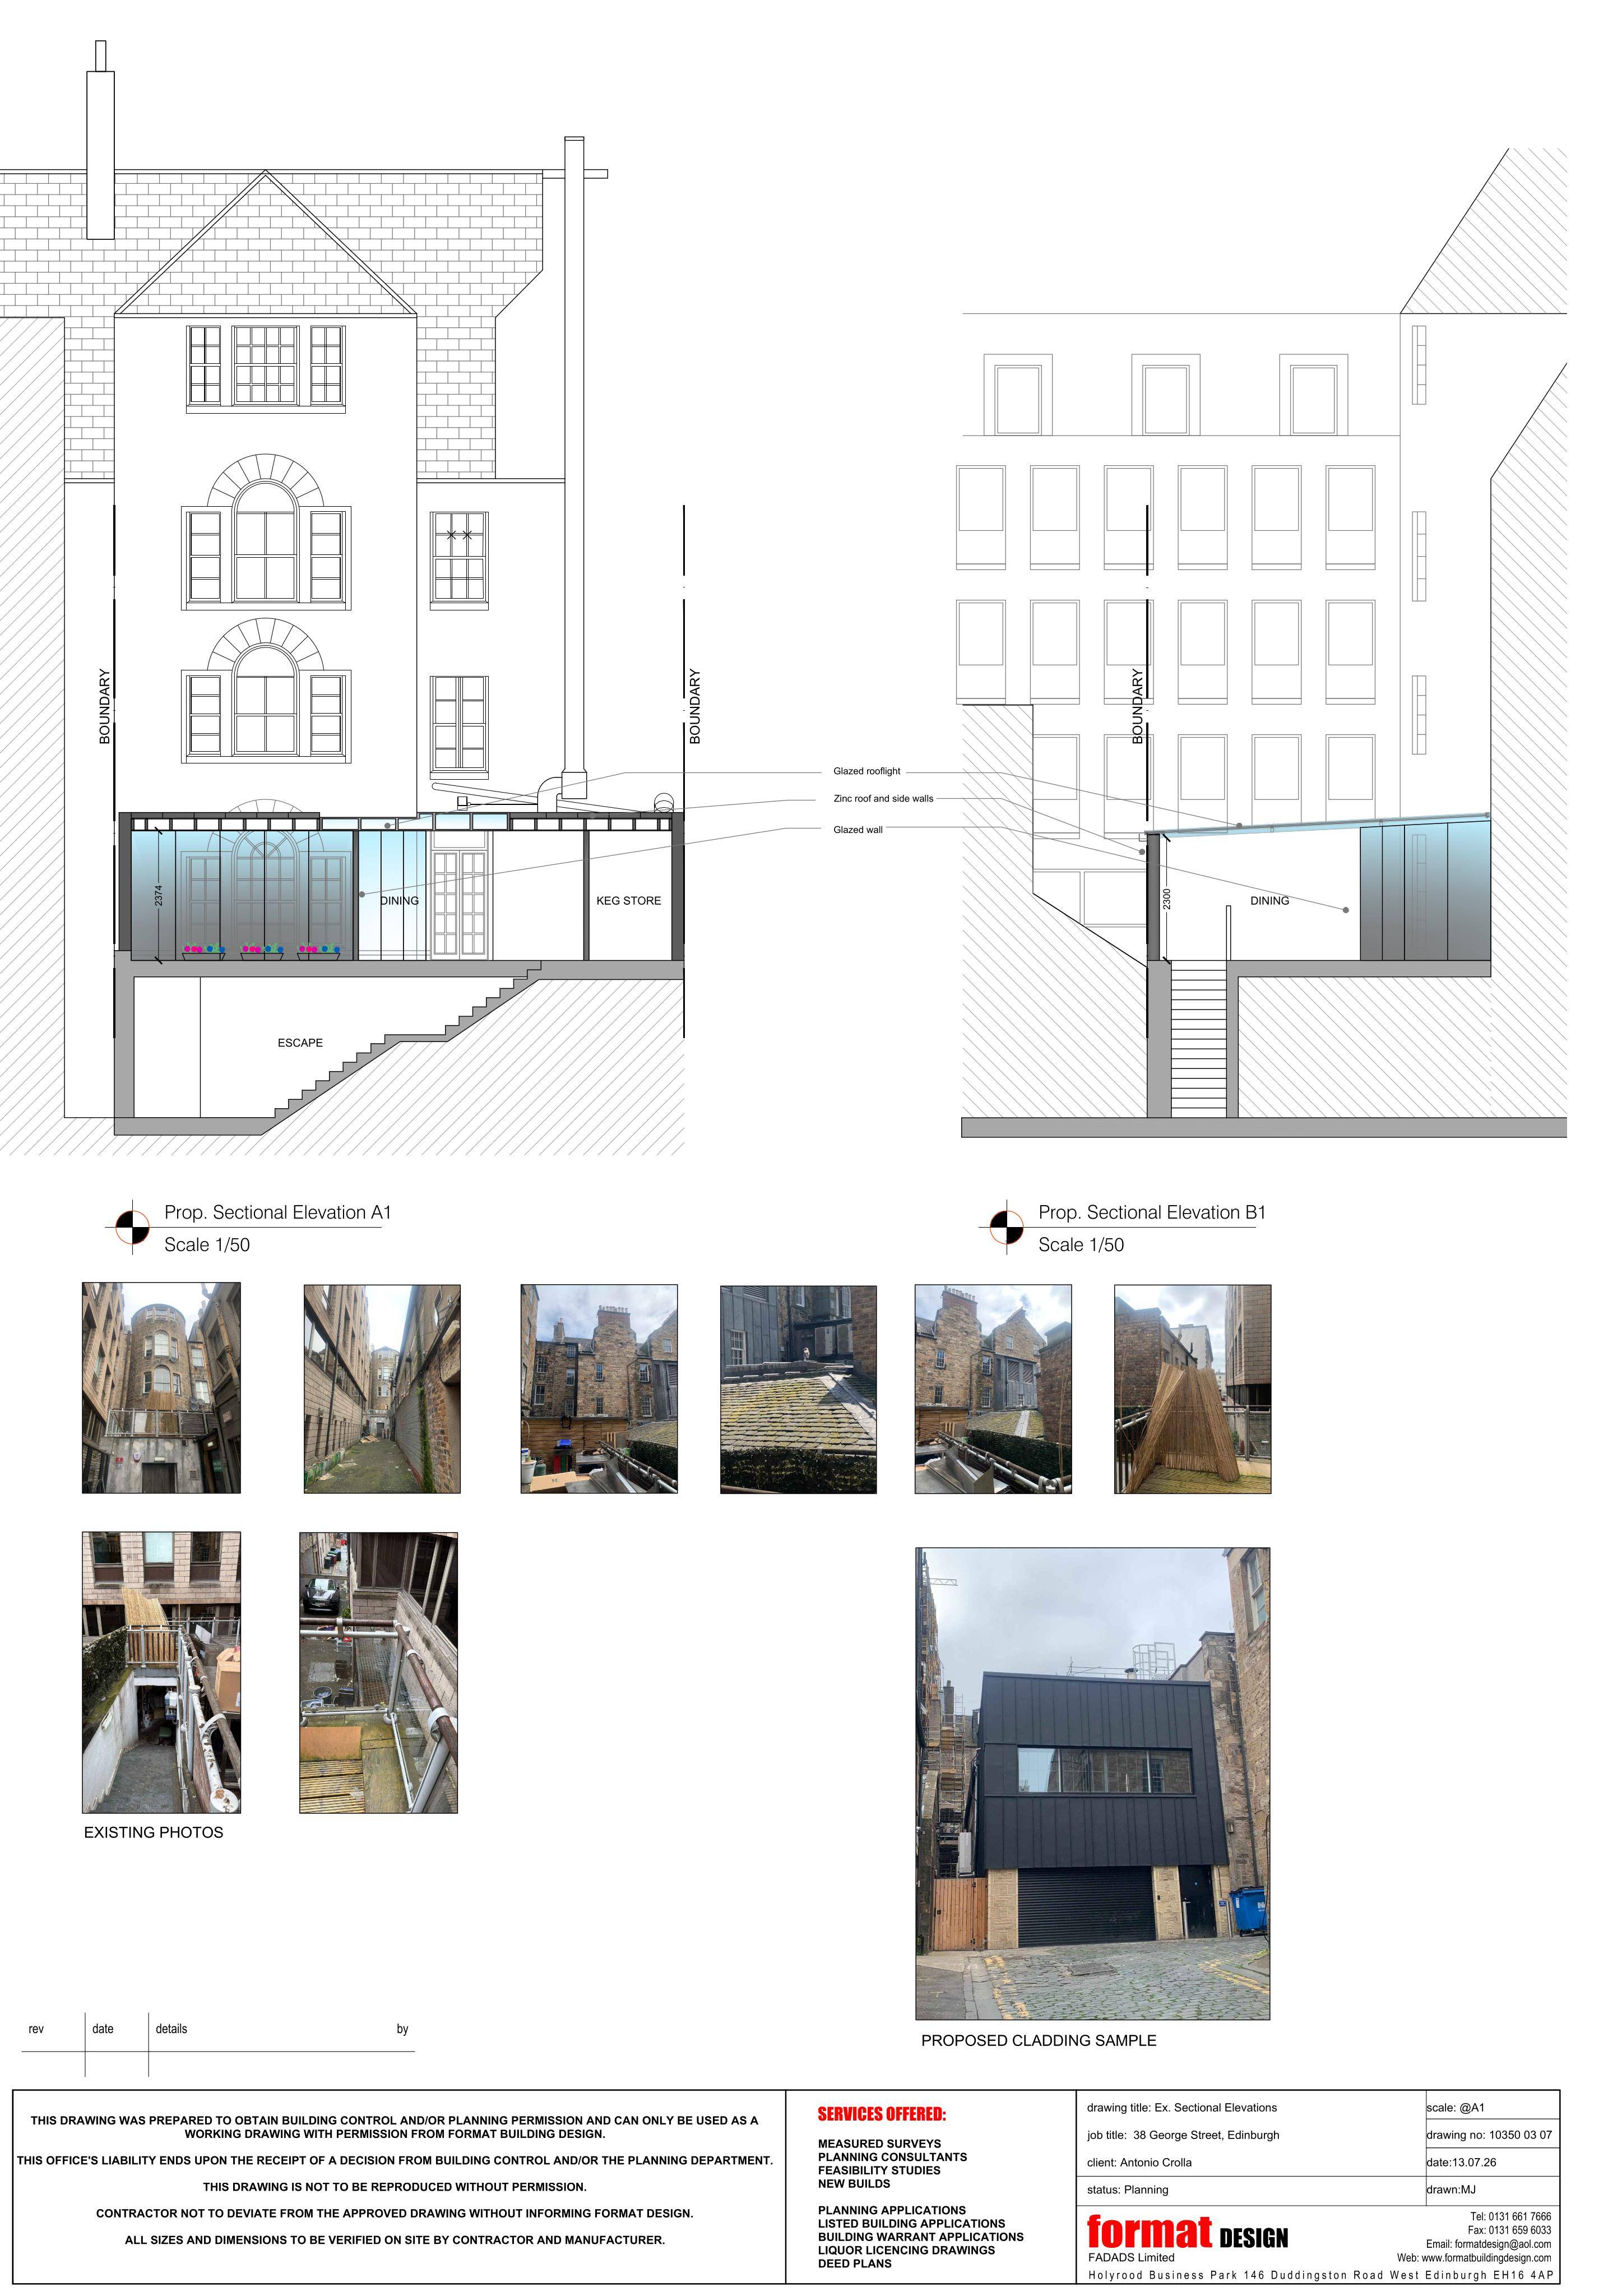
Design details indicate a contemporary enclosure, including dark zinc cladding and roof glazing. A related listed building consent application has also been lodged for the same address, reflecting the sensitivity of making external changes within the historic New Town setting.
What is proposed
The application seeks full planning permission to enclose the restaurant’s existing rear terrace.
In practical terms, the change would mean an outdoor or semi-outdoor rear dining space becoming a more permanent sheltered area. The proposal includes:
- an enclosed dining area on the rear terrace;
- dark zinc cladding;
- roof glazing;
- associated site works.
The plans are for the rear of the George Street property rather than a new frontage on George Street itself. Even so, changes to rear elevations and terraces can matter in the New Town because of the area’s dense urban layout, neighbouring uses and heritage character.
The site
38 George Street sits in Edinburgh’s New Town, one of the city centre’s most prominent commercial areas. George Street is known for its mix of shops, restaurants, offices, hotels and bars, set within the formal grid between Princes Street and Queen Street.
The street is also part of a highly sensitive historic townscape. Many buildings in and around George Street are of heritage interest, and planning applications in this area are often assessed not only for their commercial use but also for how new materials, roof forms and rear additions sit within the wider New Town environment.
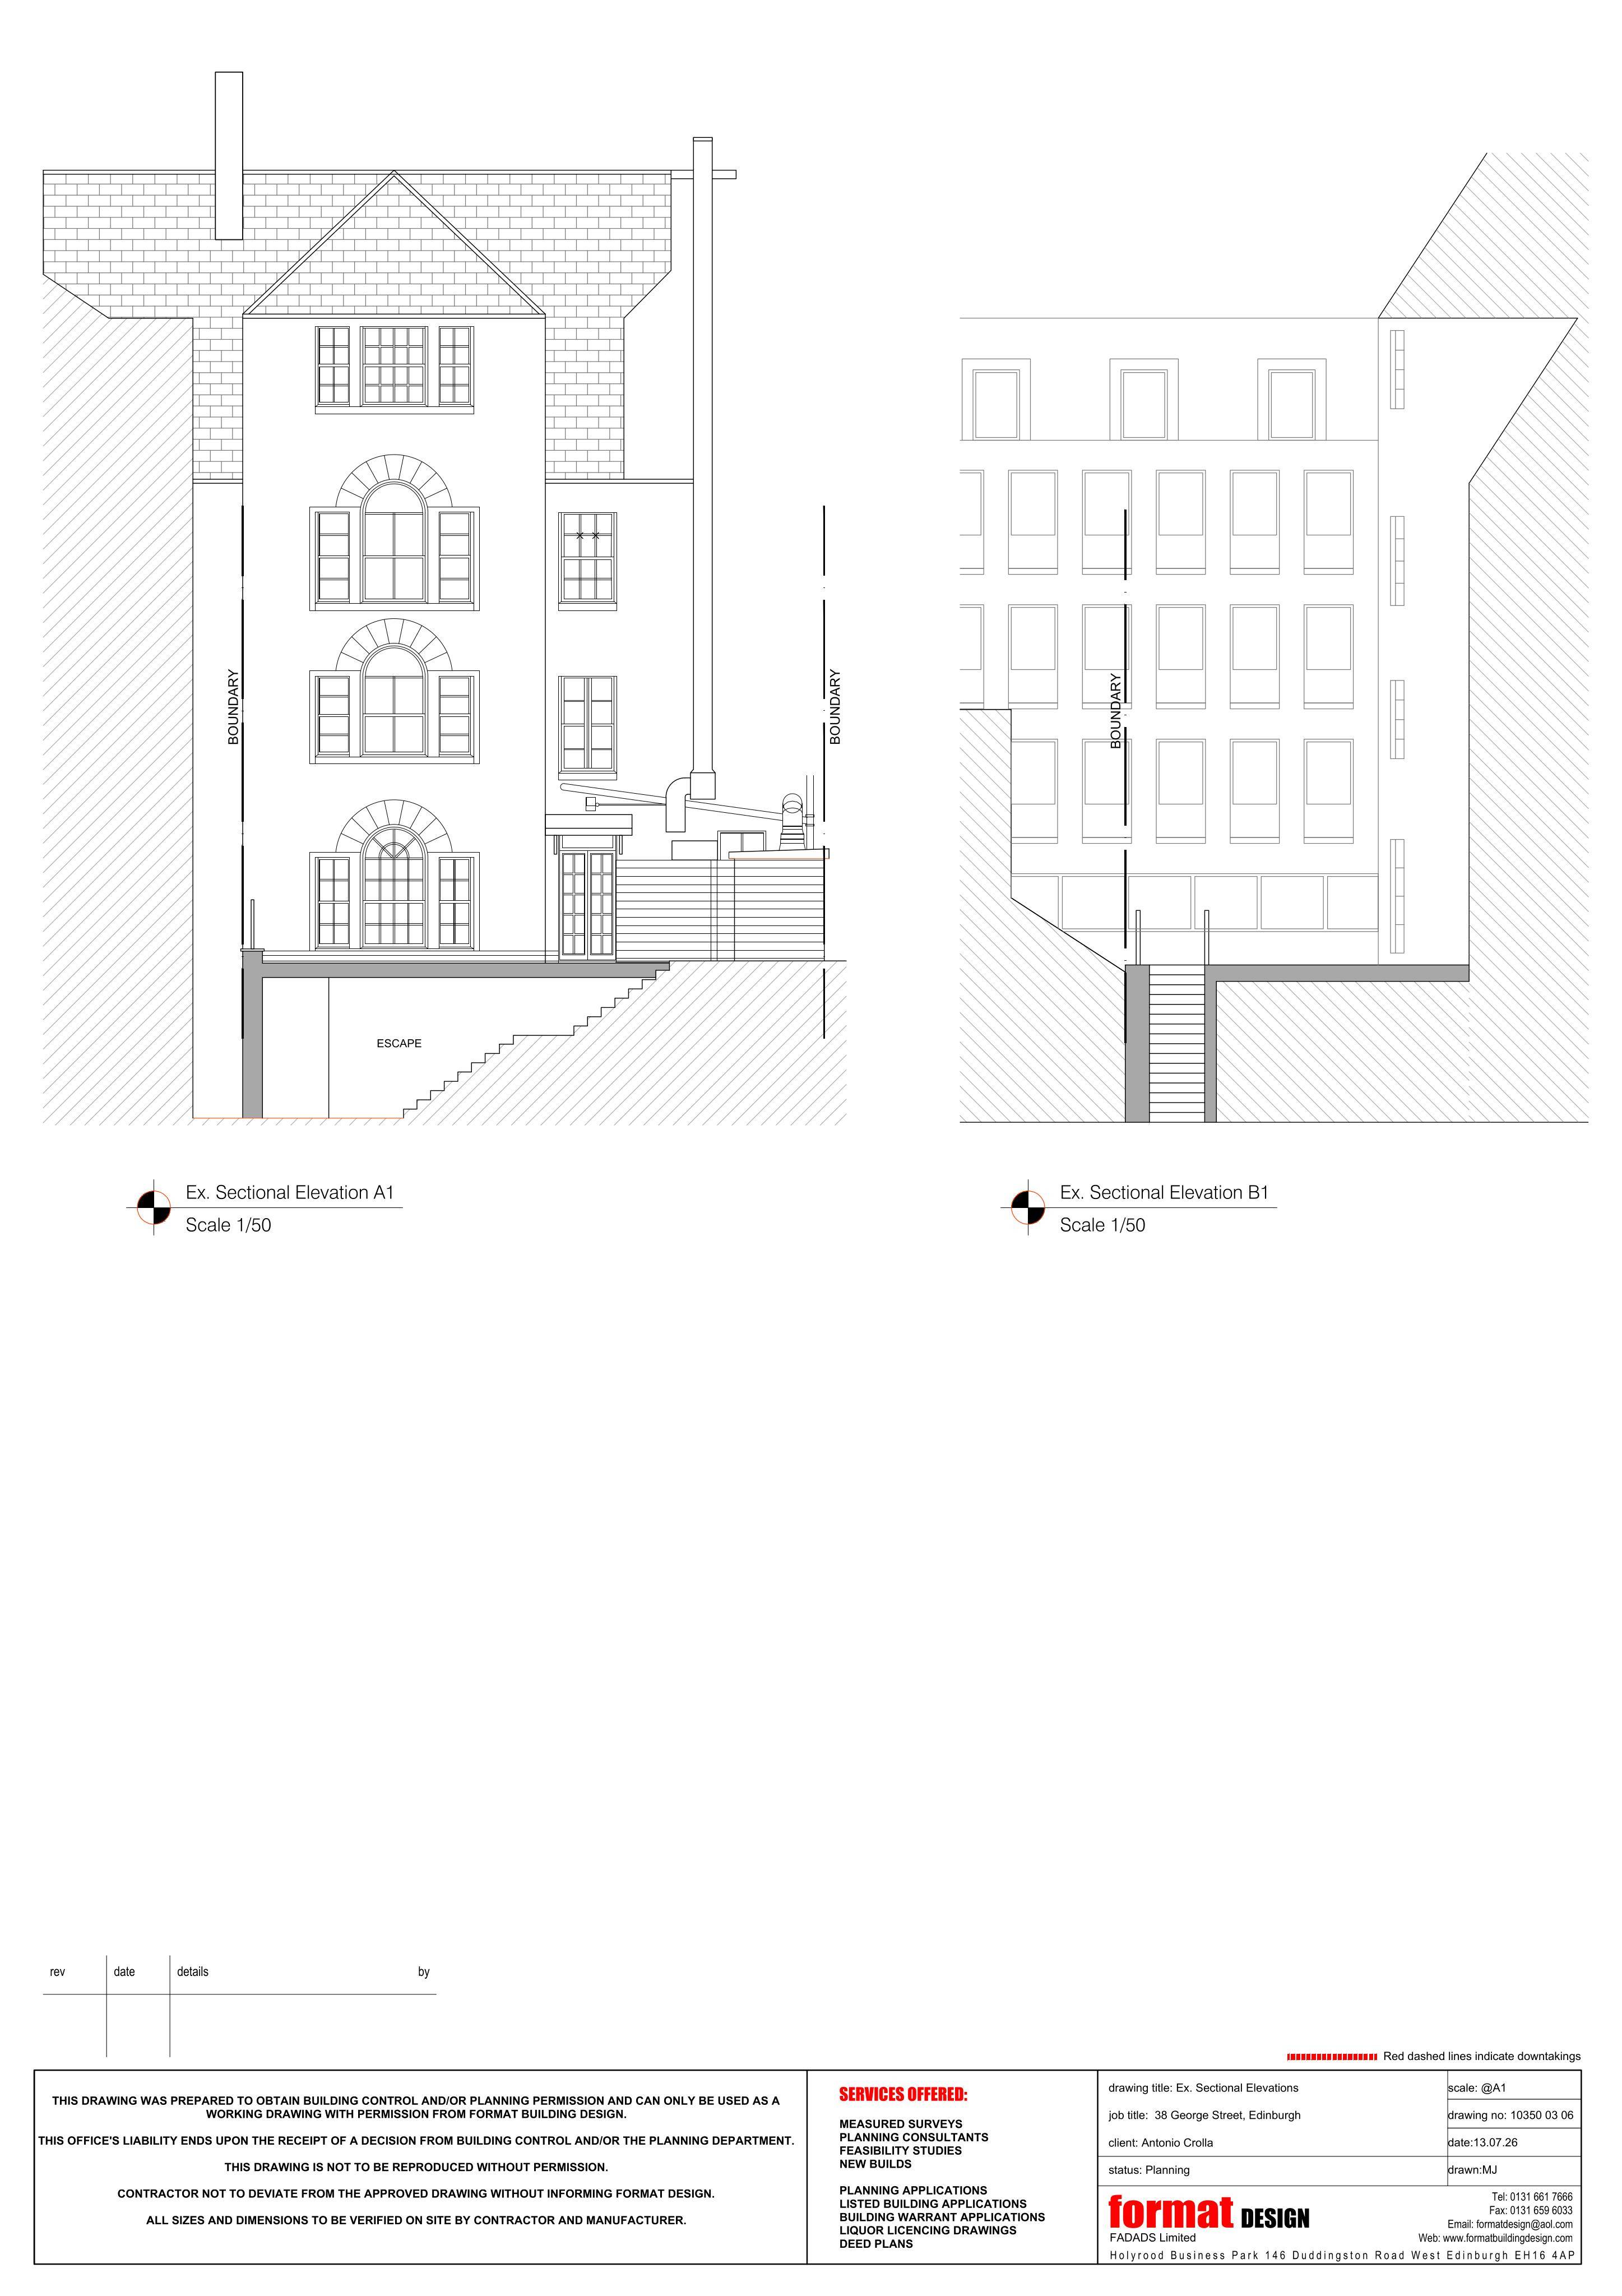
This proposal concerns the rear terrace of an existing restaurant rather than a wholesale redevelopment of the building. The most visible effects are therefore likely to be around the back of the property and from neighbouring rear spaces, depending on local viewpoints.
Why it matters
For residents, neighbouring businesses and regular visitors to George Street, the application is worth watching because it points to the continuing adaptation of city-centre hospitality premises.
Restaurants often look for more flexible space that can be used in different weather and seasons. Enclosing a terrace can make a rear dining area more reliable for customers and operators, but it can also raise planning questions about design, materials, activity, servicing, ventilation, noise and impacts on nearby properties.
In this case, the use of dark zinc cladding and roof glazing means the enclosure would introduce clearly modern materials to the rear of a New Town building. That does not in itself decide the planning outcome, but it is likely to be one of the design issues considered as the application is assessed.
The application also sits within a wider city-centre context. George Street and the surrounding lanes and rear courts support a mix of commercial, hospitality and residential activity. Small changes to outdoor and rear dining areas can be locally significant where buildings are close together and where historic fabric is involved.
Listed building consent also lodged
A related application for listed building consent has been submitted under reference 26/02950/LBC. That linked proposal is described as a contemporary enclosure to the rear terrace for additional dining and associated site works.
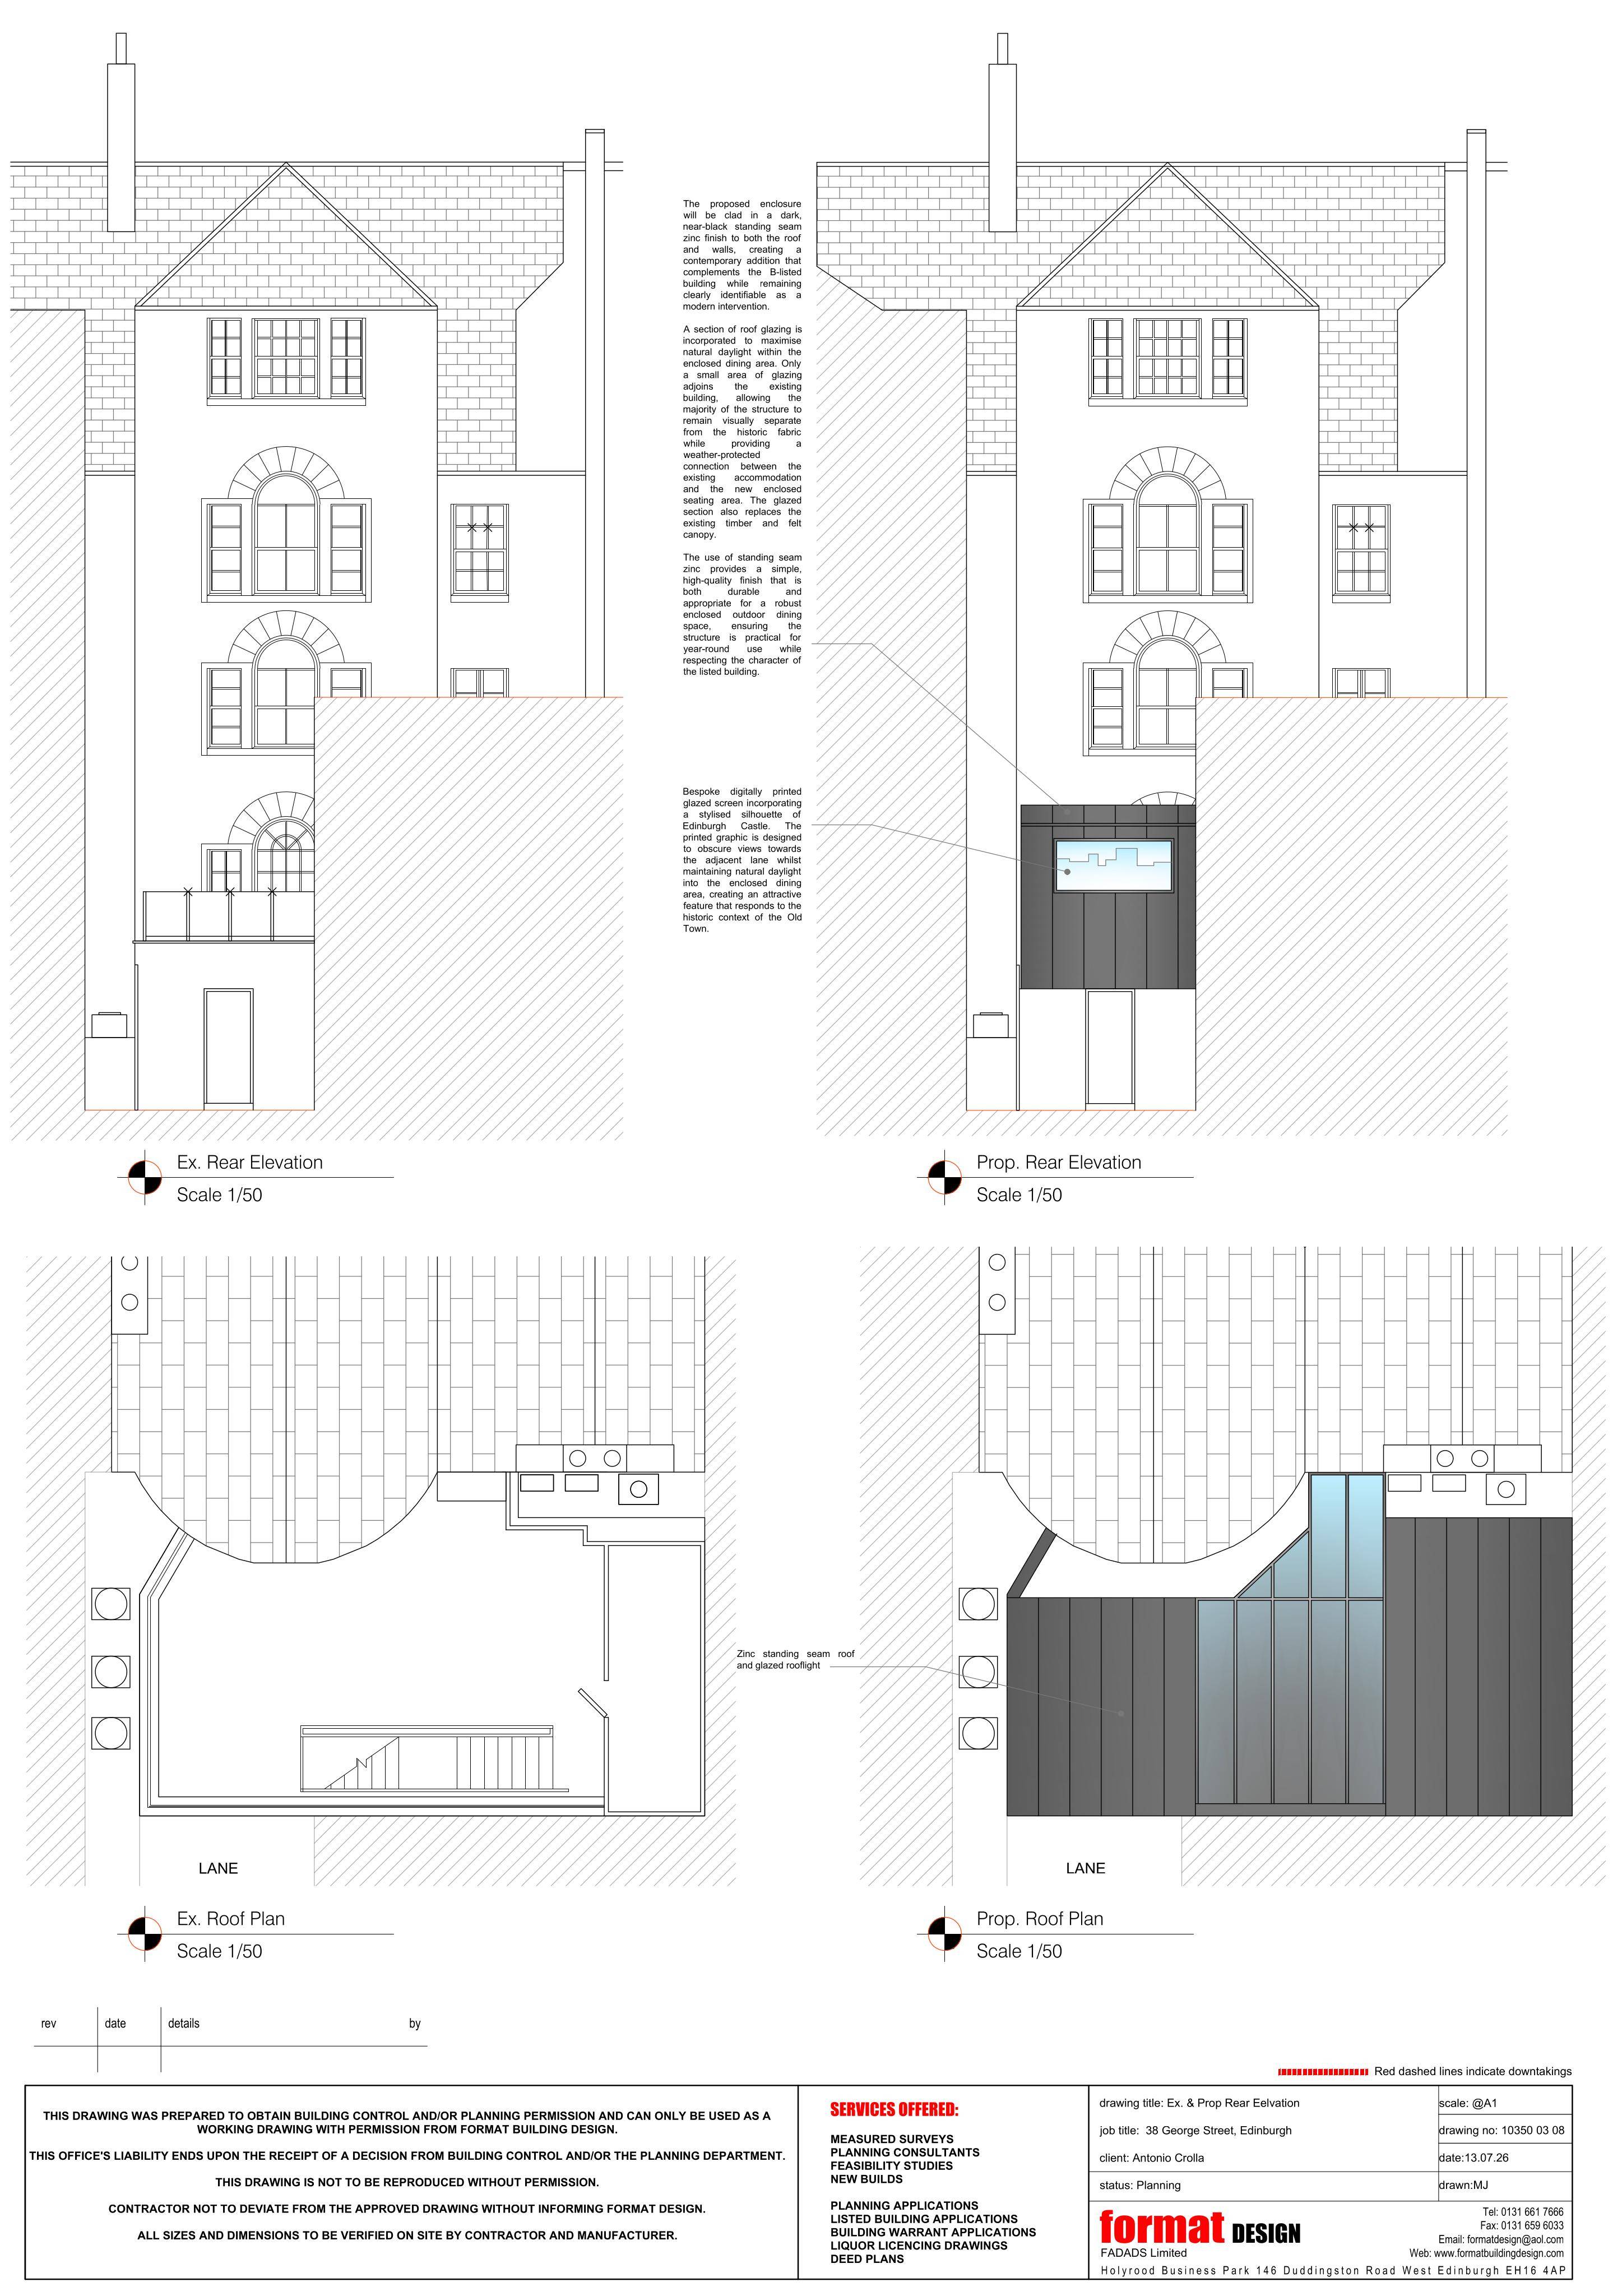
Listed building consent is a separate process from full planning permission. It is used where works may affect the character of a listed building. The presence of the related application signals that the heritage implications of the terrace enclosure will be considered alongside the planning merits of the scheme.
The full planning application is currently marked as awaiting assessment, as is the related listed building consent application.
What happens next
The City of Edinburgh Council will assess the proposal through the planning process. People who want to inspect the plans, follow progress or submit comments can search the council’s planning portal using the site address or reference number.
The full planning application reference is 26/02963/FUL. The related listed building consent reference is 26/02950/LBC.
The site address is 38 George Street, New Town, Edinburgh EH2 2LE.
About the author
Building City Scope — tools to make Edinburgh's planning data easier to search, understand and use.