Skip to content
The Journal

Canning Street application lists undercroft stores and roof changes

A non-material variation application at 19 Canning Street would omit an office extension, move cycle and bin storage into the undercroft, and alter the sixth-floor pavilion and terrace.

Preview planning alerts near this site
EdinburghCanning Streetplanningofficedesign
City Scope City of Edinburgh29 September 2026 1 min read
Related planning application

See the full application

Plans, documents, the latest status and a link to the council record.

A non-material variation application at 19 Canning Street, Edinburgh, proposes a revised package of office, storage and rooftop changes. The council portal lists 26/00905/VARY as validated on 28 September 2026 and Awaiting Assessment.

The description says “Office Extension Omitted.” It keeps cycle store A, omits store B, and moves new cycle and bin storage into the undercroft. It also lists a concertina security gate in the rear courtyard, changes to entrance doors, solid spandrel panels replacing glazed panels on the sixth-floor roof pavilion, an extended terrace-access ramp and a higher south-façade terrace railing. Trees and fixed seating would be concentrated at “key nodes,” according to the summary.
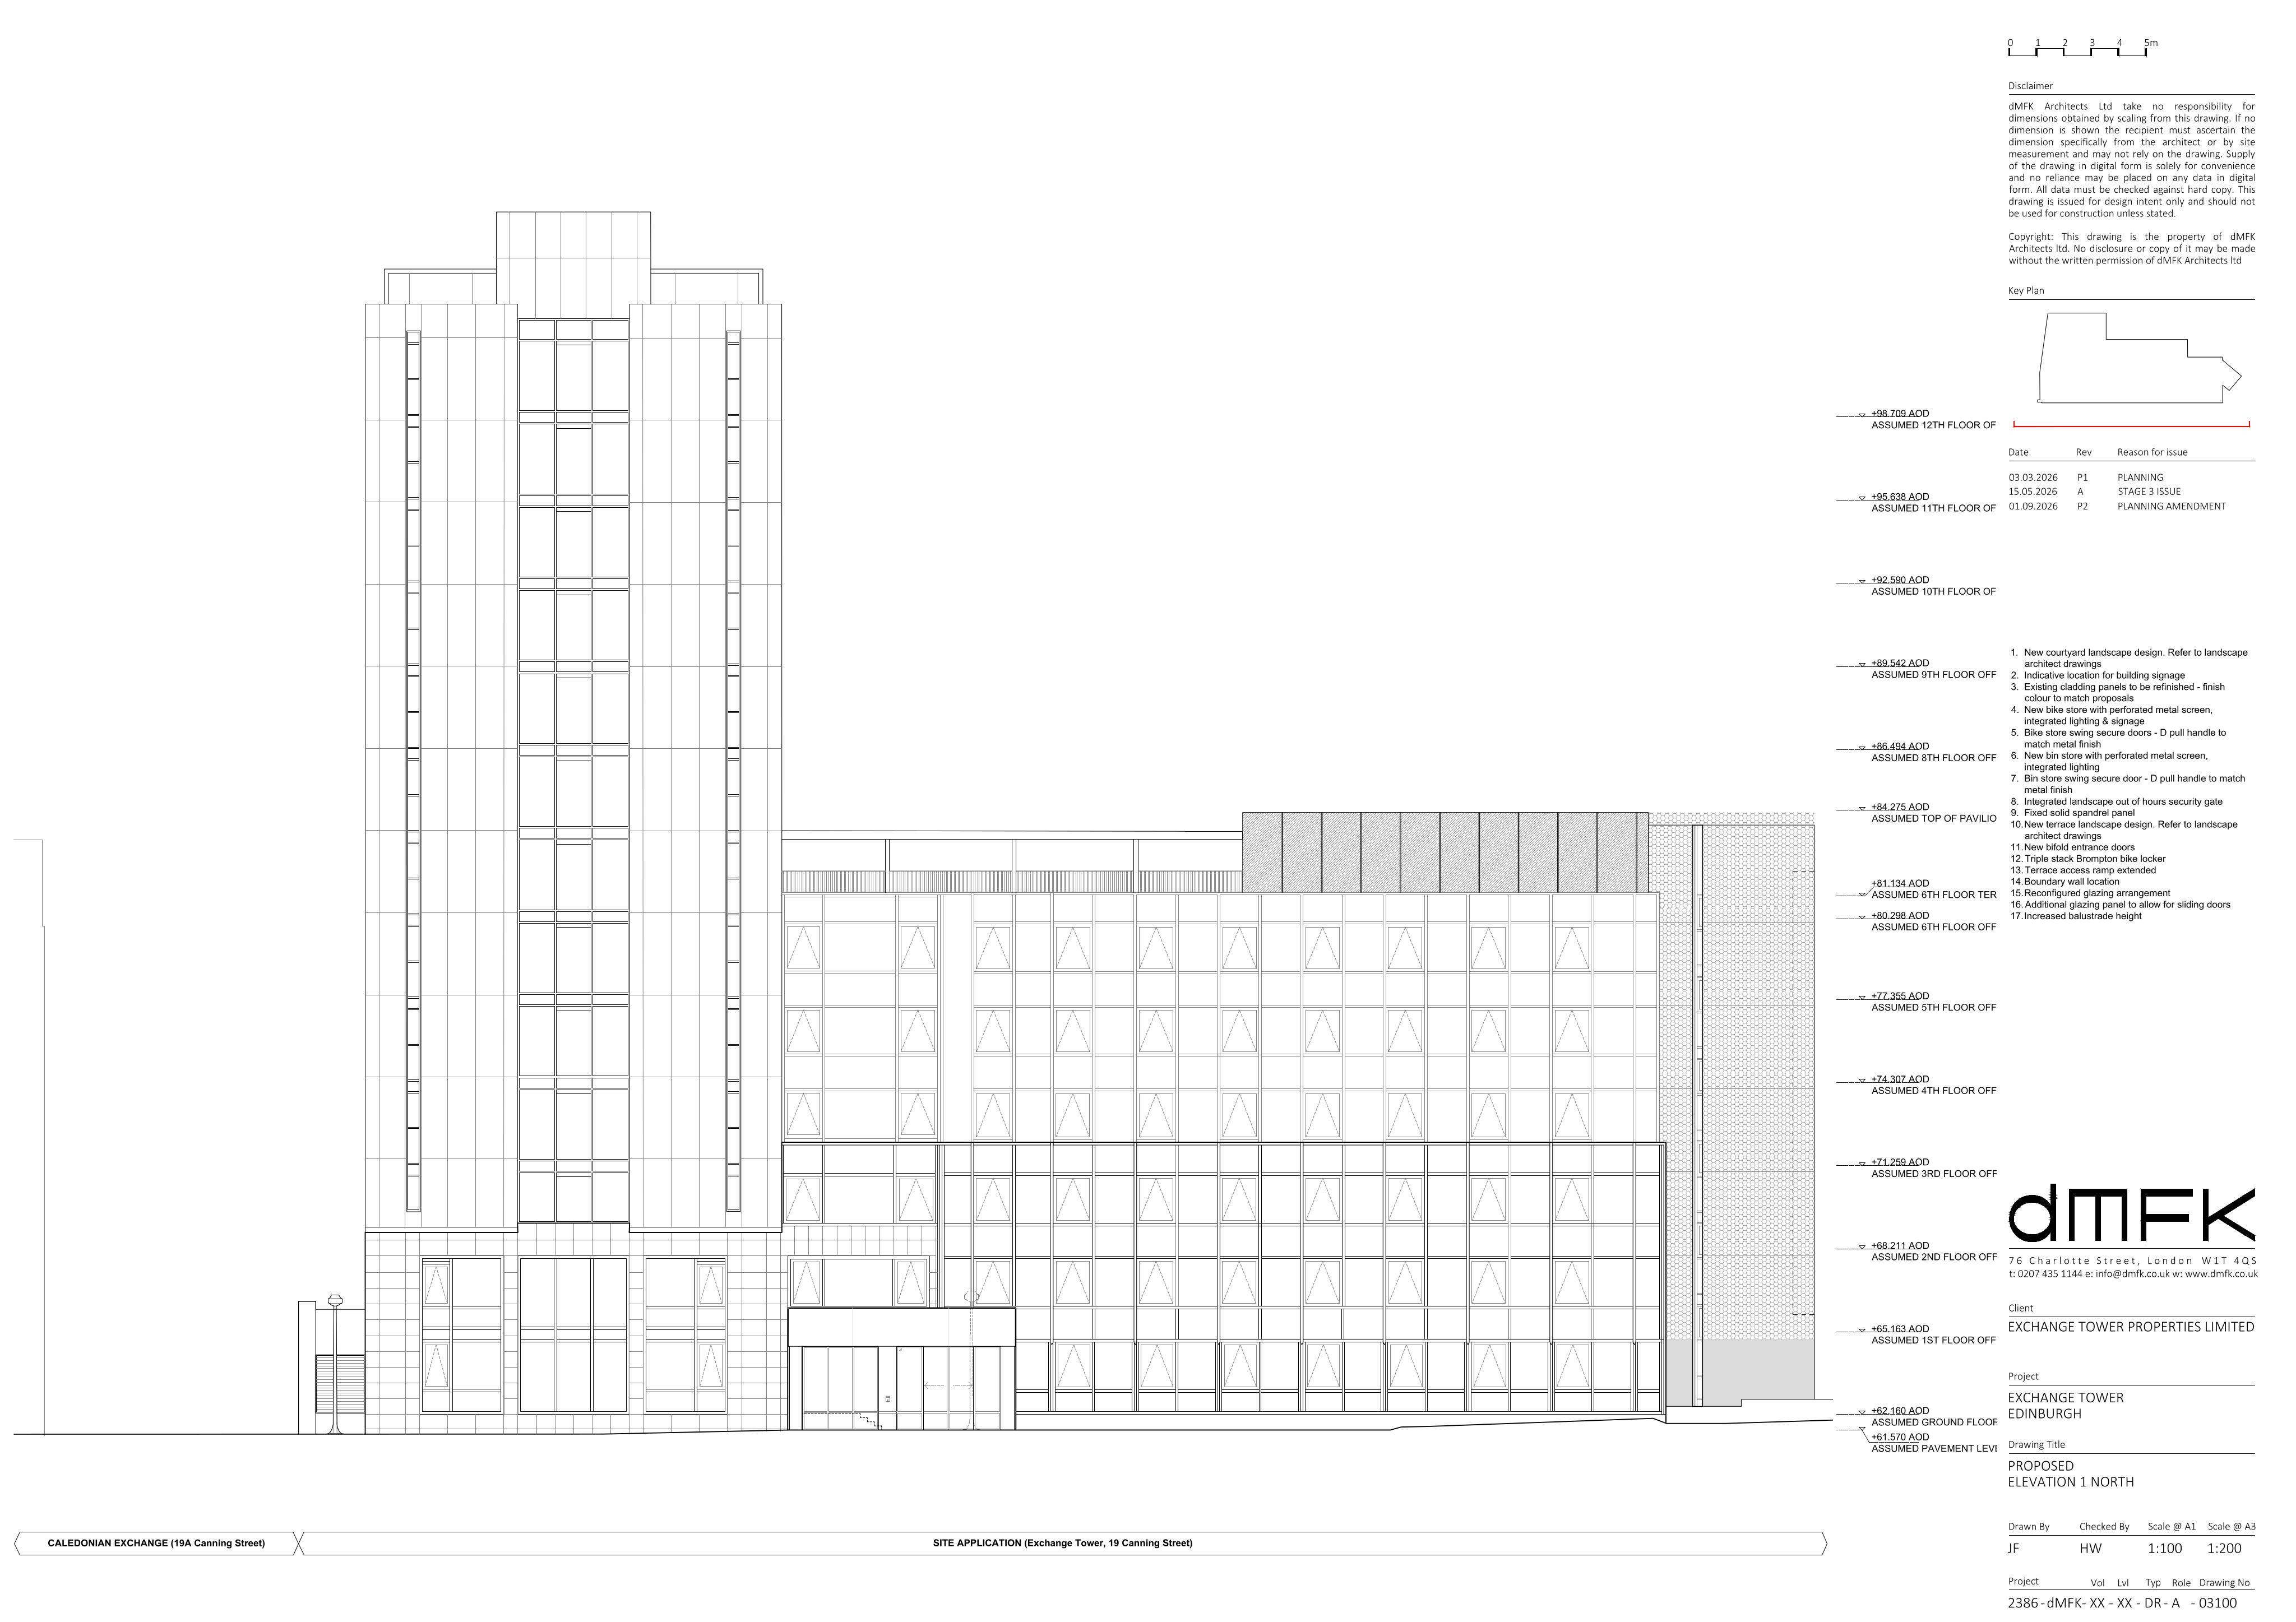
Planning document preview for application 26/00905/VARY, at 19 Canning Street Edinburgh EH3 8EG, showing Consented south facade, page 1
Consented south facade, page 1, from the council documents for 26/00905/VARY.

The application has not been determined; the listed changes remain proposals.
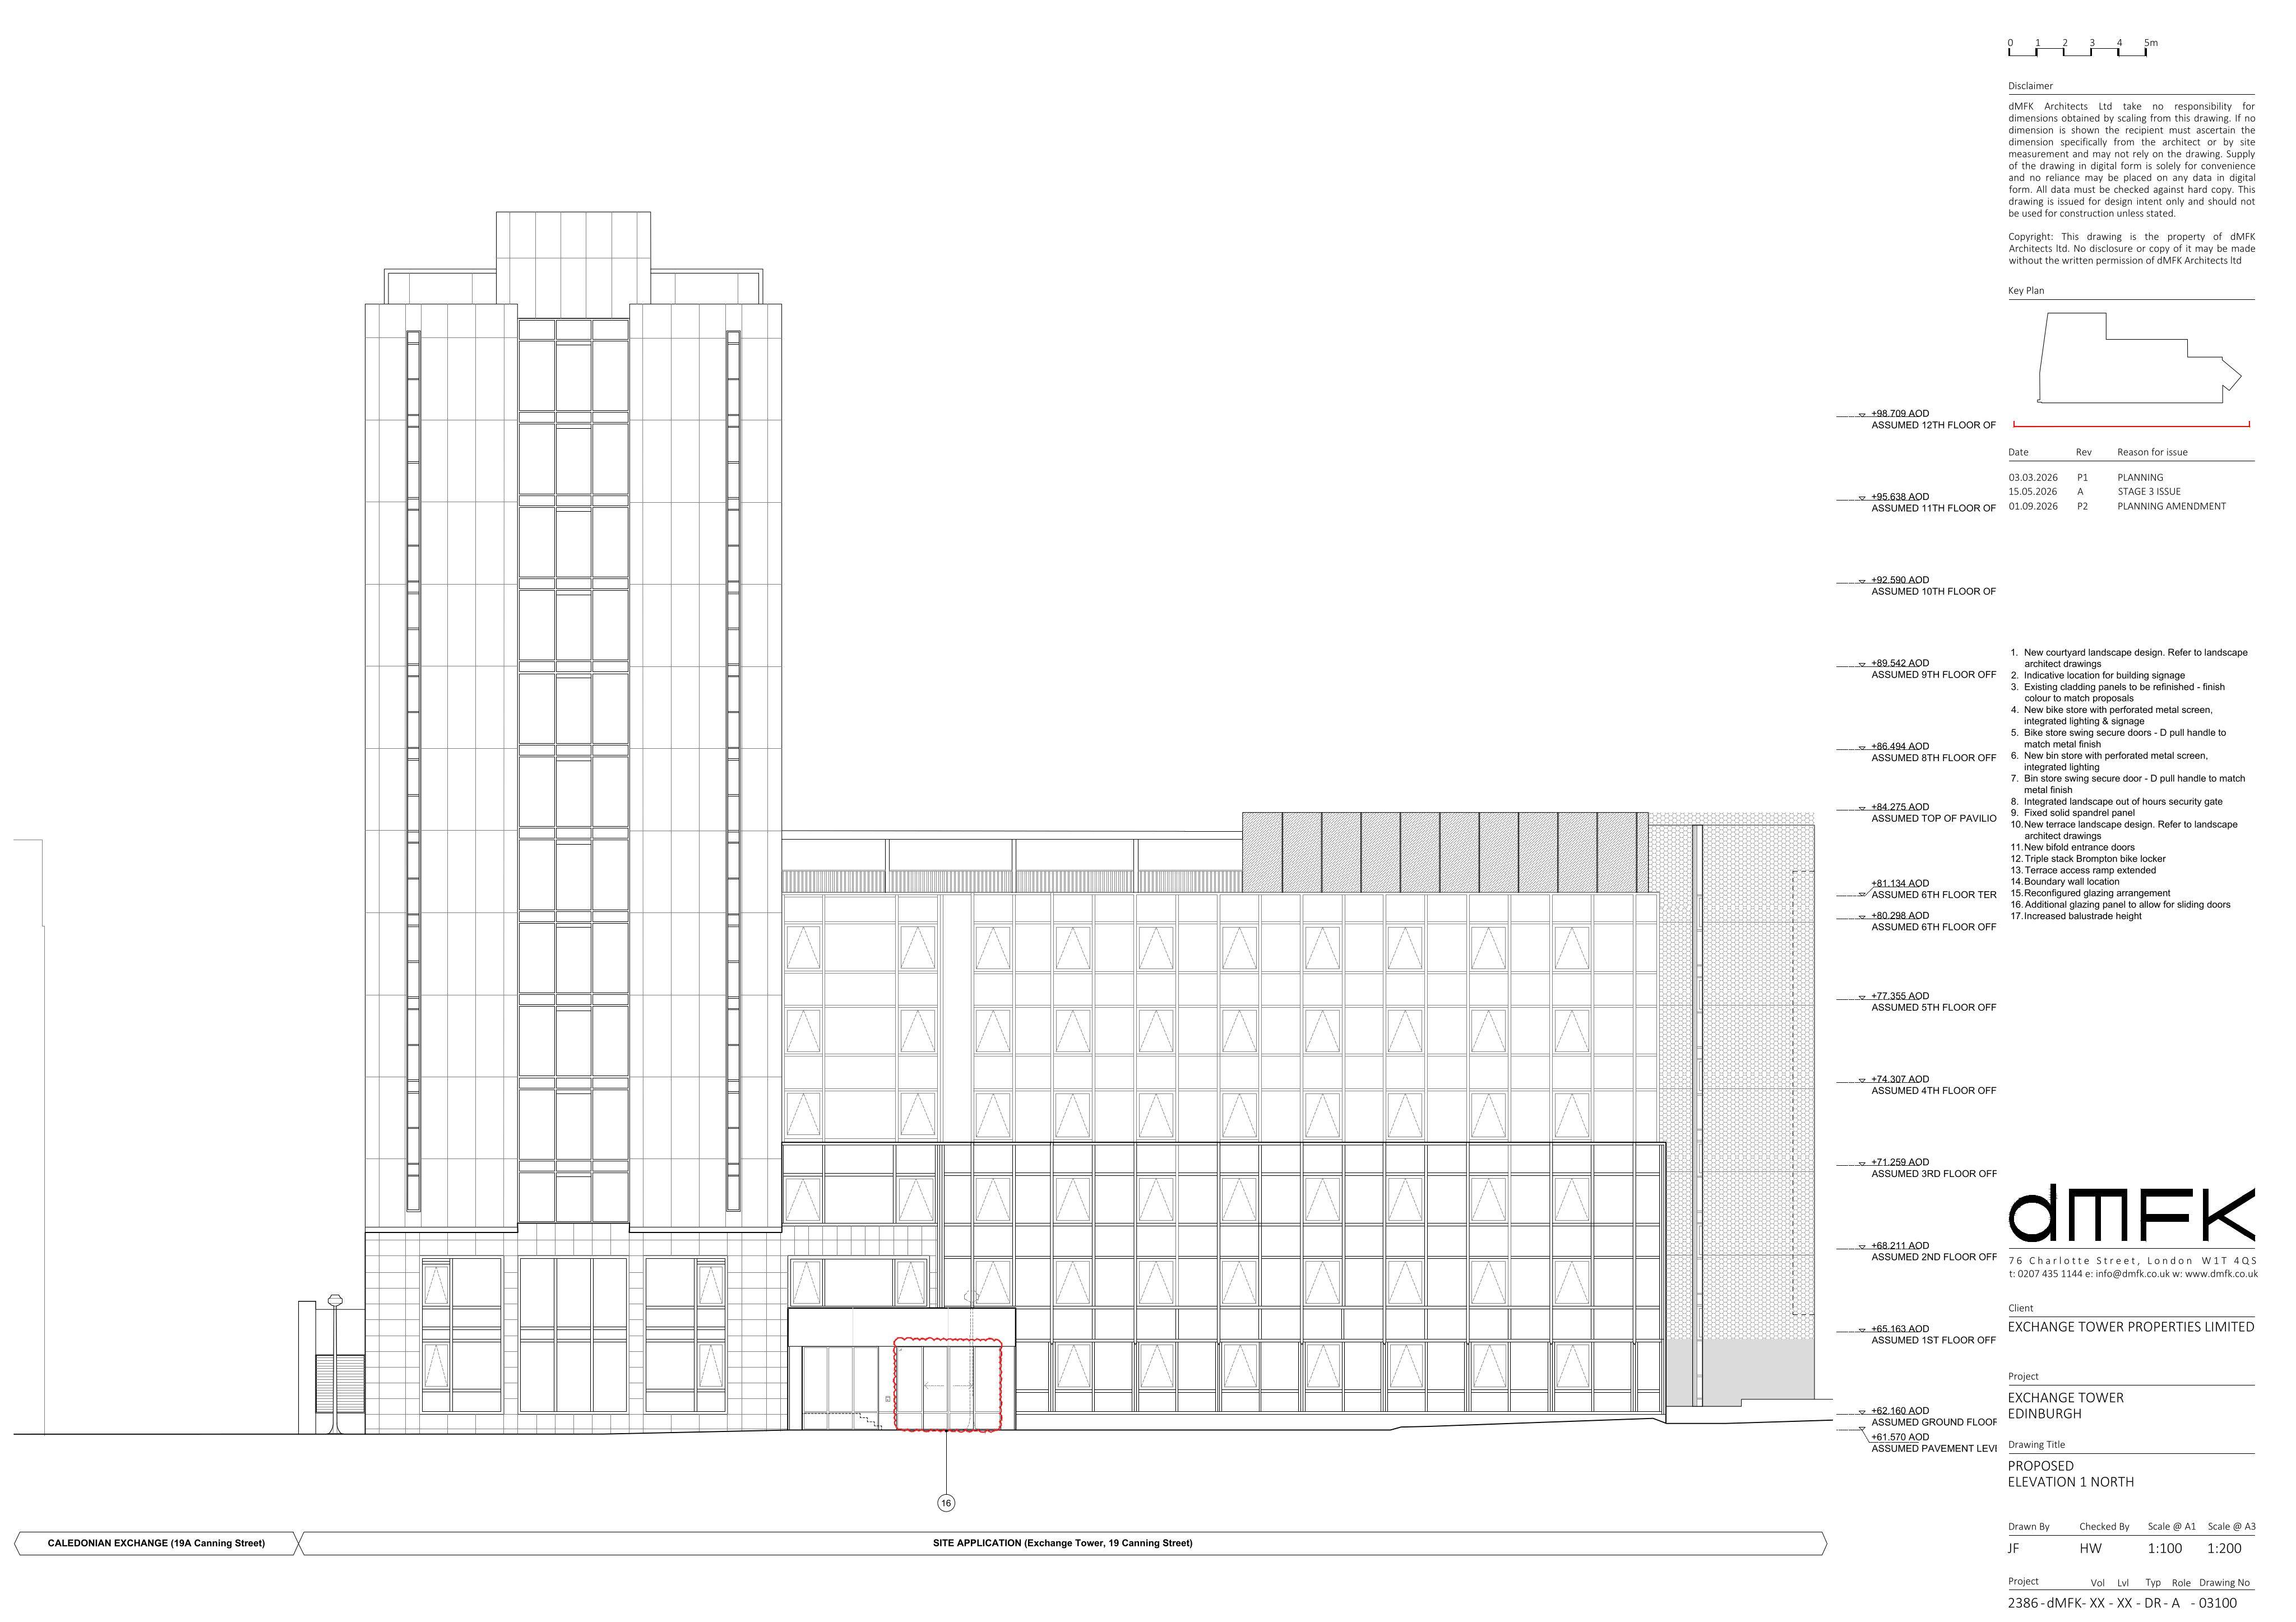
Planning document preview for application 26/00905/VARY, at 19 Canning Street Edinburgh EH3 8EG, showing (27b) proposed north facade bubble, page 1
(27b) proposed north facade bubble, page 1, from the council documents for 26/00905/VARY.
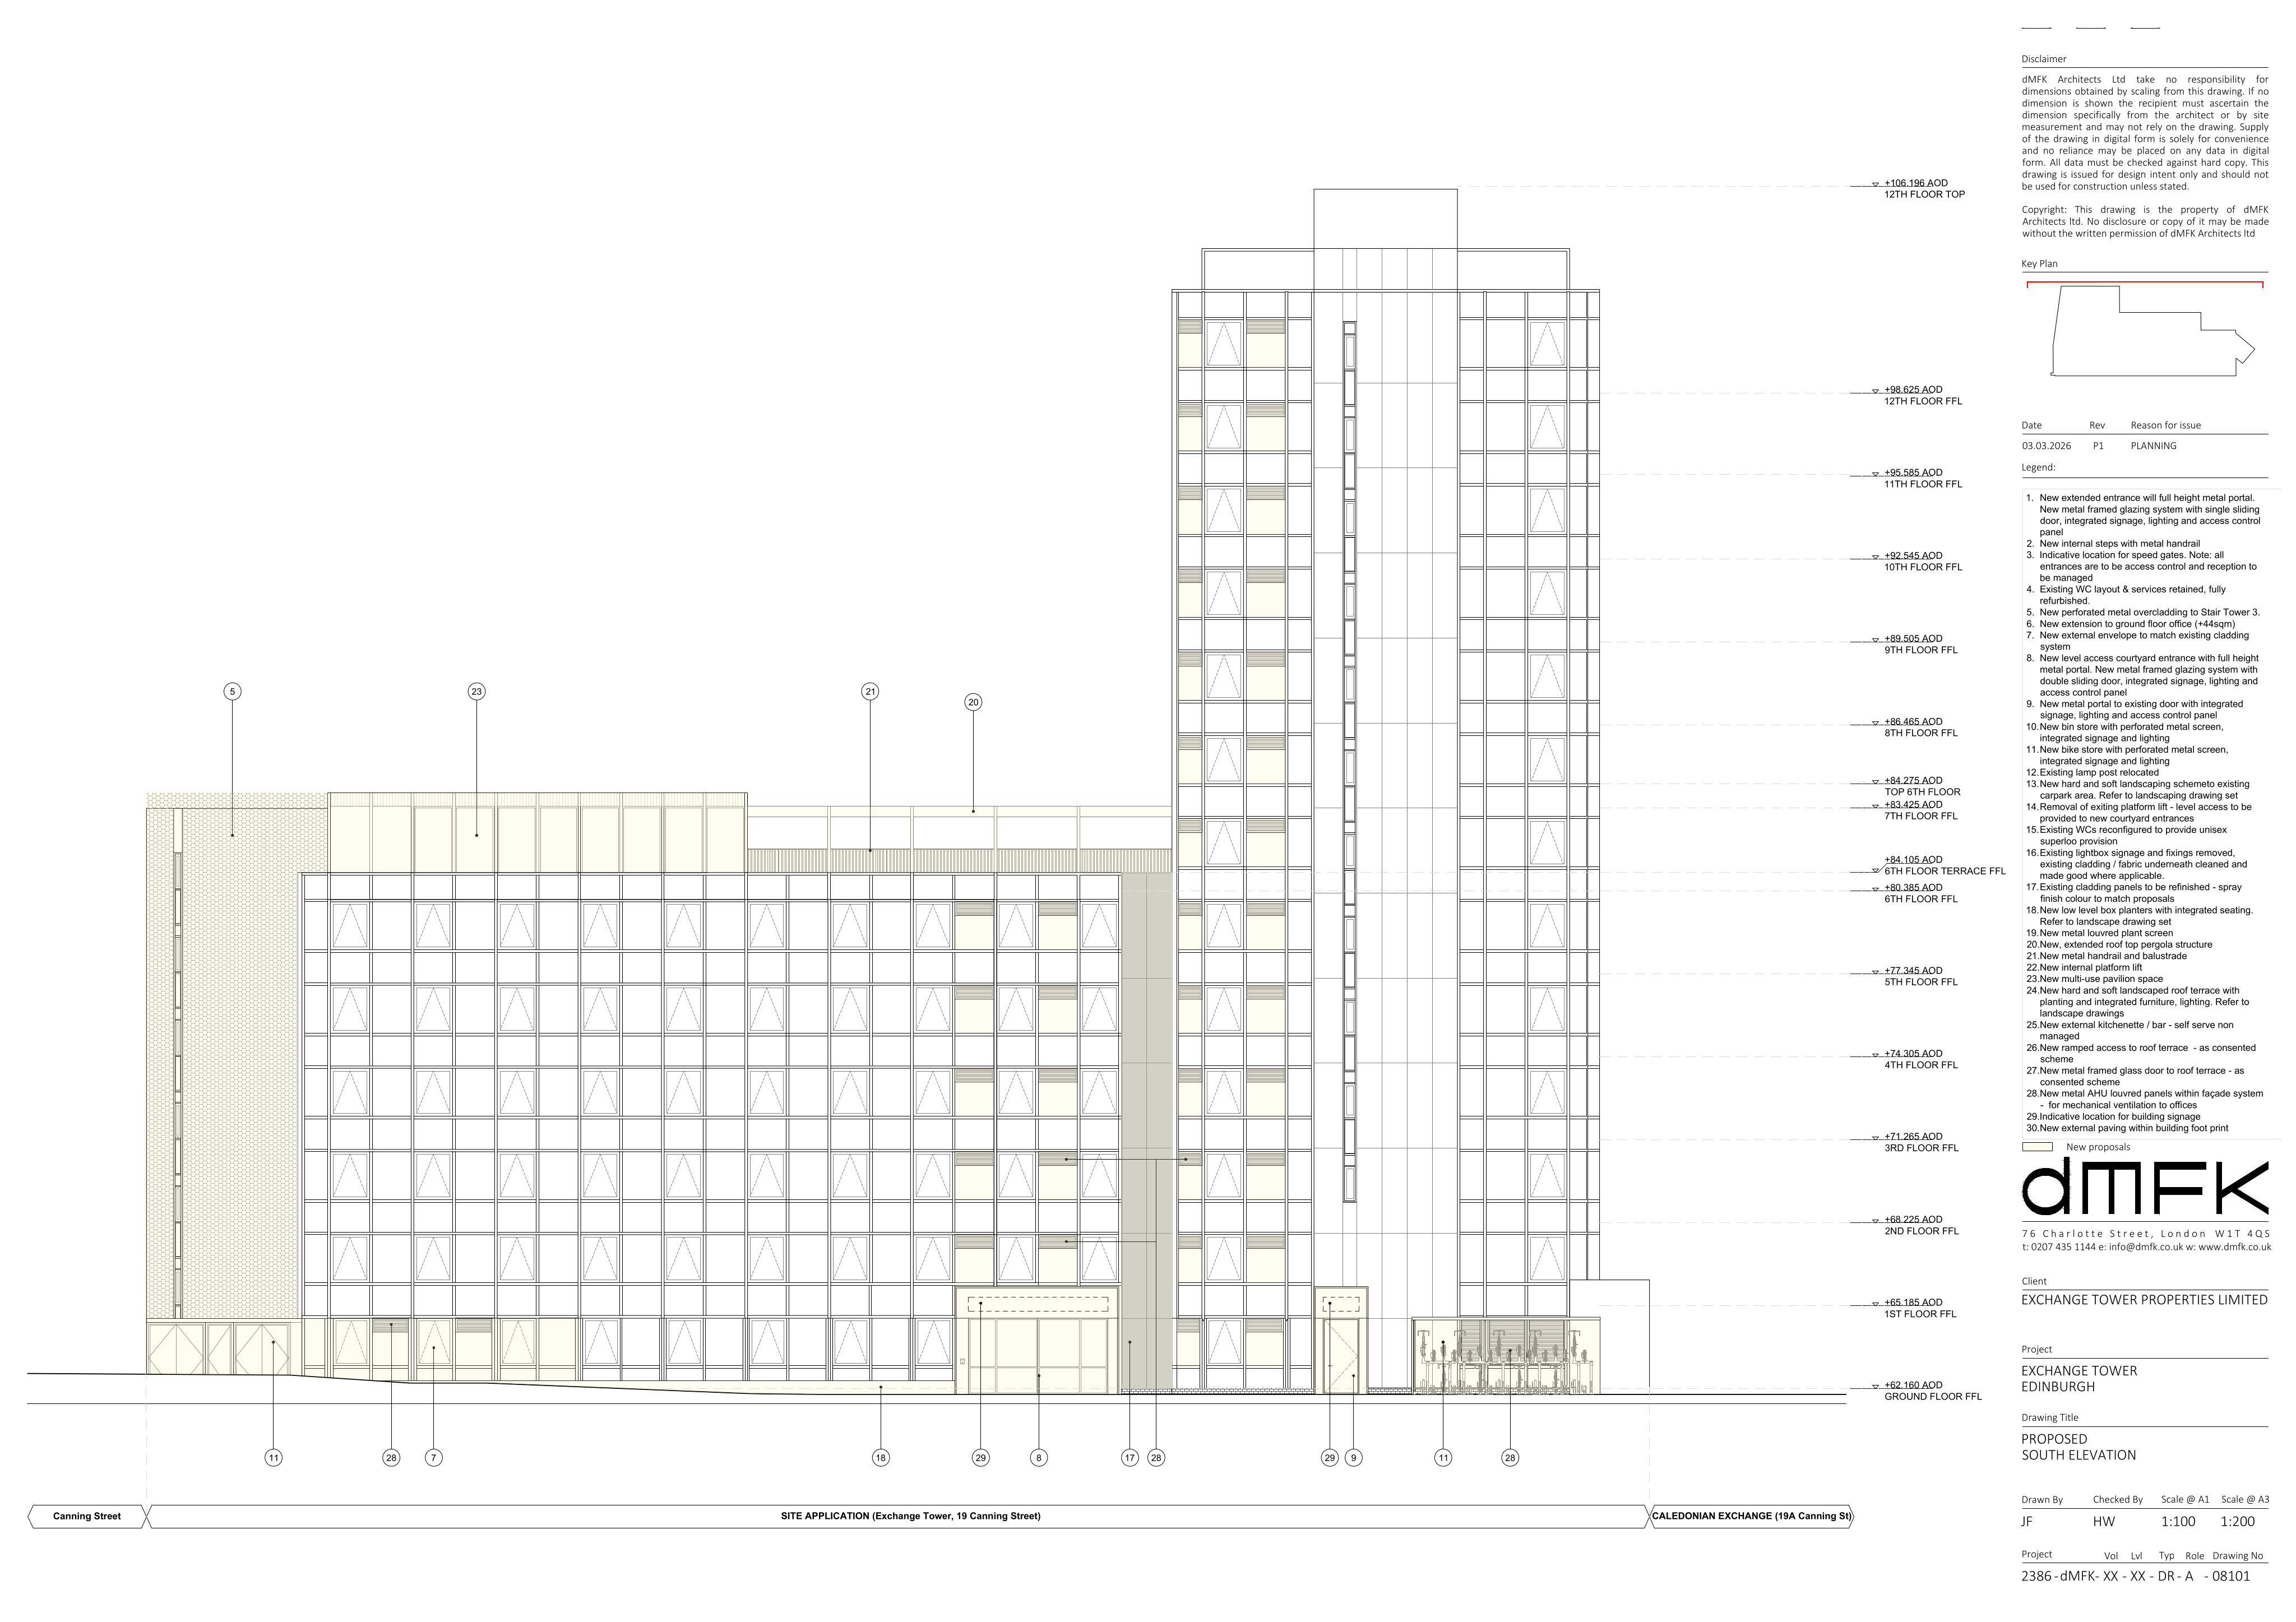
Planning document preview for application 26/00905/VARY, at 19 Canning Street Edinburgh EH3 8EG, showing (27a) proposed north facade, page 1
(27a) proposed north facade, page 1, from the council documents for 26/00905/VARY.