See the full application
Plans, documents, the latest status and a link to the council record.
Changes to a house at 6 Main Street, East Saltoun, including window and door alterations, new rainwater arrangements and rear-garden works, have been proposed to East Lothian Council.
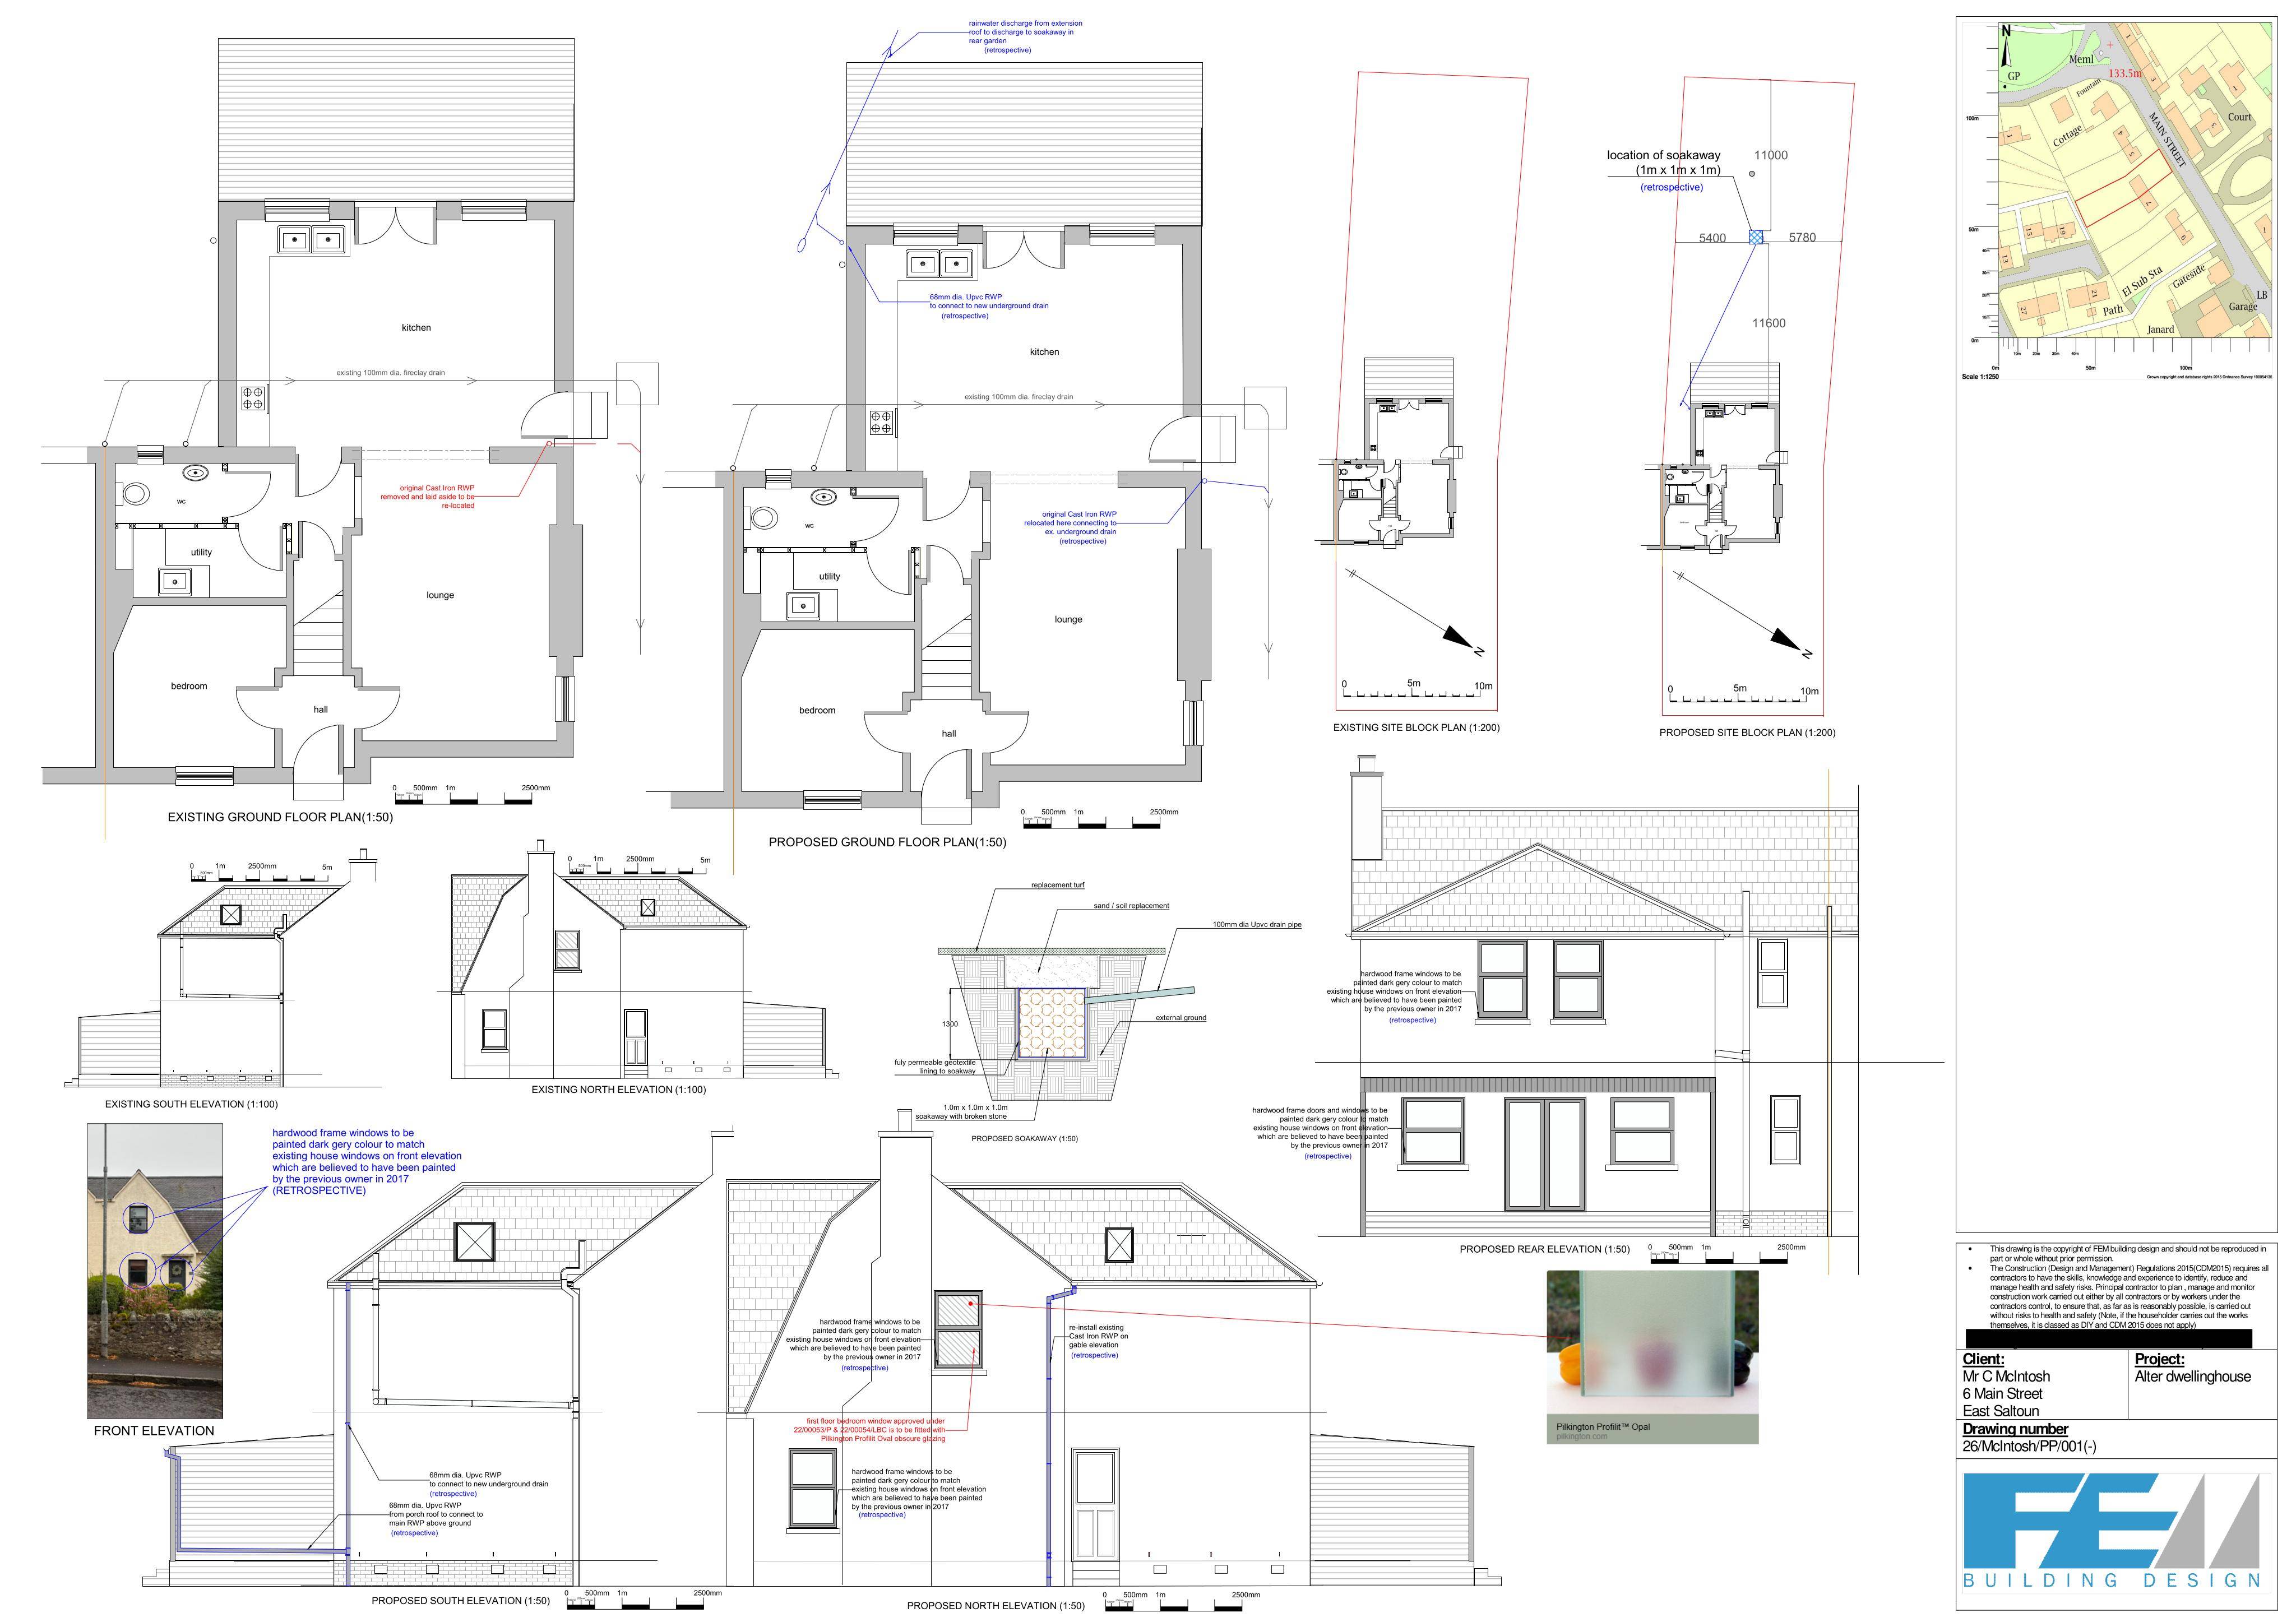
The full planning permission application is described as “Alterations to house and associated works (Part retrospective)”. The proposal includes:
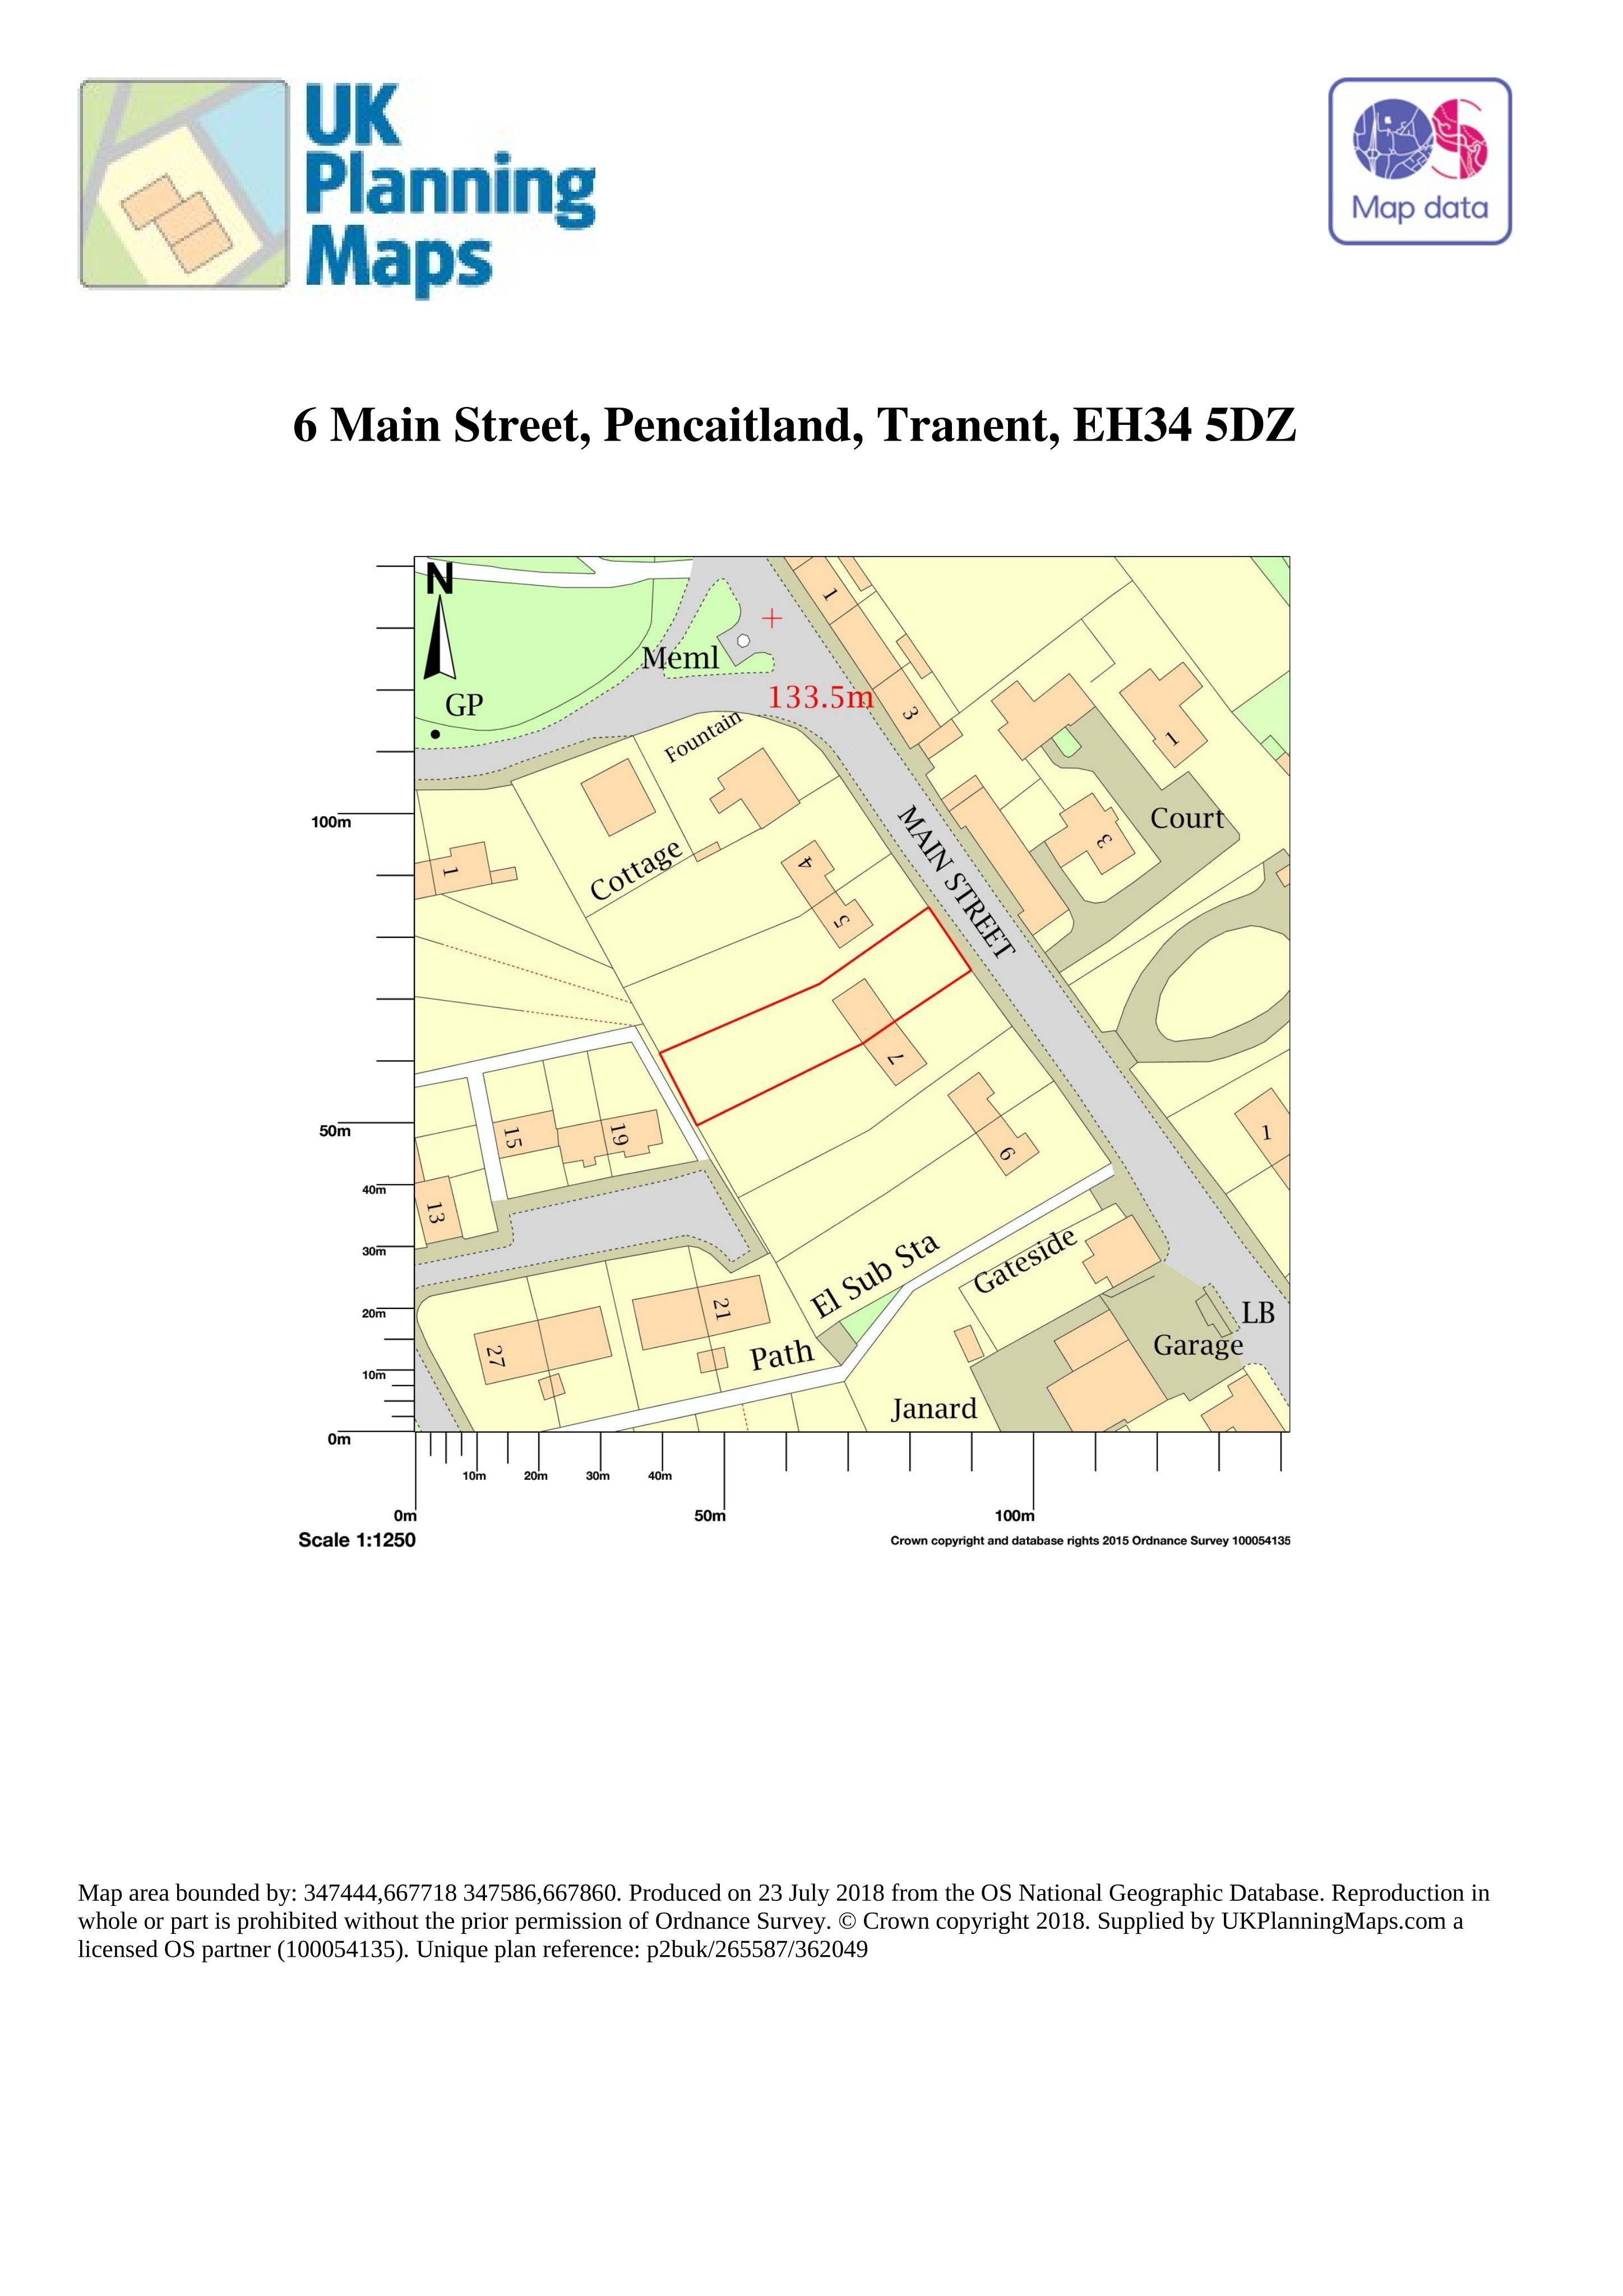
- Changes to windows and doors, including the colour of the windows
- Two rainwater downpipes and a soakaway in the rear garden
- Retrospective rear-garden landscaping
The application form says work has started. Its pre-application section records a neighbour complaint and an enforcement visit.
The applicants are Mr and Mrs Christopher and Kerry McIntosh, with F.E.M Building Design acting as agent. The application was received on 14 August 2026 and validated on 18 August.
Application 26/00853/P is awaiting a decision from East Lothian Council. A related listed-building application, 26/00854/LBC, is also awaiting a decision.