Related planning application
See the full application
Plans, documents, the latest status and a link to the council record.
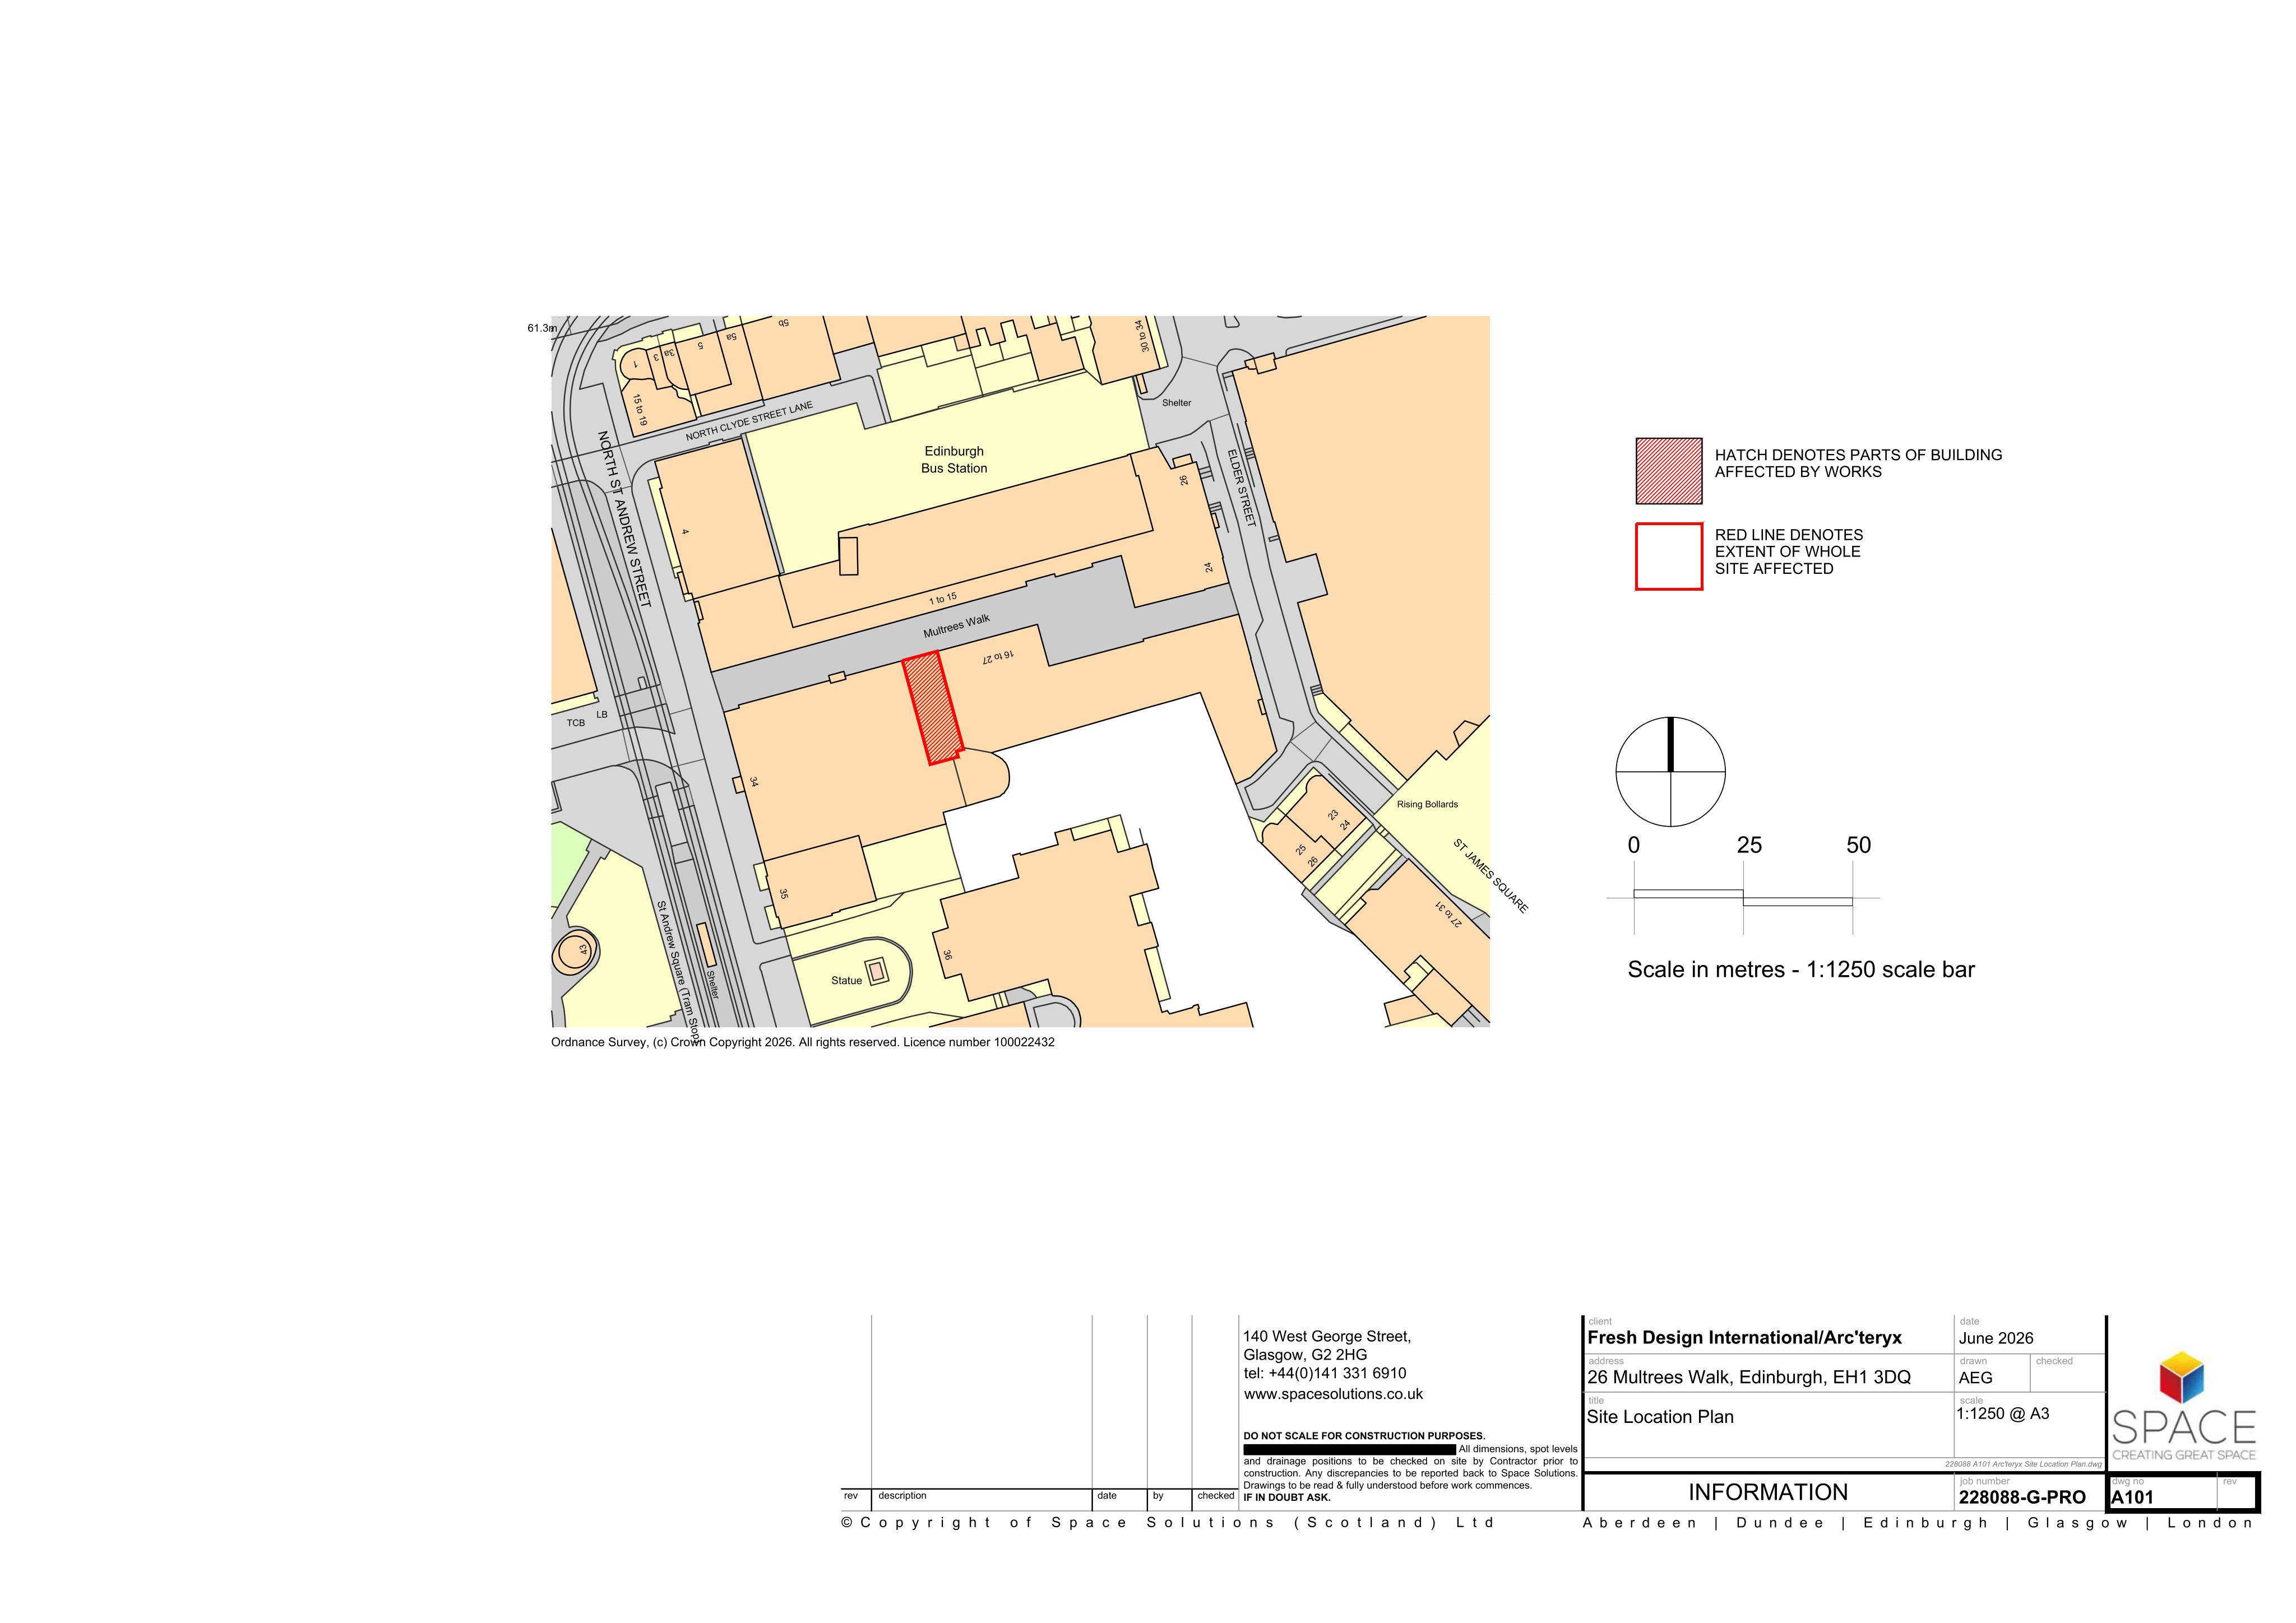
Arc'teryx has applied to alter the facade of its proposed retail frontage at 26 Multrees Walk, Edinburgh.
The plans include:
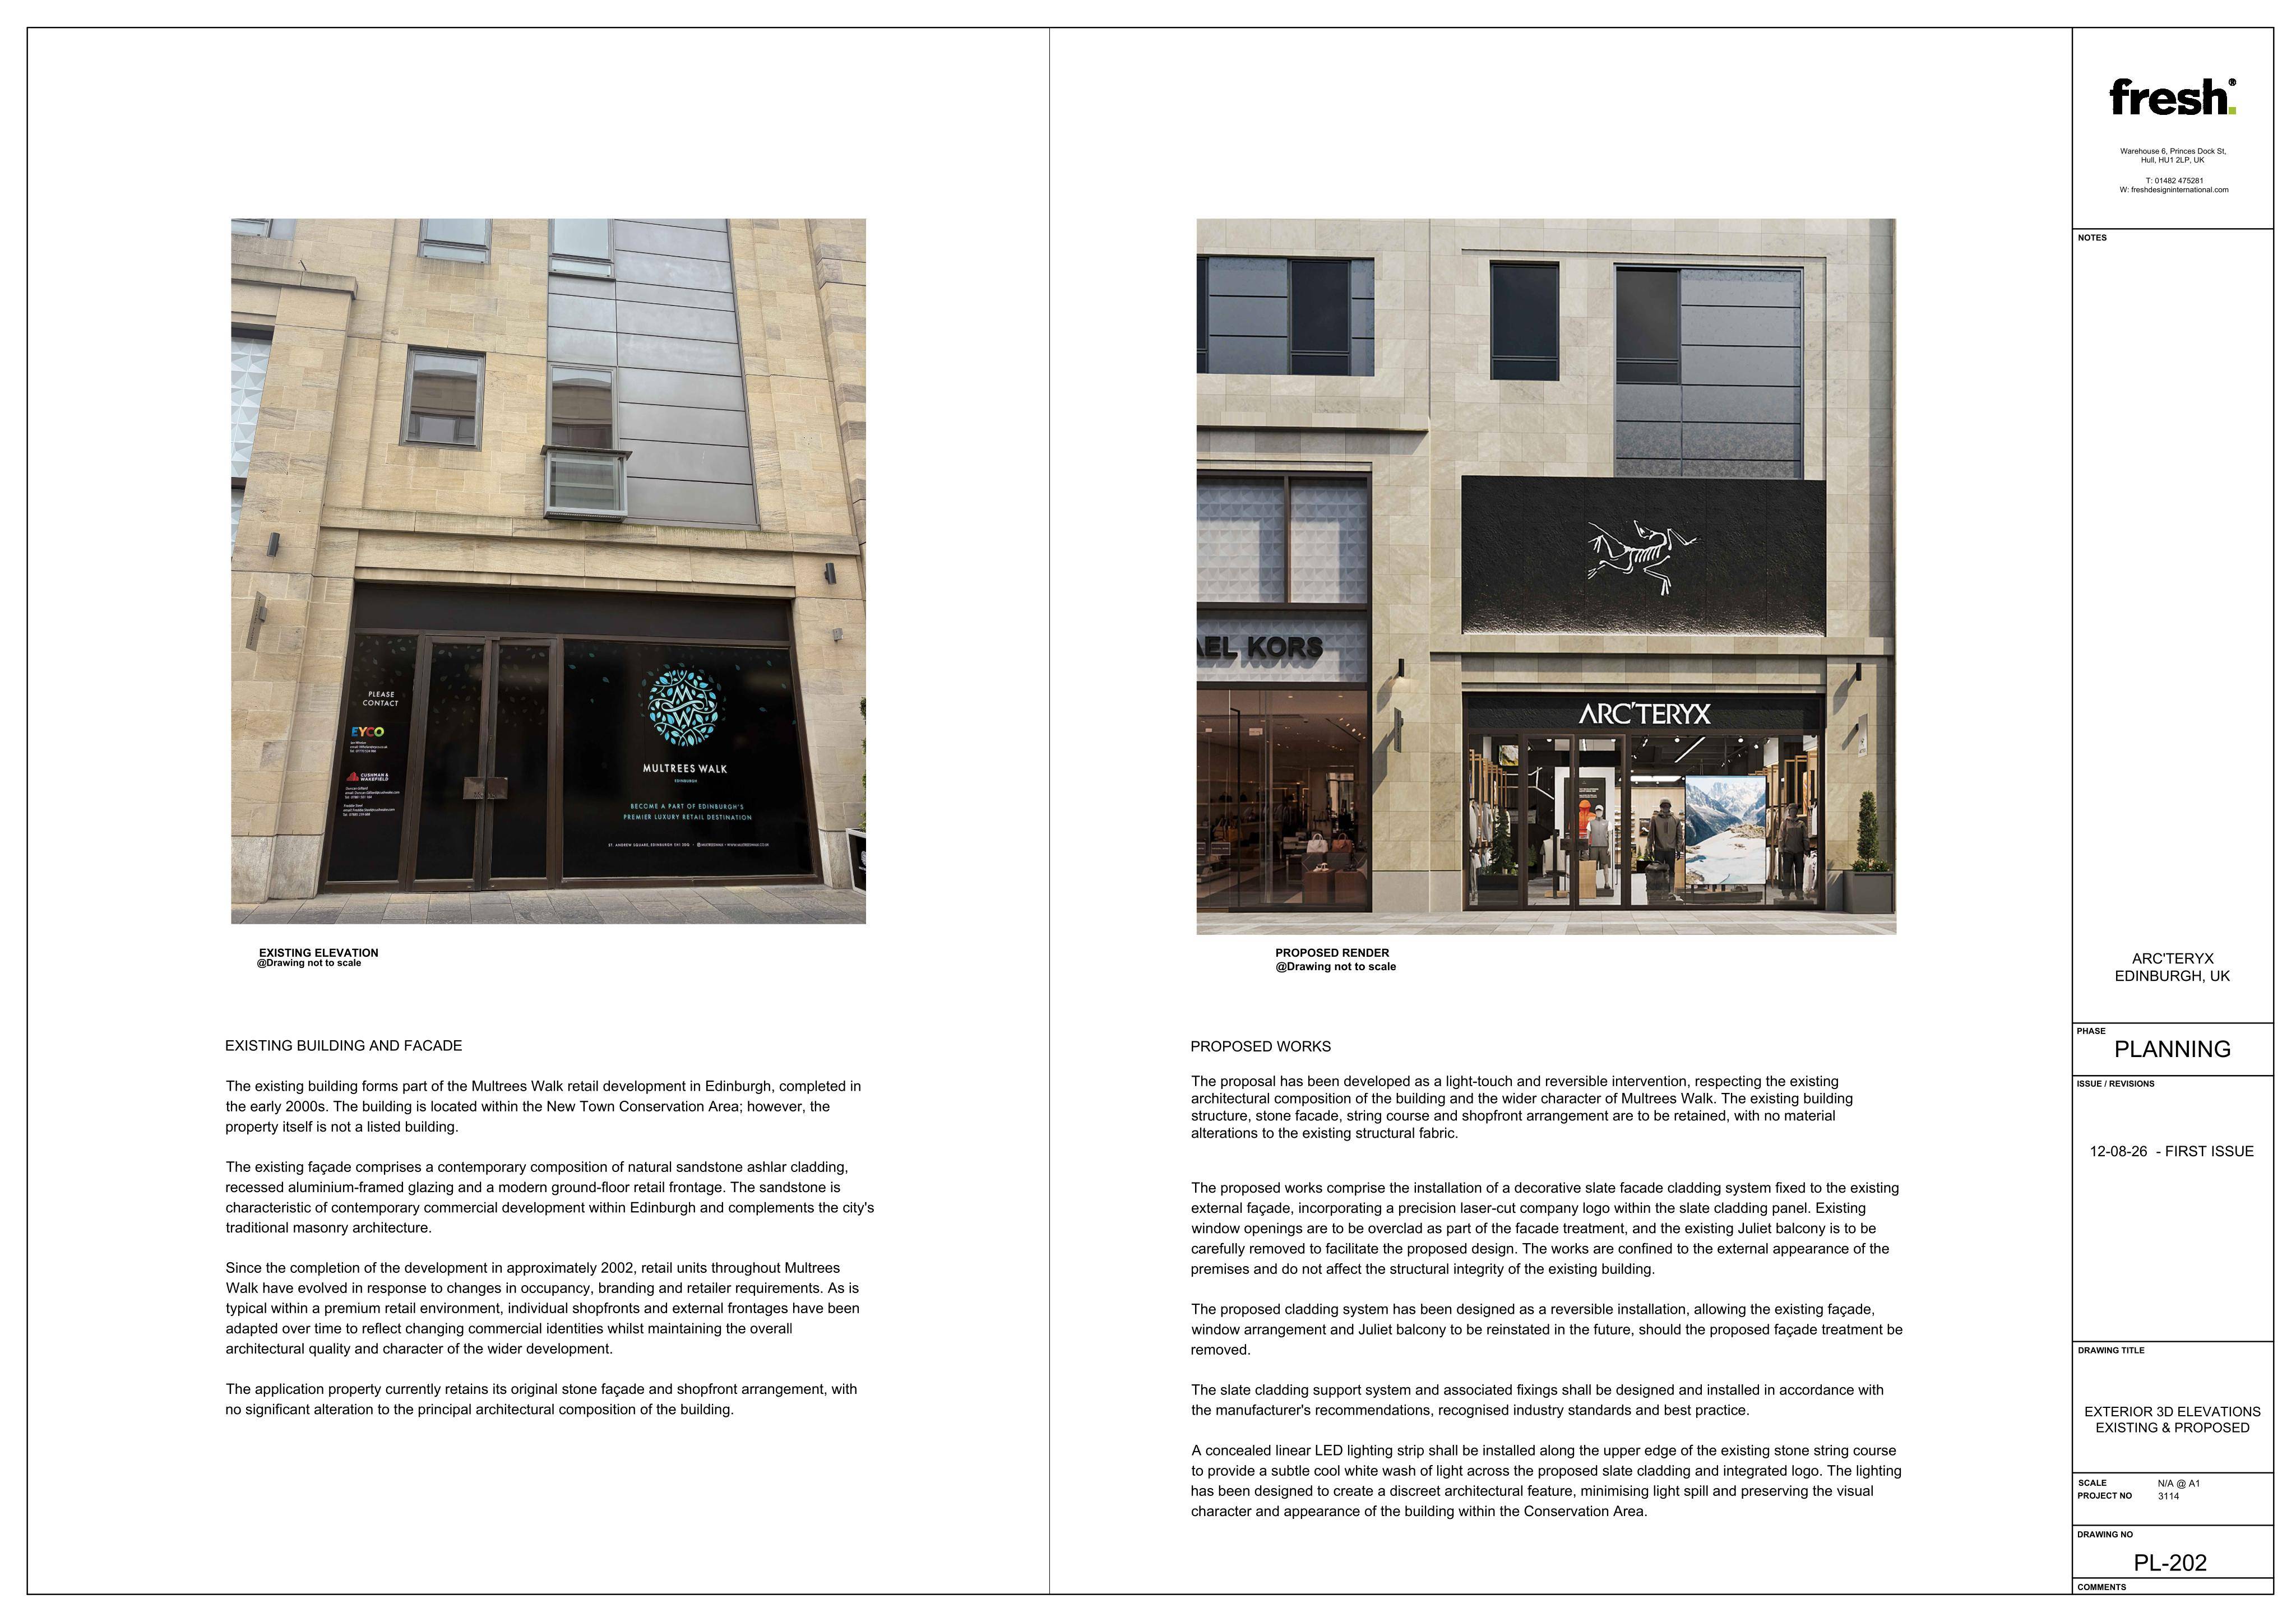
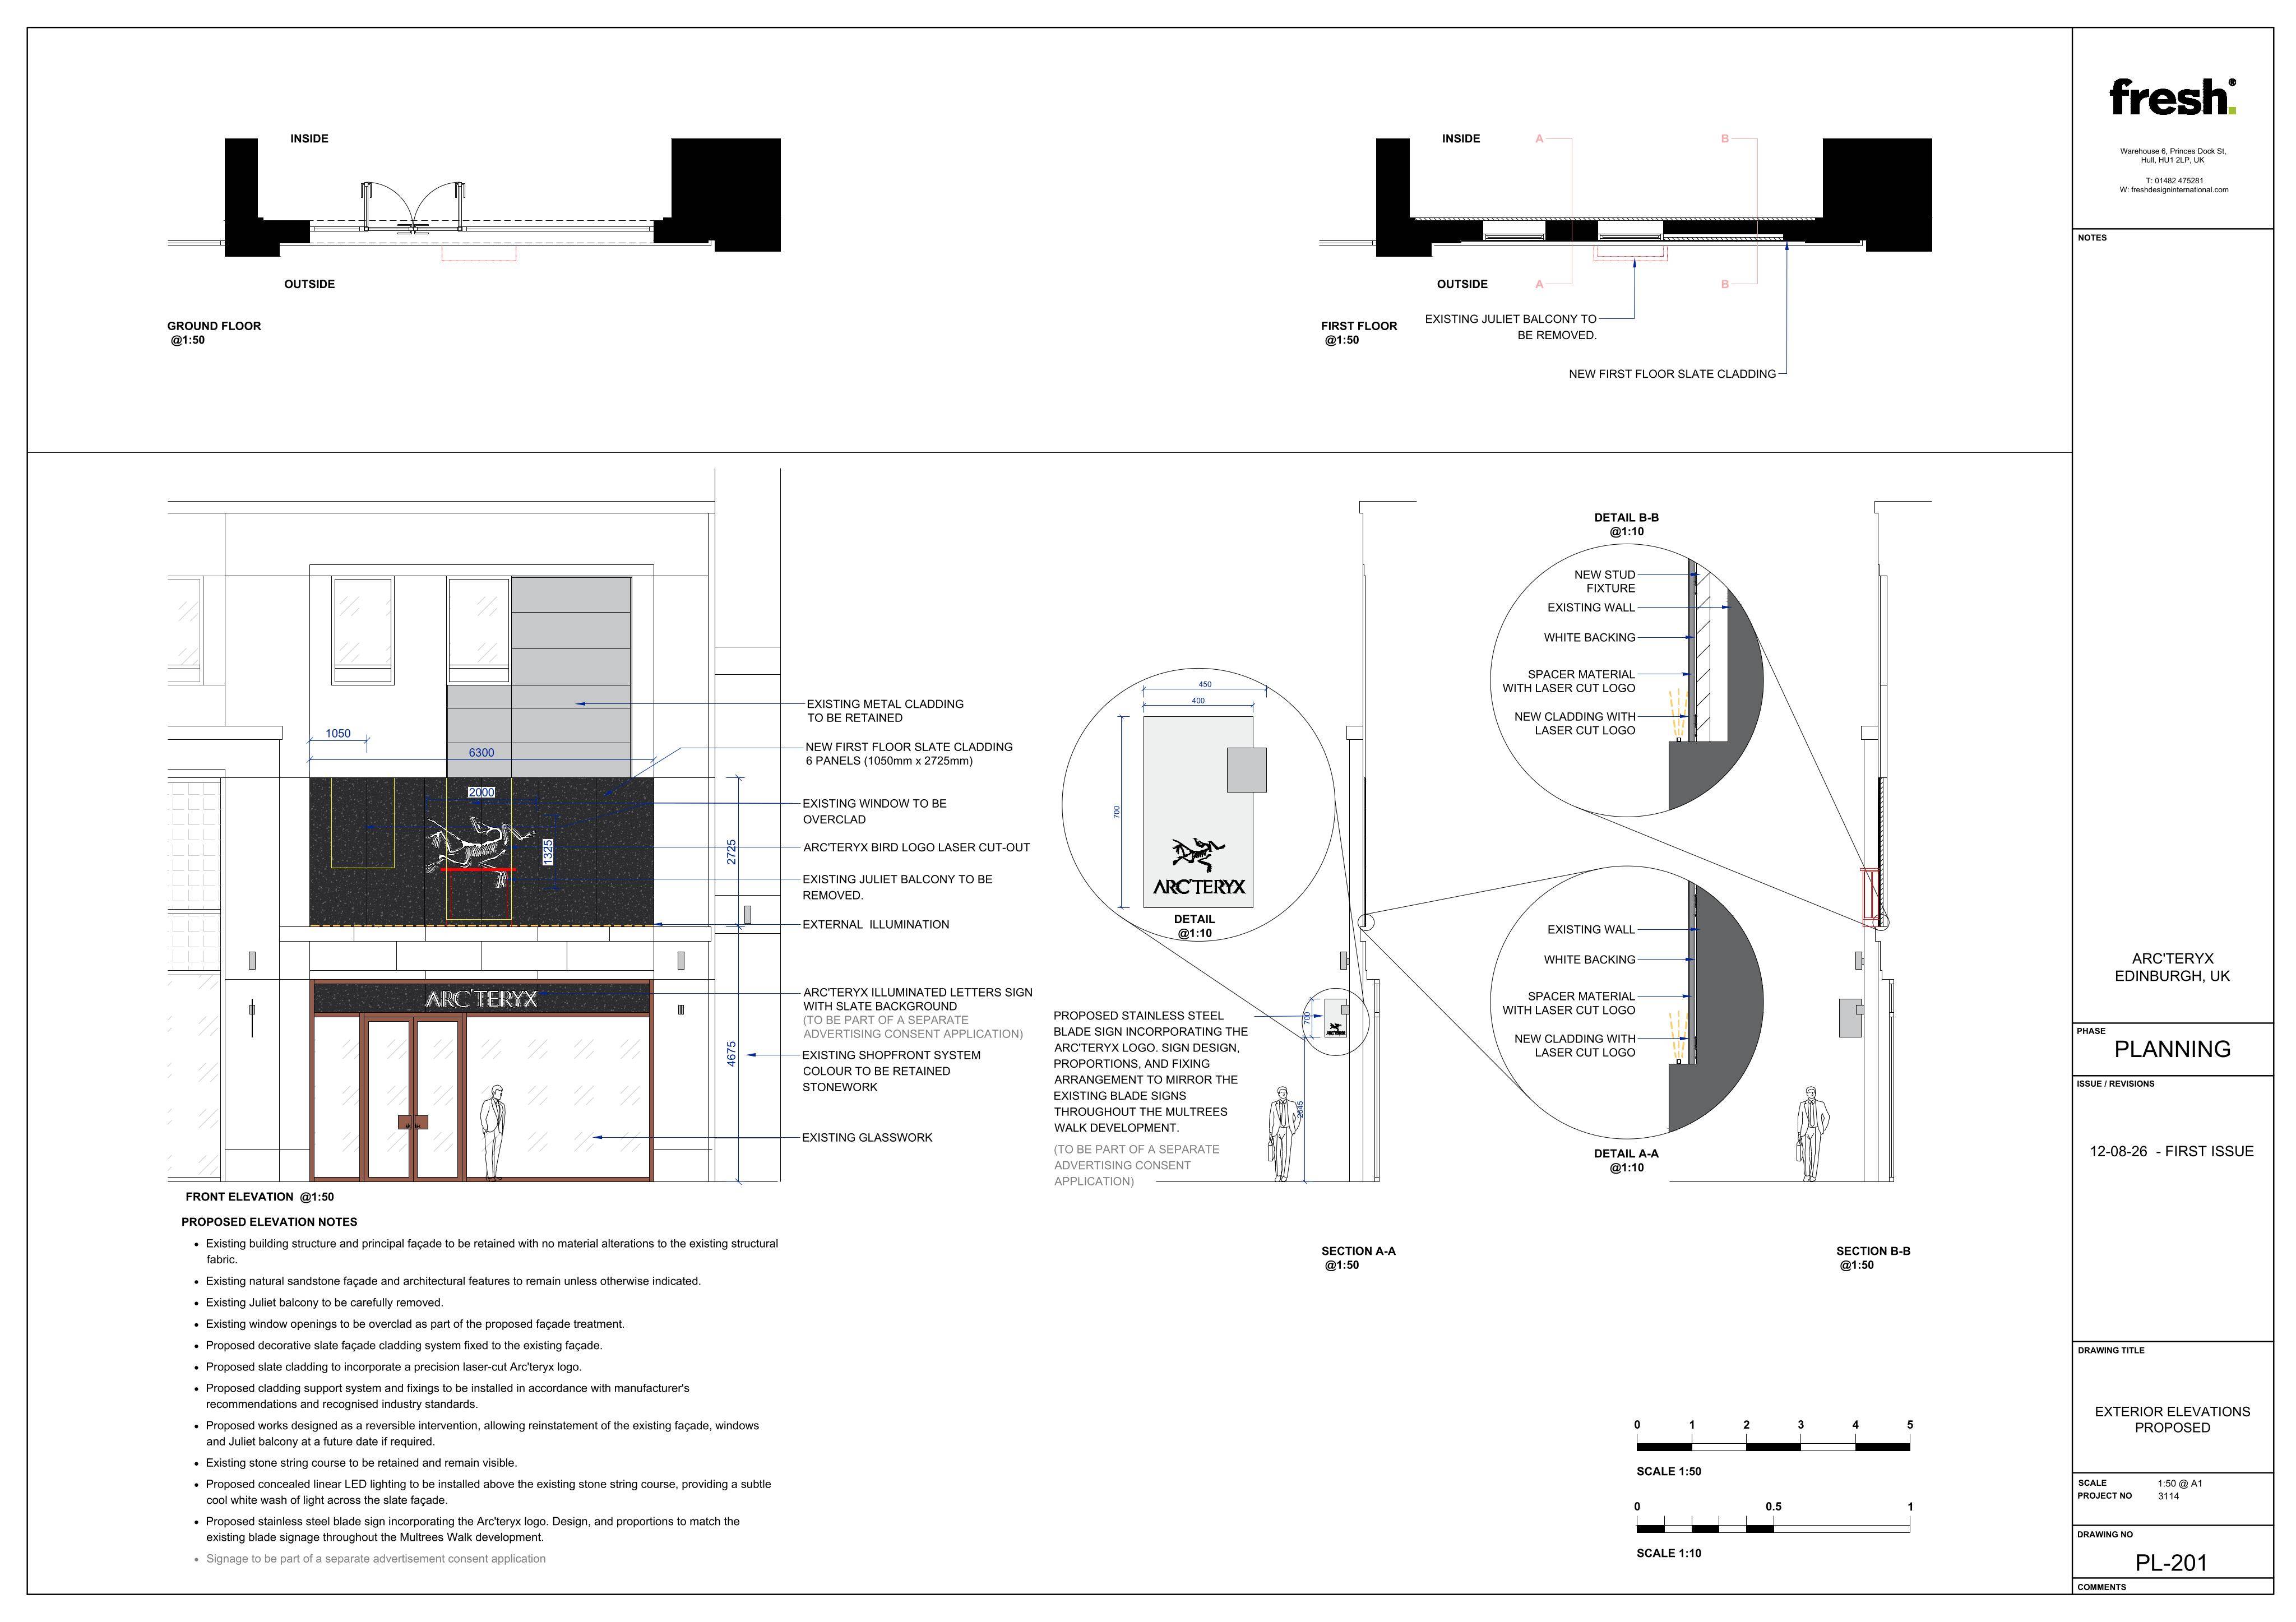
- Removing the existing Juliet balcony
- Over-cladding two retained windows with decorative slate and a fret-cut logo
- Adding external LED lighting to the slate panel
- Installing new door handles matching the existing form and style, with updated branding
The existing metal cladding and shopfront would be retained so the original appearance could be reinstated in future if required. The application also refers to an internally illuminated fascia and a new blade sign, for which separate advertisement consent is expected to be sought.
The application was submitted on behalf of Arc'teryx c/o Fresh Design. It is listed by the City of Edinburgh Council as application 26/03353/FUL and is currently awaiting assessment.
Previous
Attic conversion proposed at 33 Craigleith Drive in Edinburgh
Next
House alterations proposed at 6 Main Street, East Saltoun
Back to the JournalCity Scope