Related planning application
See the full application
Plans, documents, the latest status and a link to the council record.
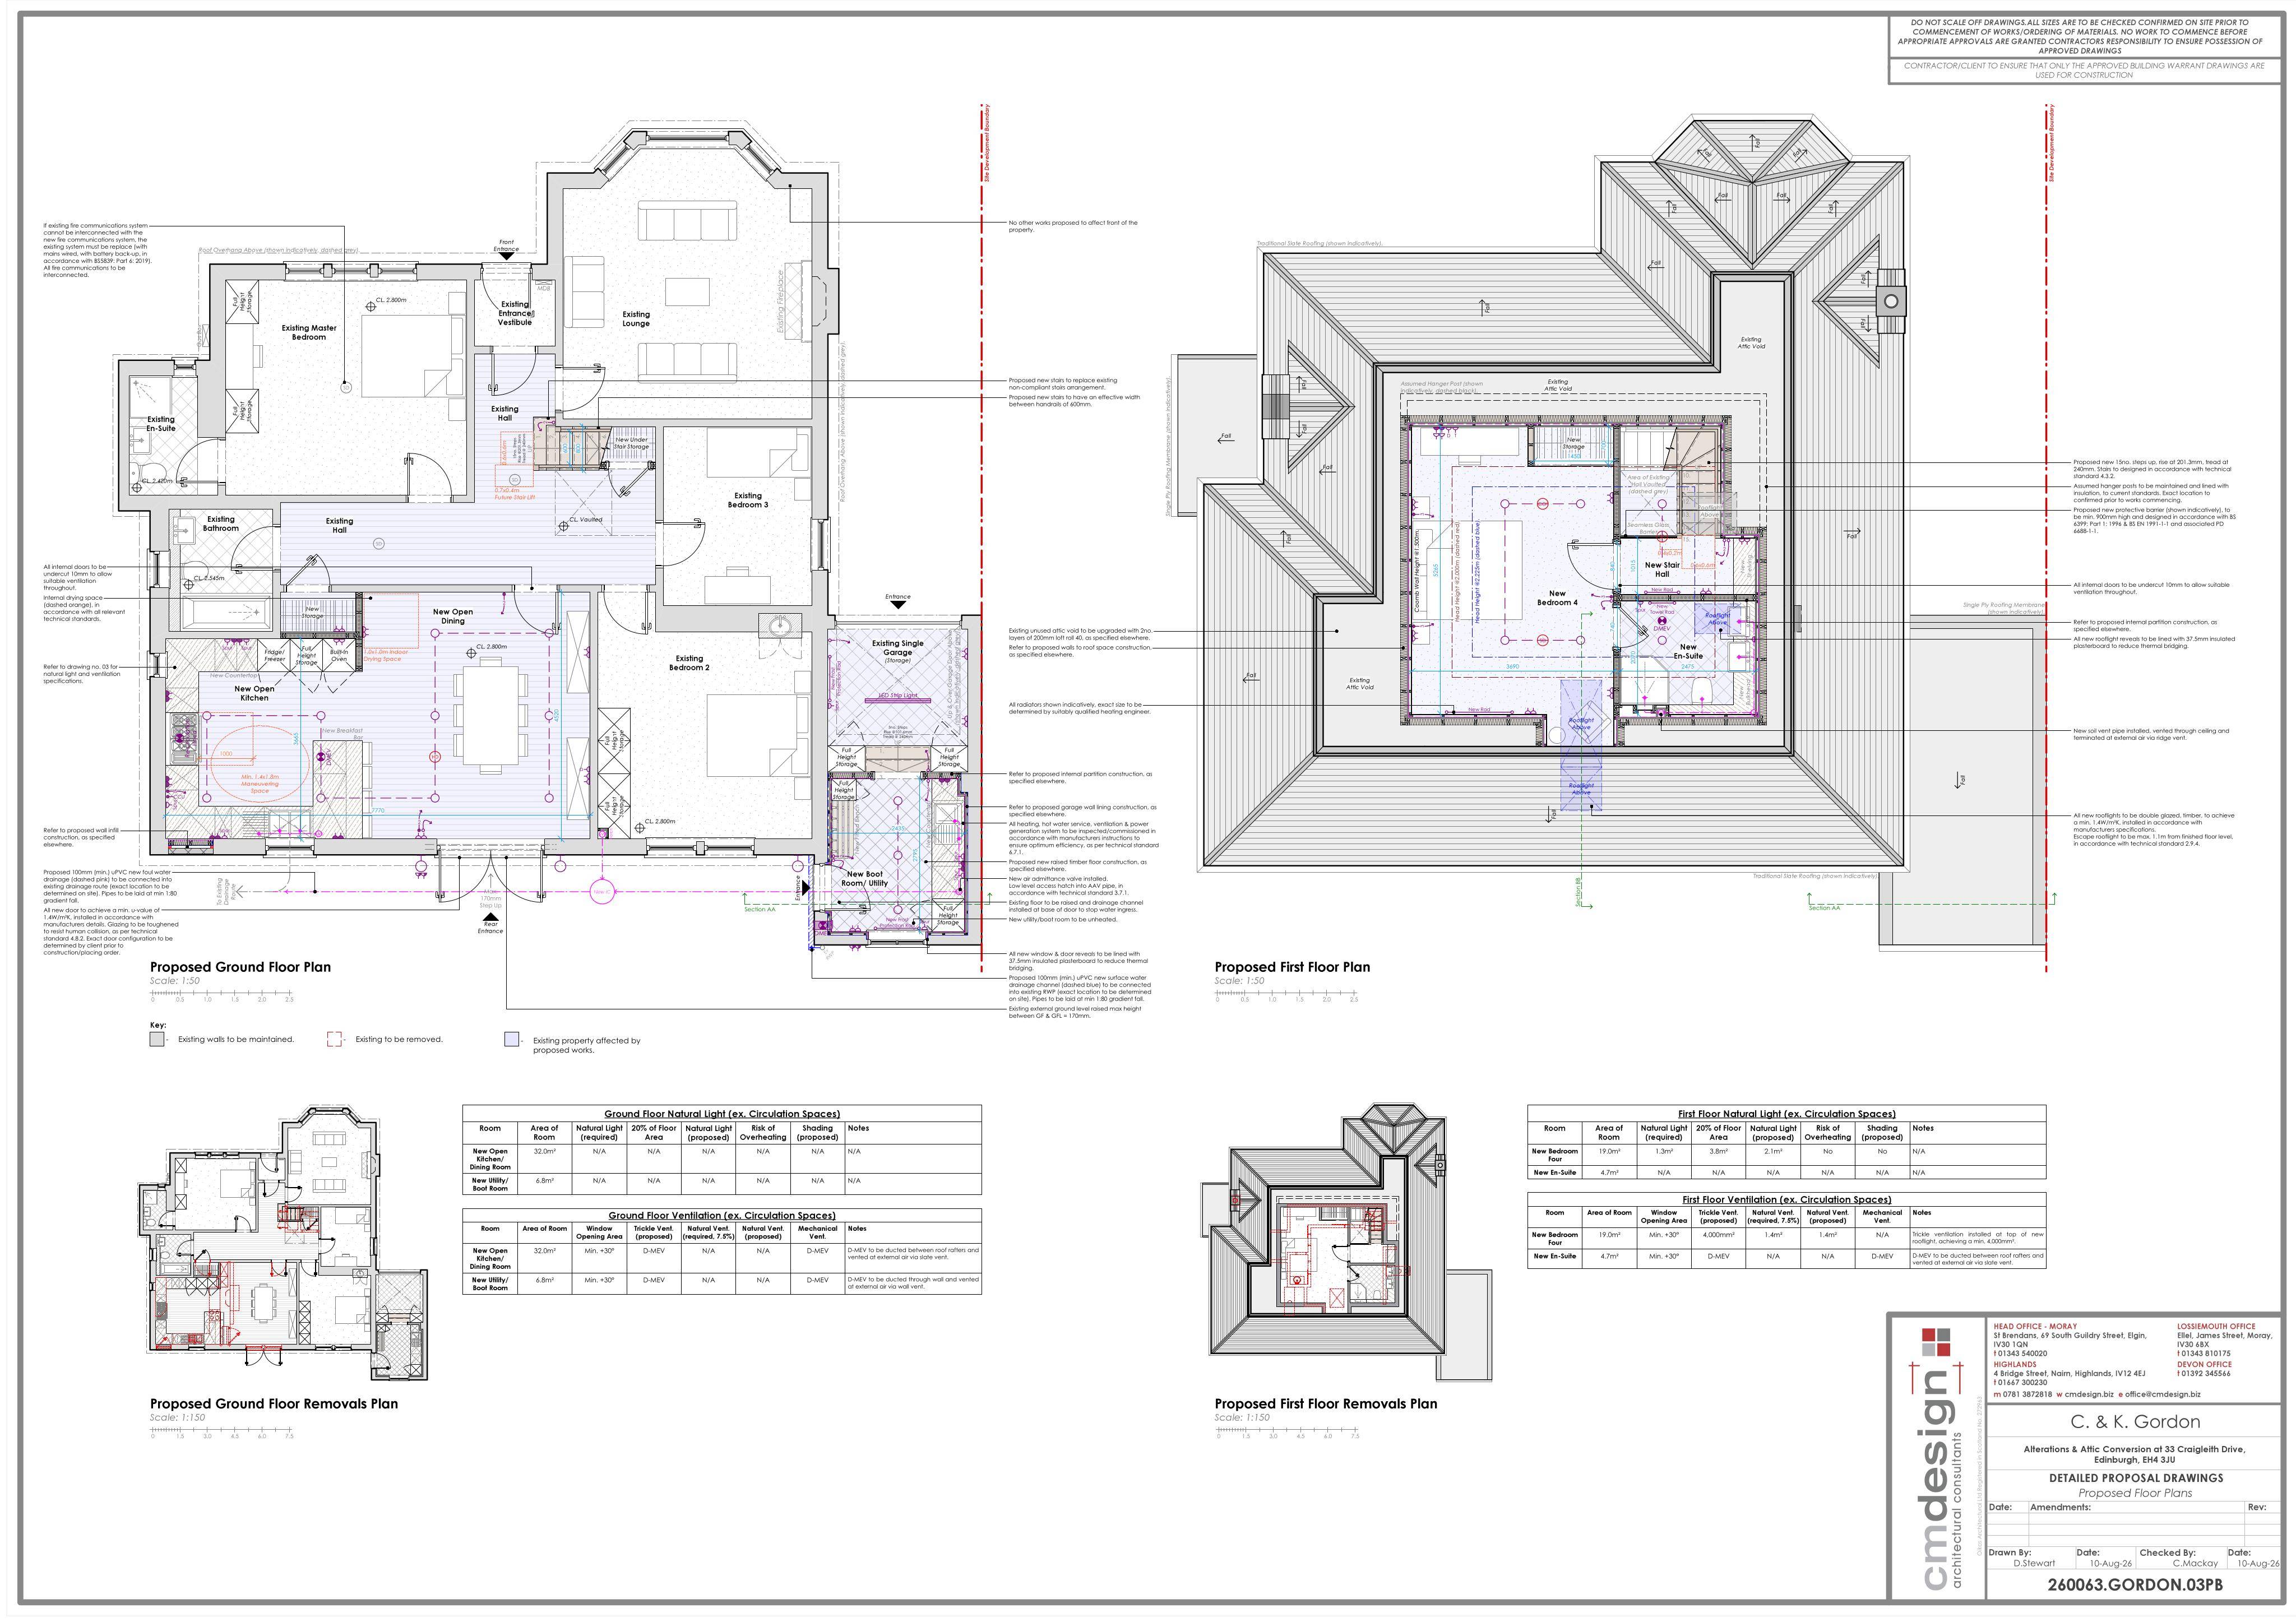
Plans have been submitted for alterations and an attic conversion at 33 Craigleith Drive, Edinburgh, including a bedroom and en-suite in the roof space.
The proposal includes changes to the ground floor and the conversion of the attic. The submitted drawings show rooflights, stairs and a utility room as part of the works.
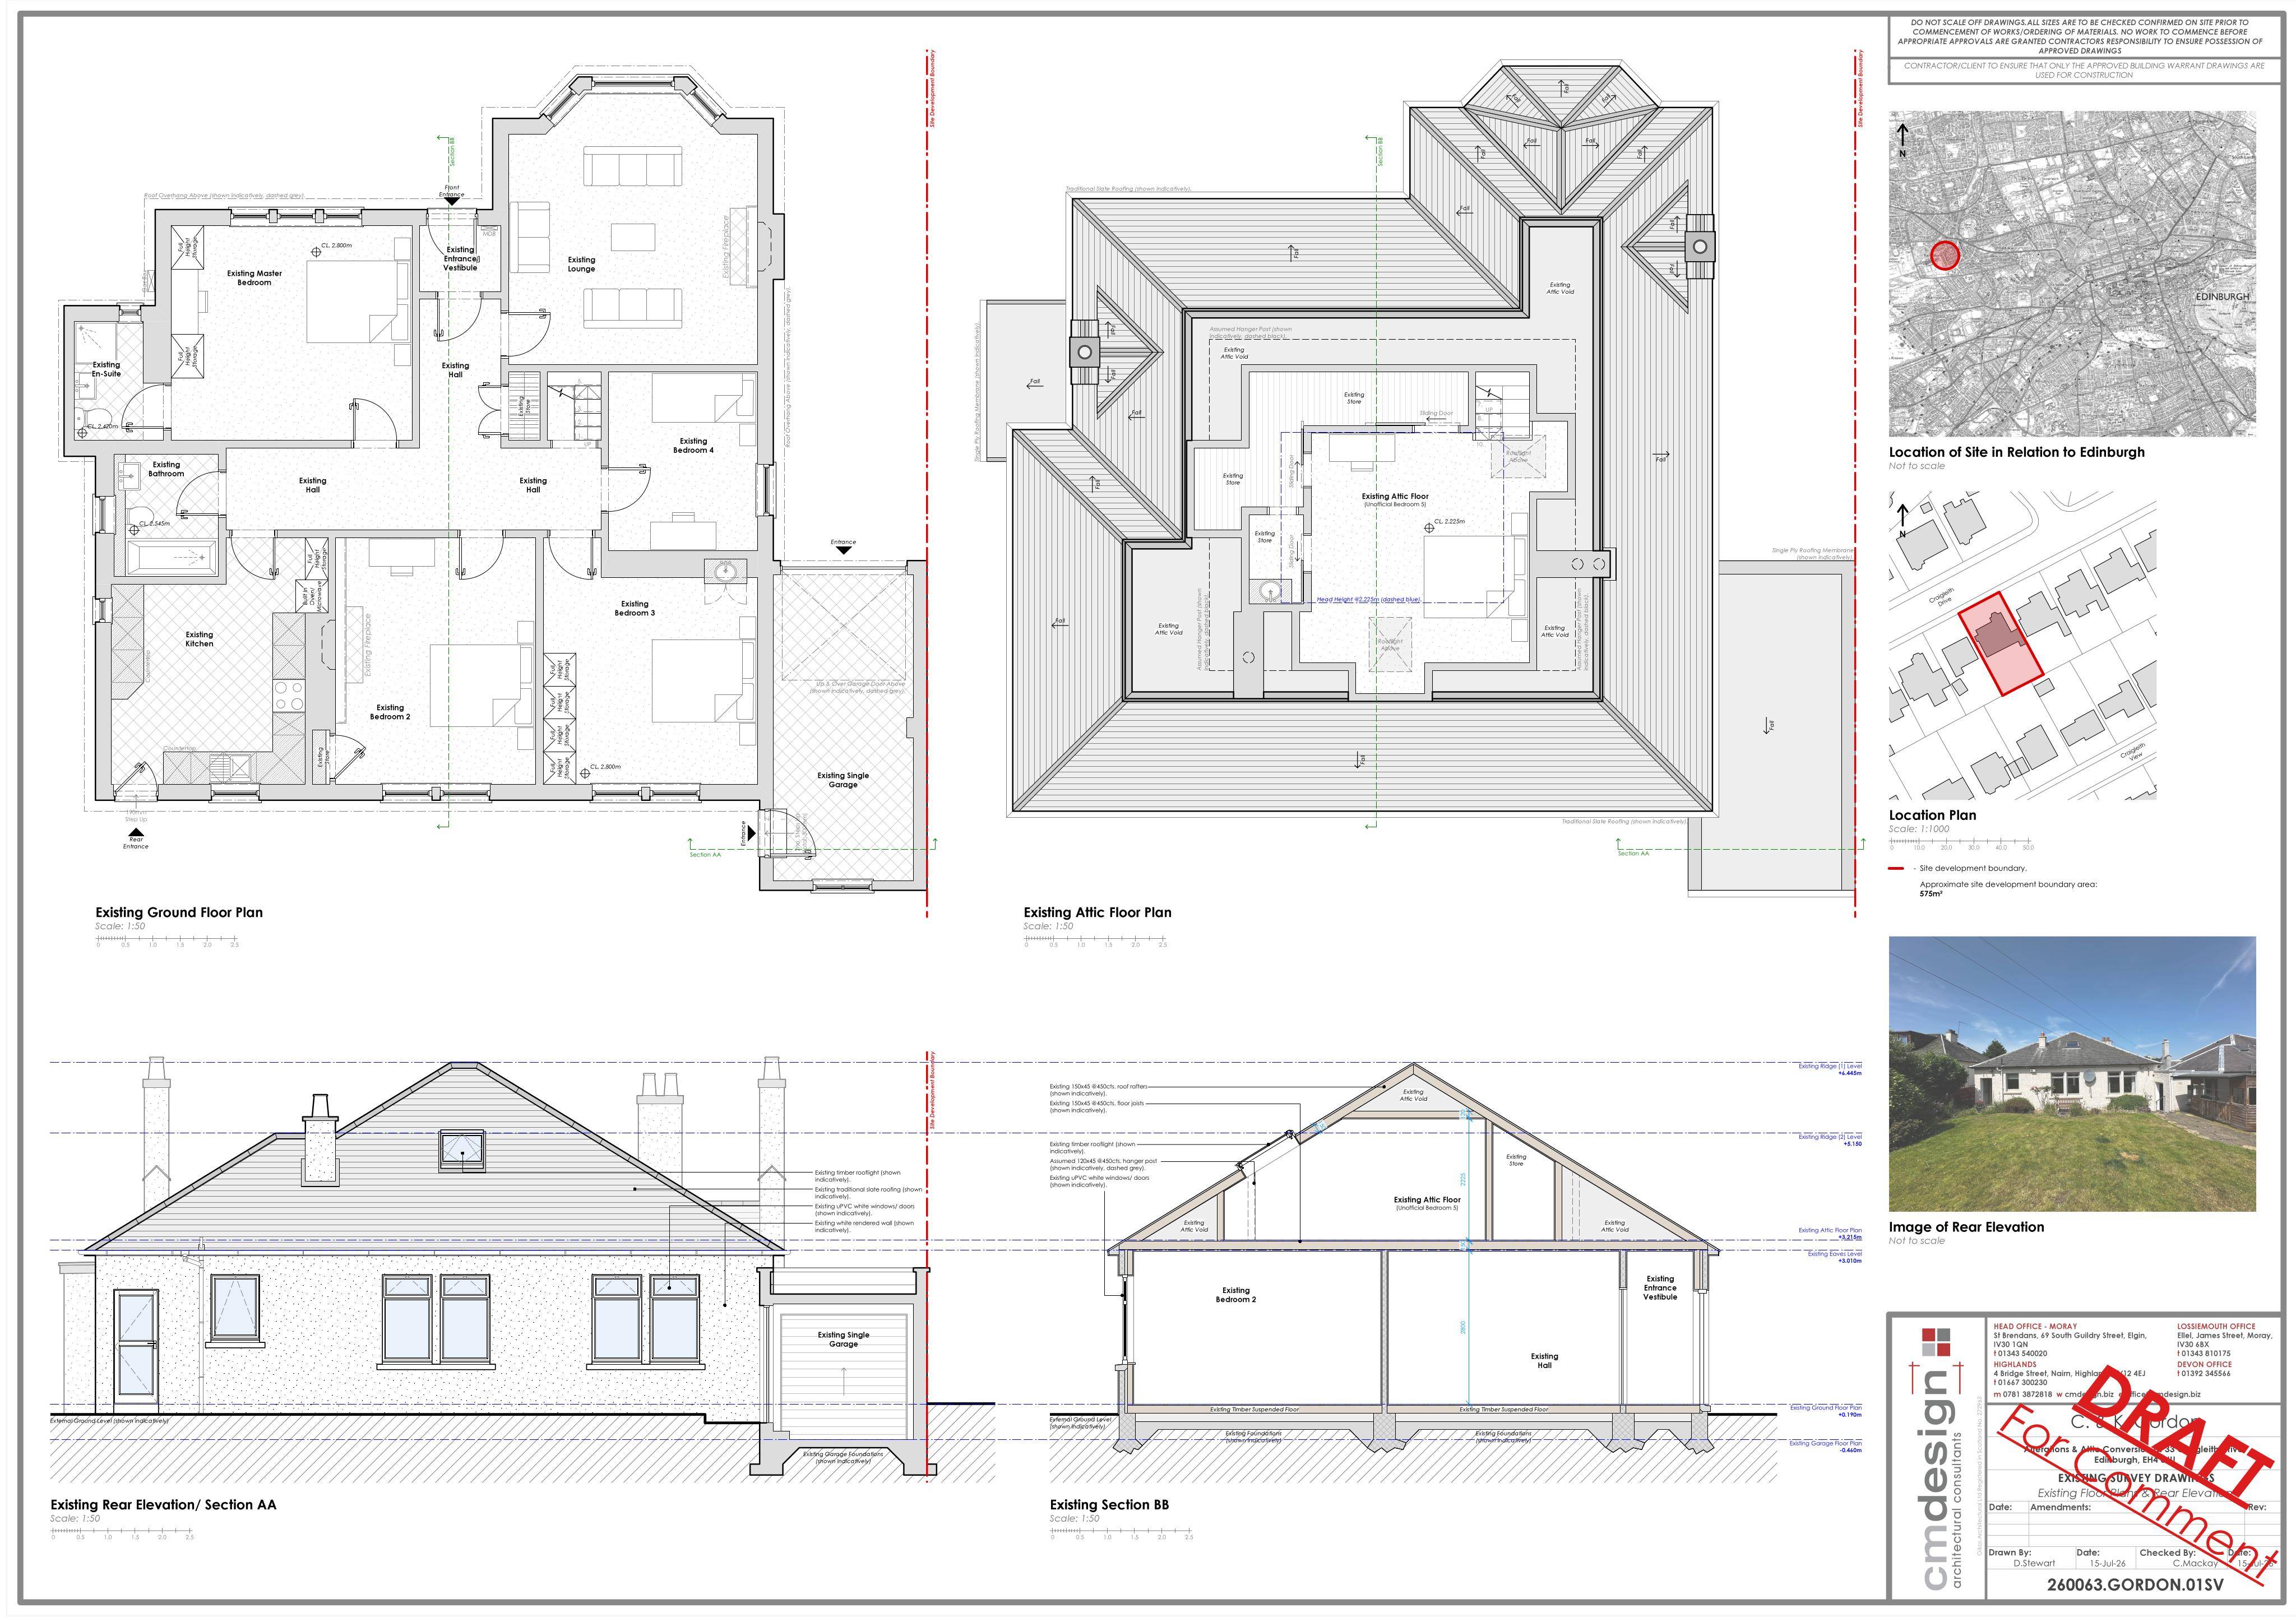
Key elements include:
- Ground-floor alterations
- An attic bedroom and en-suite
- Rooflights and stairs
- A utility room
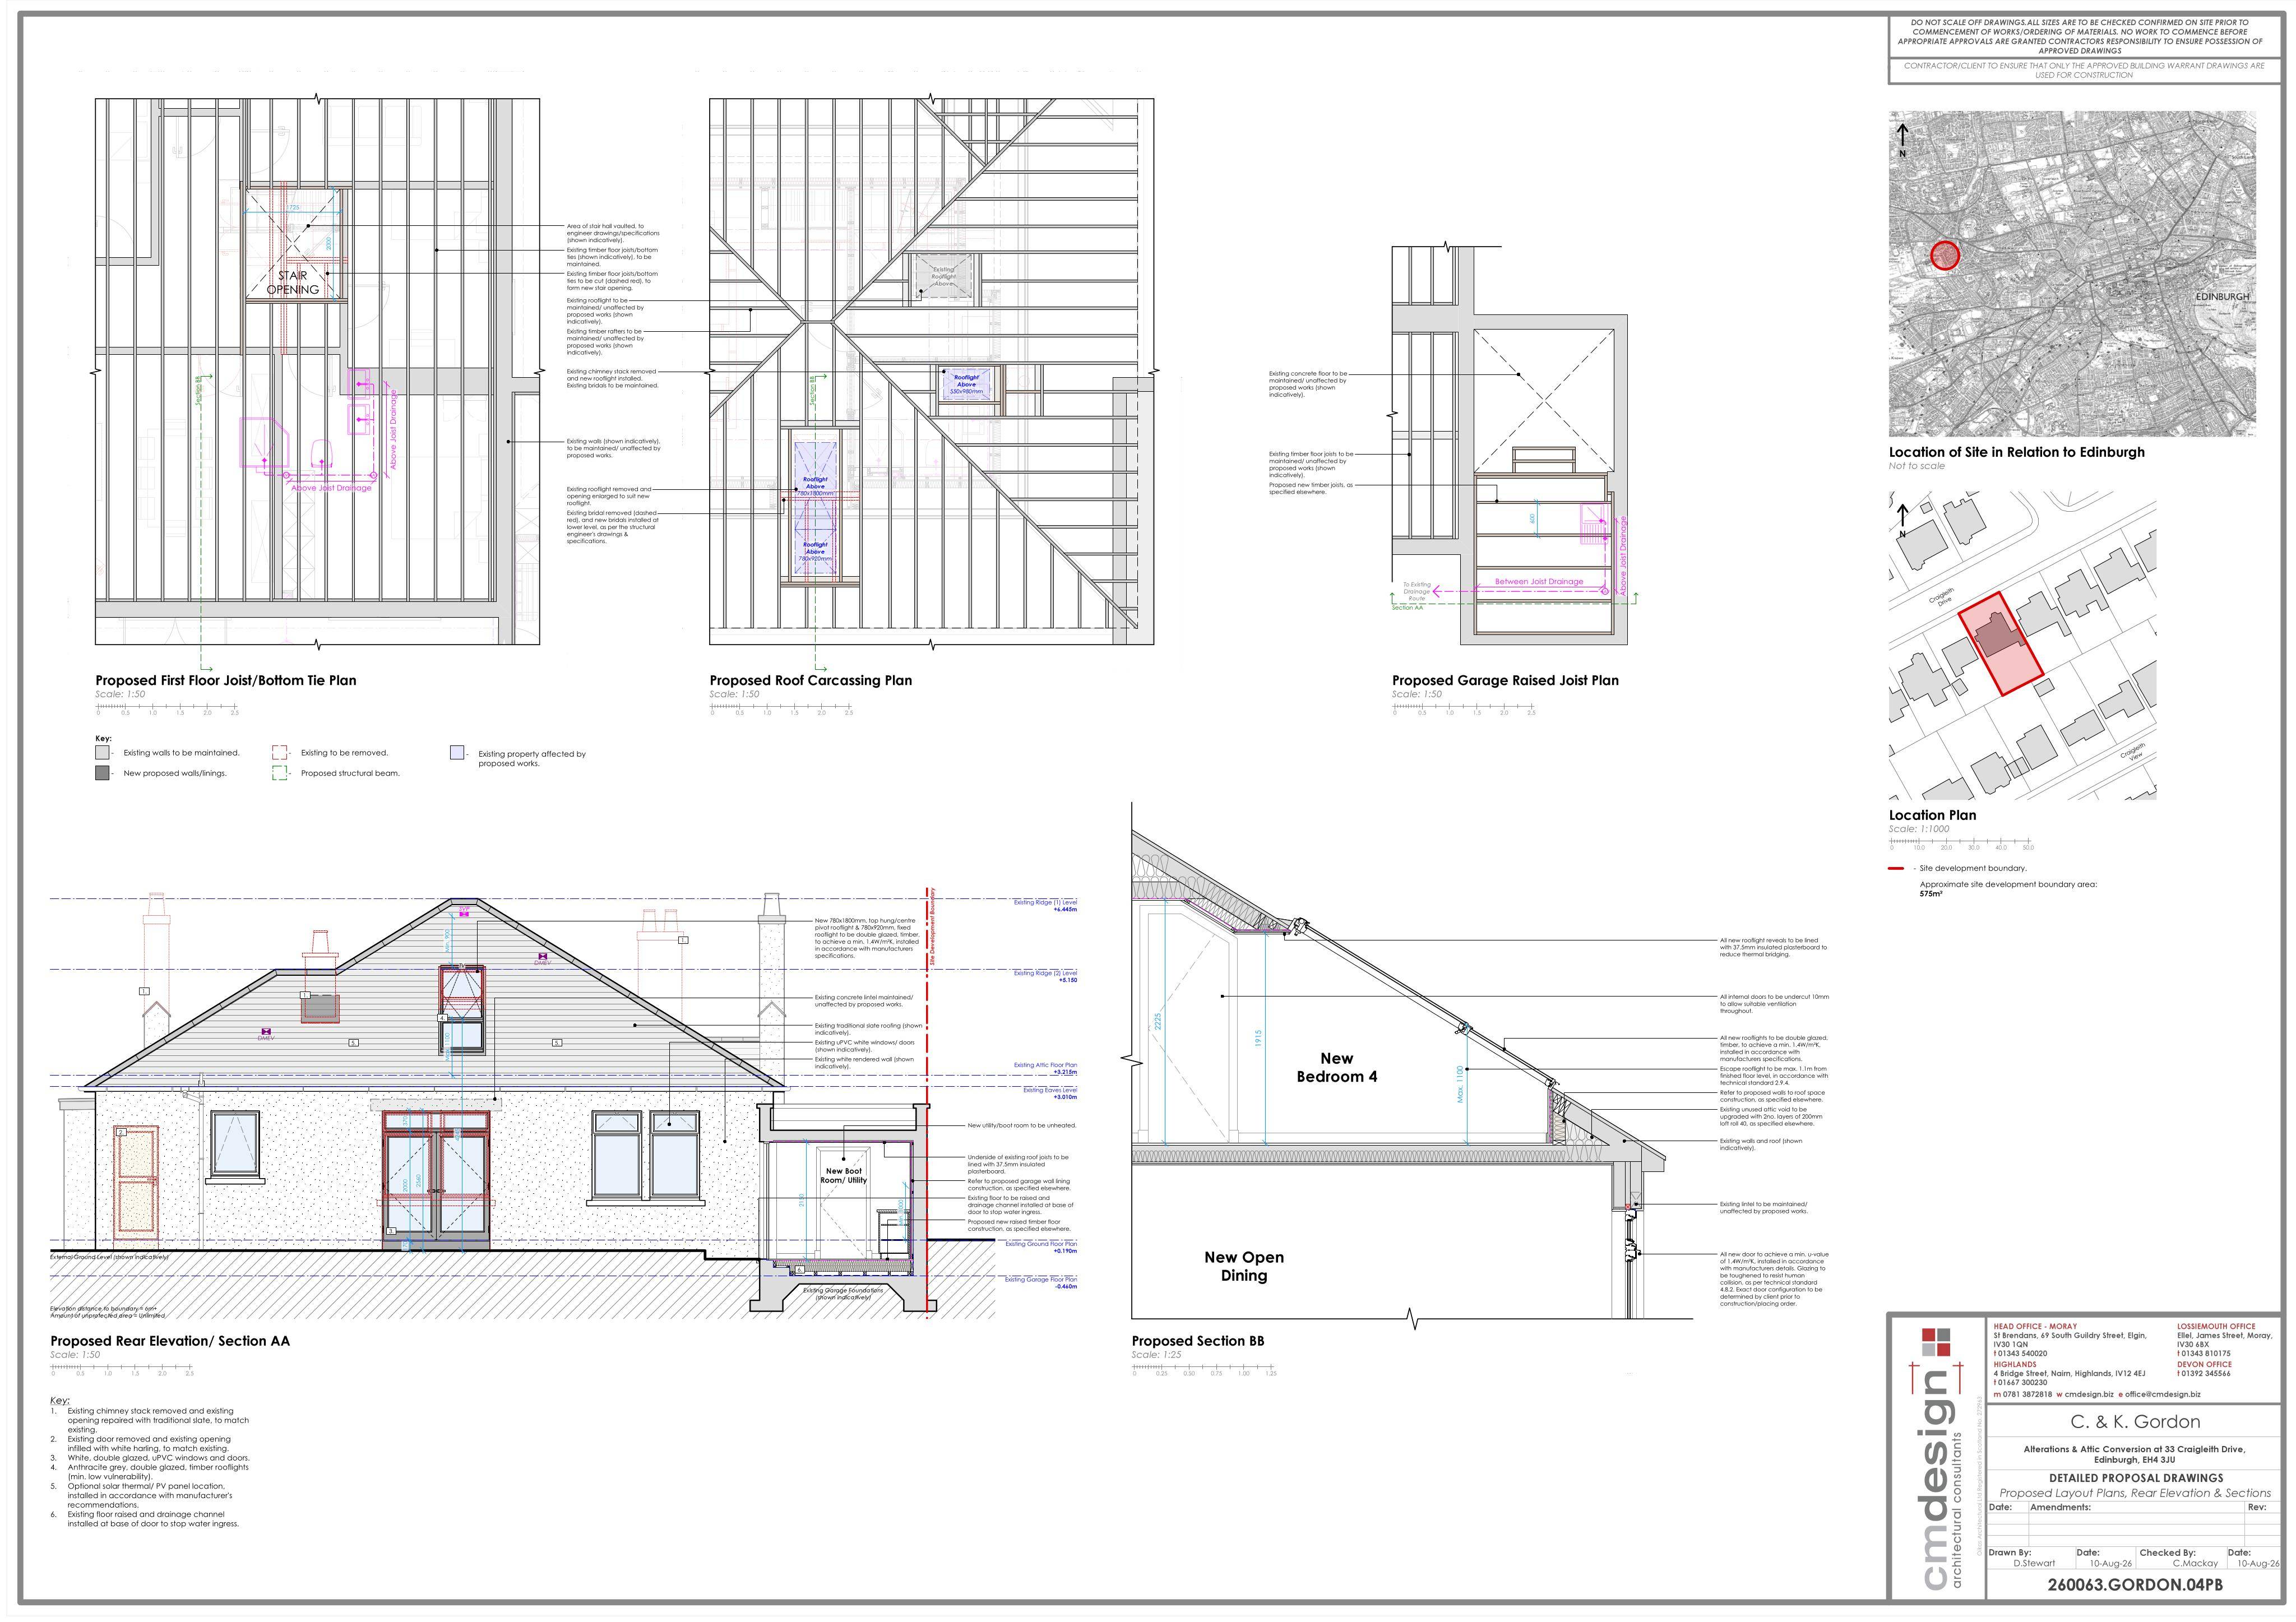
The applicants are Colin and Katharine Gordon. CM Design is listed as the agent.
City of Edinburgh Council received the full planning permission application on 17 August 2026. Reference 26/03354/FUL, it is currently awaiting assessment and no decision has been recorded.
Previous
50-bedroom care home proposed at Davidson House
Next
Arc'teryx shopfront changes proposed at 26 Multrees Walk
Back to the JournalCity Scope