
CityScope · Planning Updates
Application EDI/26/03354/FUL
33 Craigleith Drive Edinburgh EH4 3JU
Awaiting AssessmentRoof Works & DormersReceived Local authority
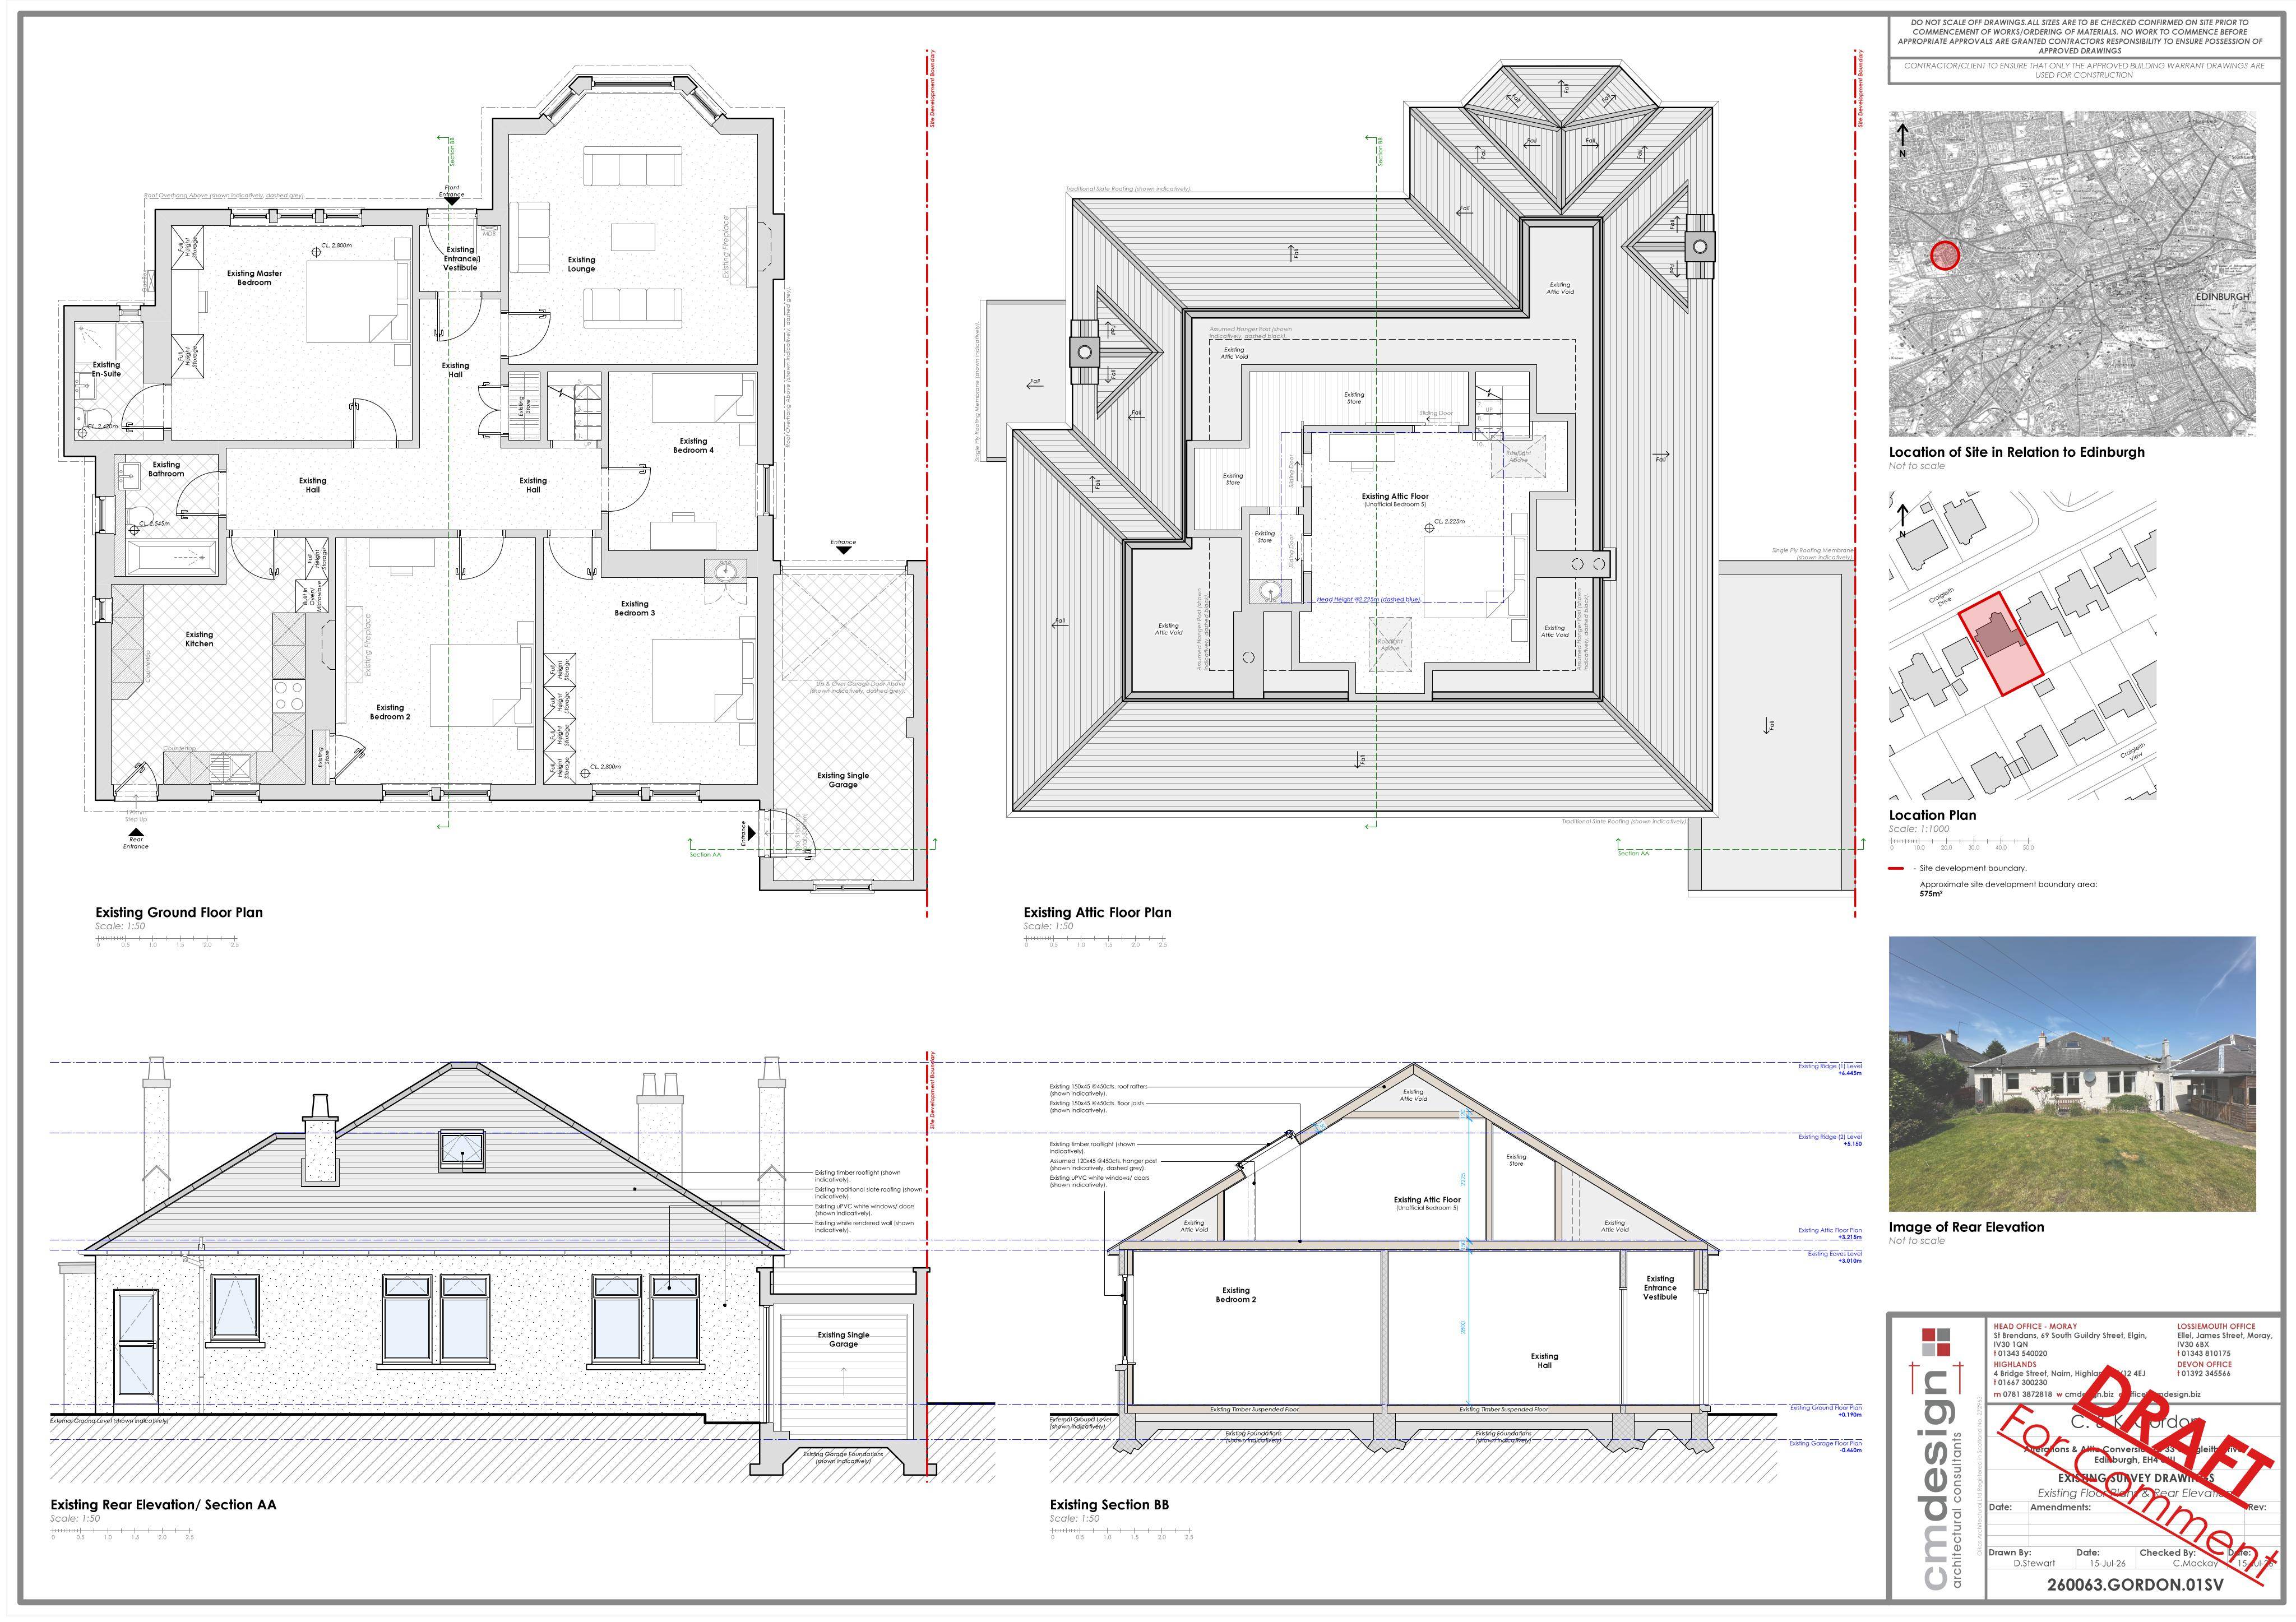
Proposed alterations could remodel the ground floor, convert the attic into a bedroom and en-suite, and add rooflights, stairs and a utility room.
The record
- Reference
- EDI/26/03354/FUL
- Address
- 33 Craigleith Drive Edinburgh EH4 3JU
- Status
- Awaiting Assessment
- Category
- Roof Works & Dormers
- Impact scale
- 4/10
- Authority
- Local authority
Timeline
- Received
- Validated
- Last scraped
- Record created
Additional application data
- Latitude
- 55.952789
- Longitude
- -3.243061
What is proposed
Plain-language summary
Proposed alterations could remodel the ground floor, convert the attic into a bedroom and en-suite, and add rooflights, stairs and a utility room.
As filed with the council
Alterations and attic conversion.
Supporting documents(3)
City Scope Journal
Attic conversion proposed at 33 Craigleith Drive in Edinburgh
Plans have been submitted for alterations and an attic conversion at 33 Craigleith Drive, Edinburgh, including a bedroom and en-suite in the roof space.
Read the Journal article →