See the full application
Plans, documents, the latest status and a link to the council record.
Plans for new secondary-school accommodation at Inverness High School also include a new pitch and sports block, plus refurbishment of the existing gym for enhanced additional support needs (ASN) provision.
The Proposal of Application Notice describes new accommodation for a 500-pupil roll, with capacity for 677. It also lists construction of the new sports block and pitch, associated landscaping and parking, demolition of the existing sports block, and refurbishment of the gym. The form gives the new-build floor area as about 1,975 square metres.
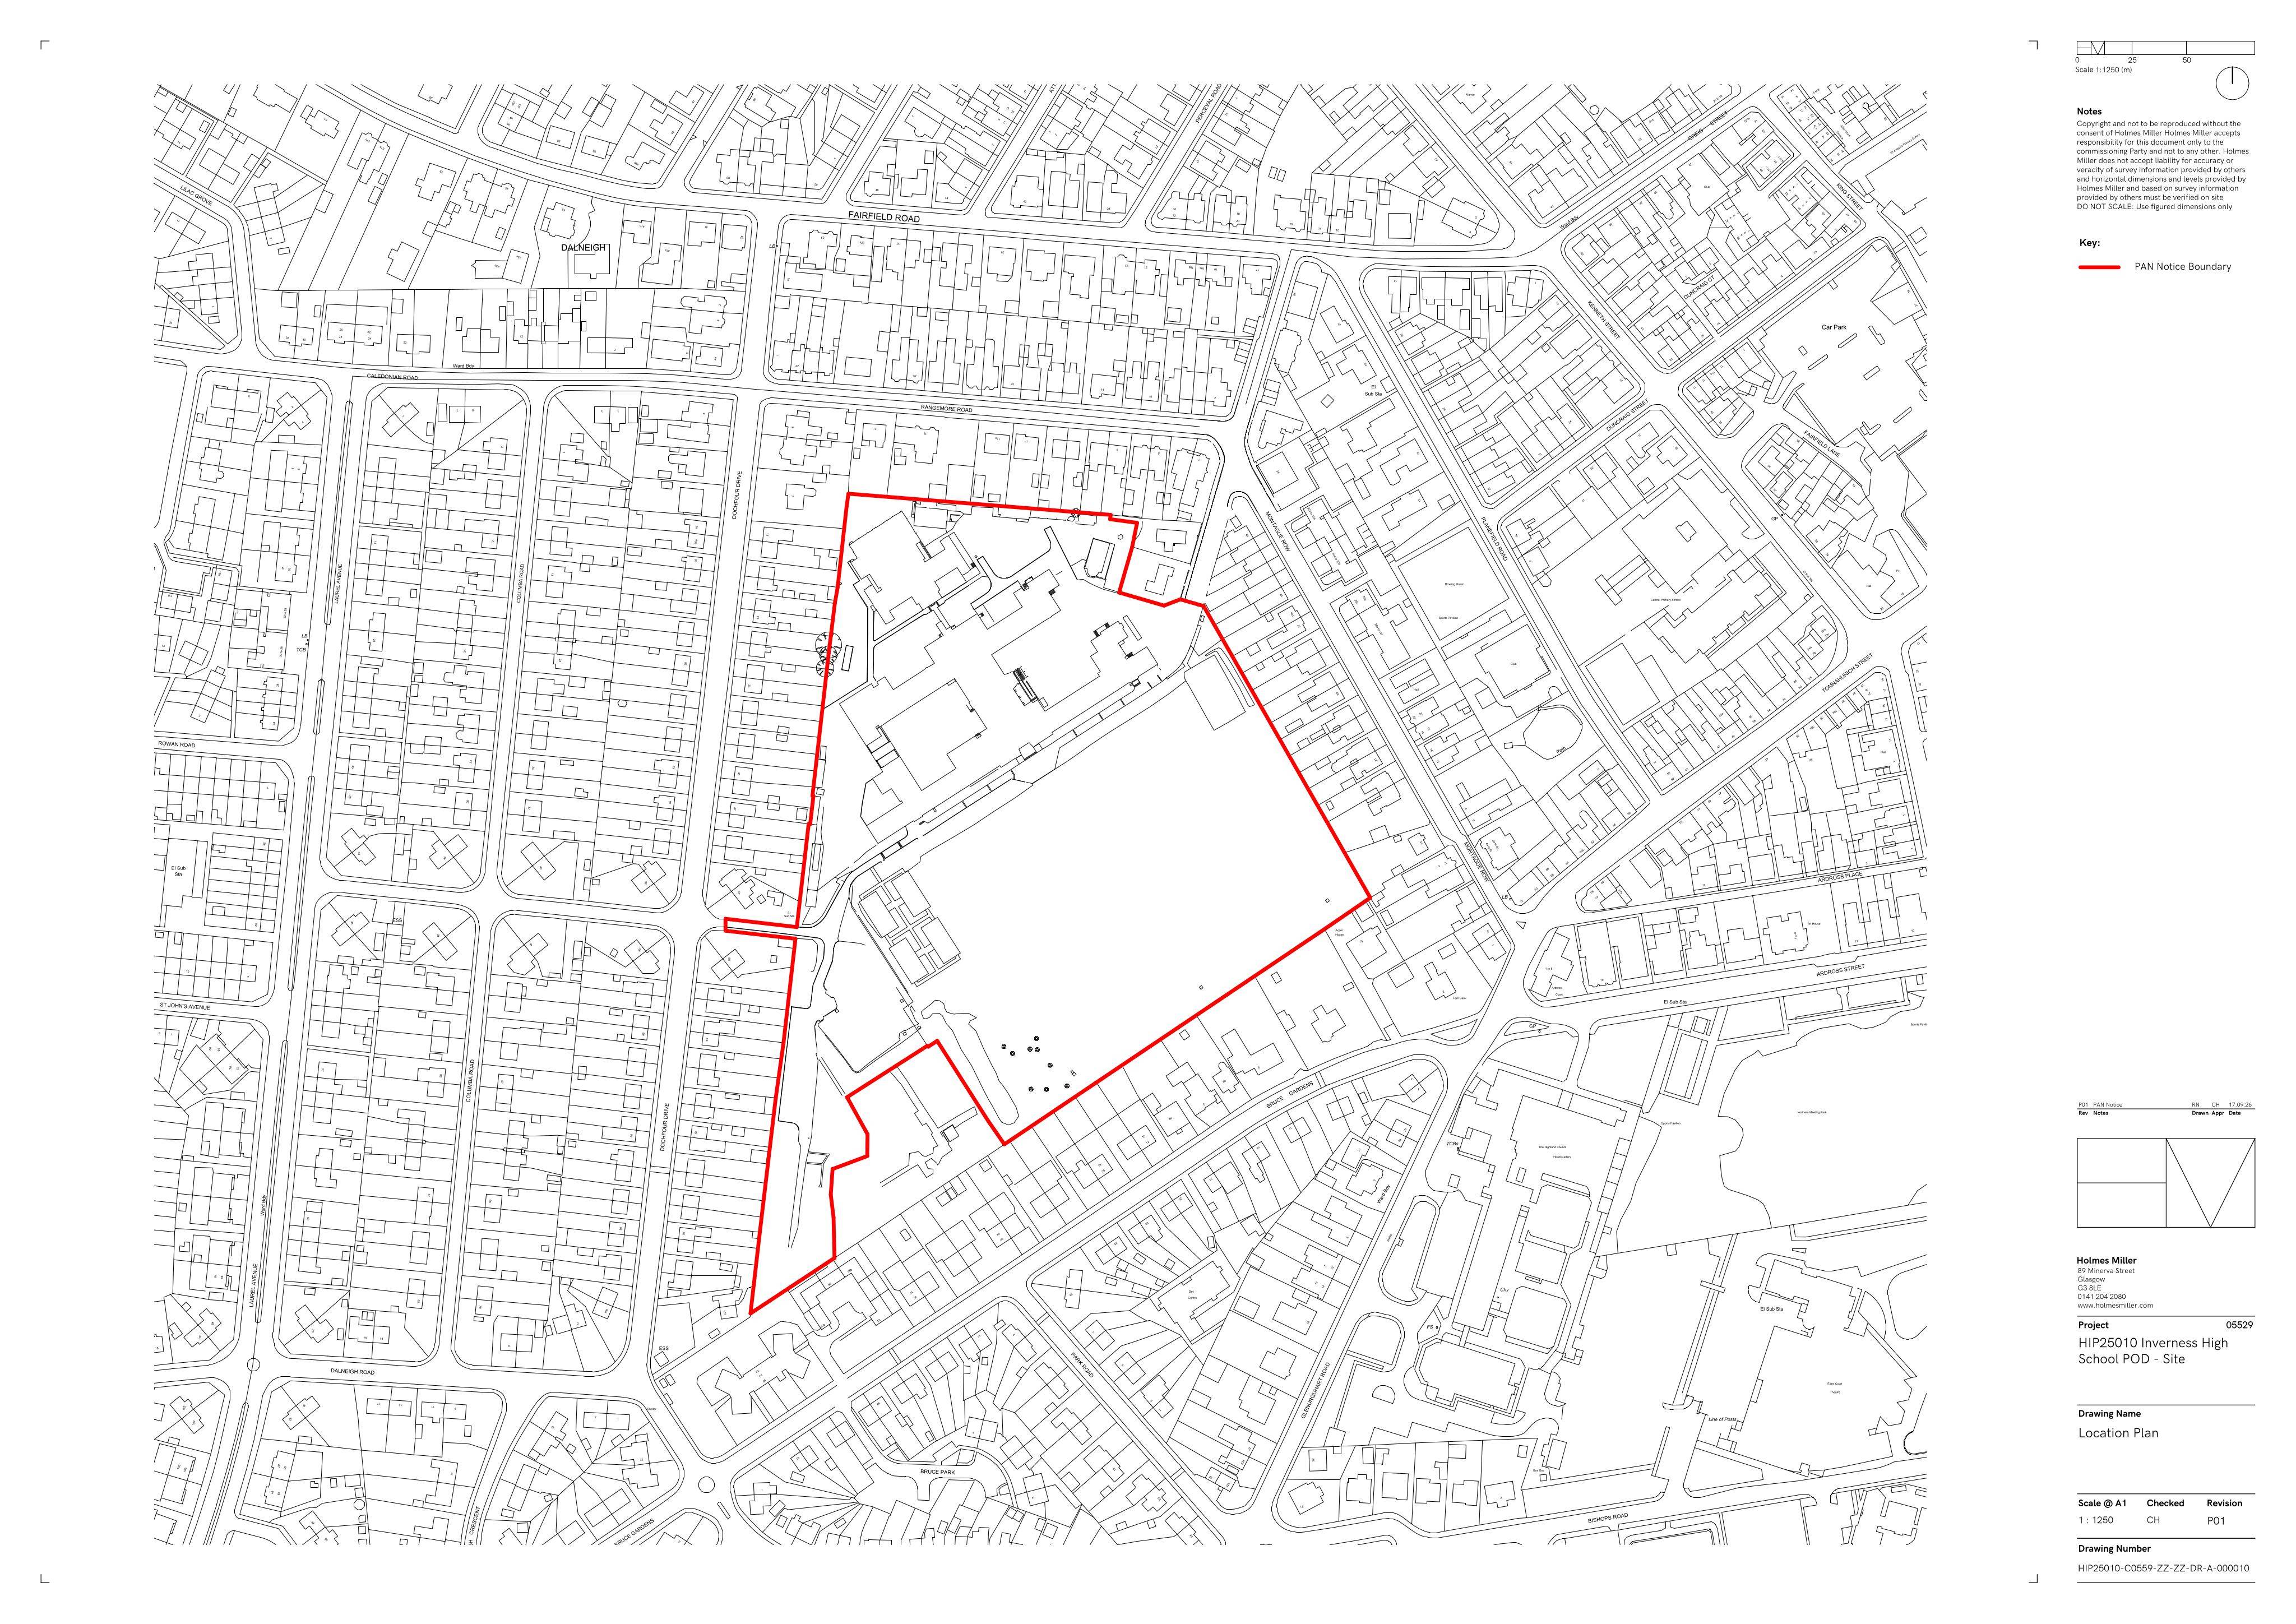
A separate environmental-impact assessment (EIA) screening request covers the same school site and works. Its form marks an international conservation site and cites proximity to the Moray Firth Special Protection Area and Special Area of Conservation. It also refers to development at a Category B listed building. These are matters raised in the screening request; the form does not establish that the proposal would harm a protected area or whether a full EIA will be required.
Both CityScope records were received on 17 September 2026 and are listed as Under Consideration, with no decision recorded. The screening outcome and any planning permission remain unresolved.