View the full application record
Open the live City Scope application page for documents, council links, tags, insights and status updates for reference 26/00818/LBC.
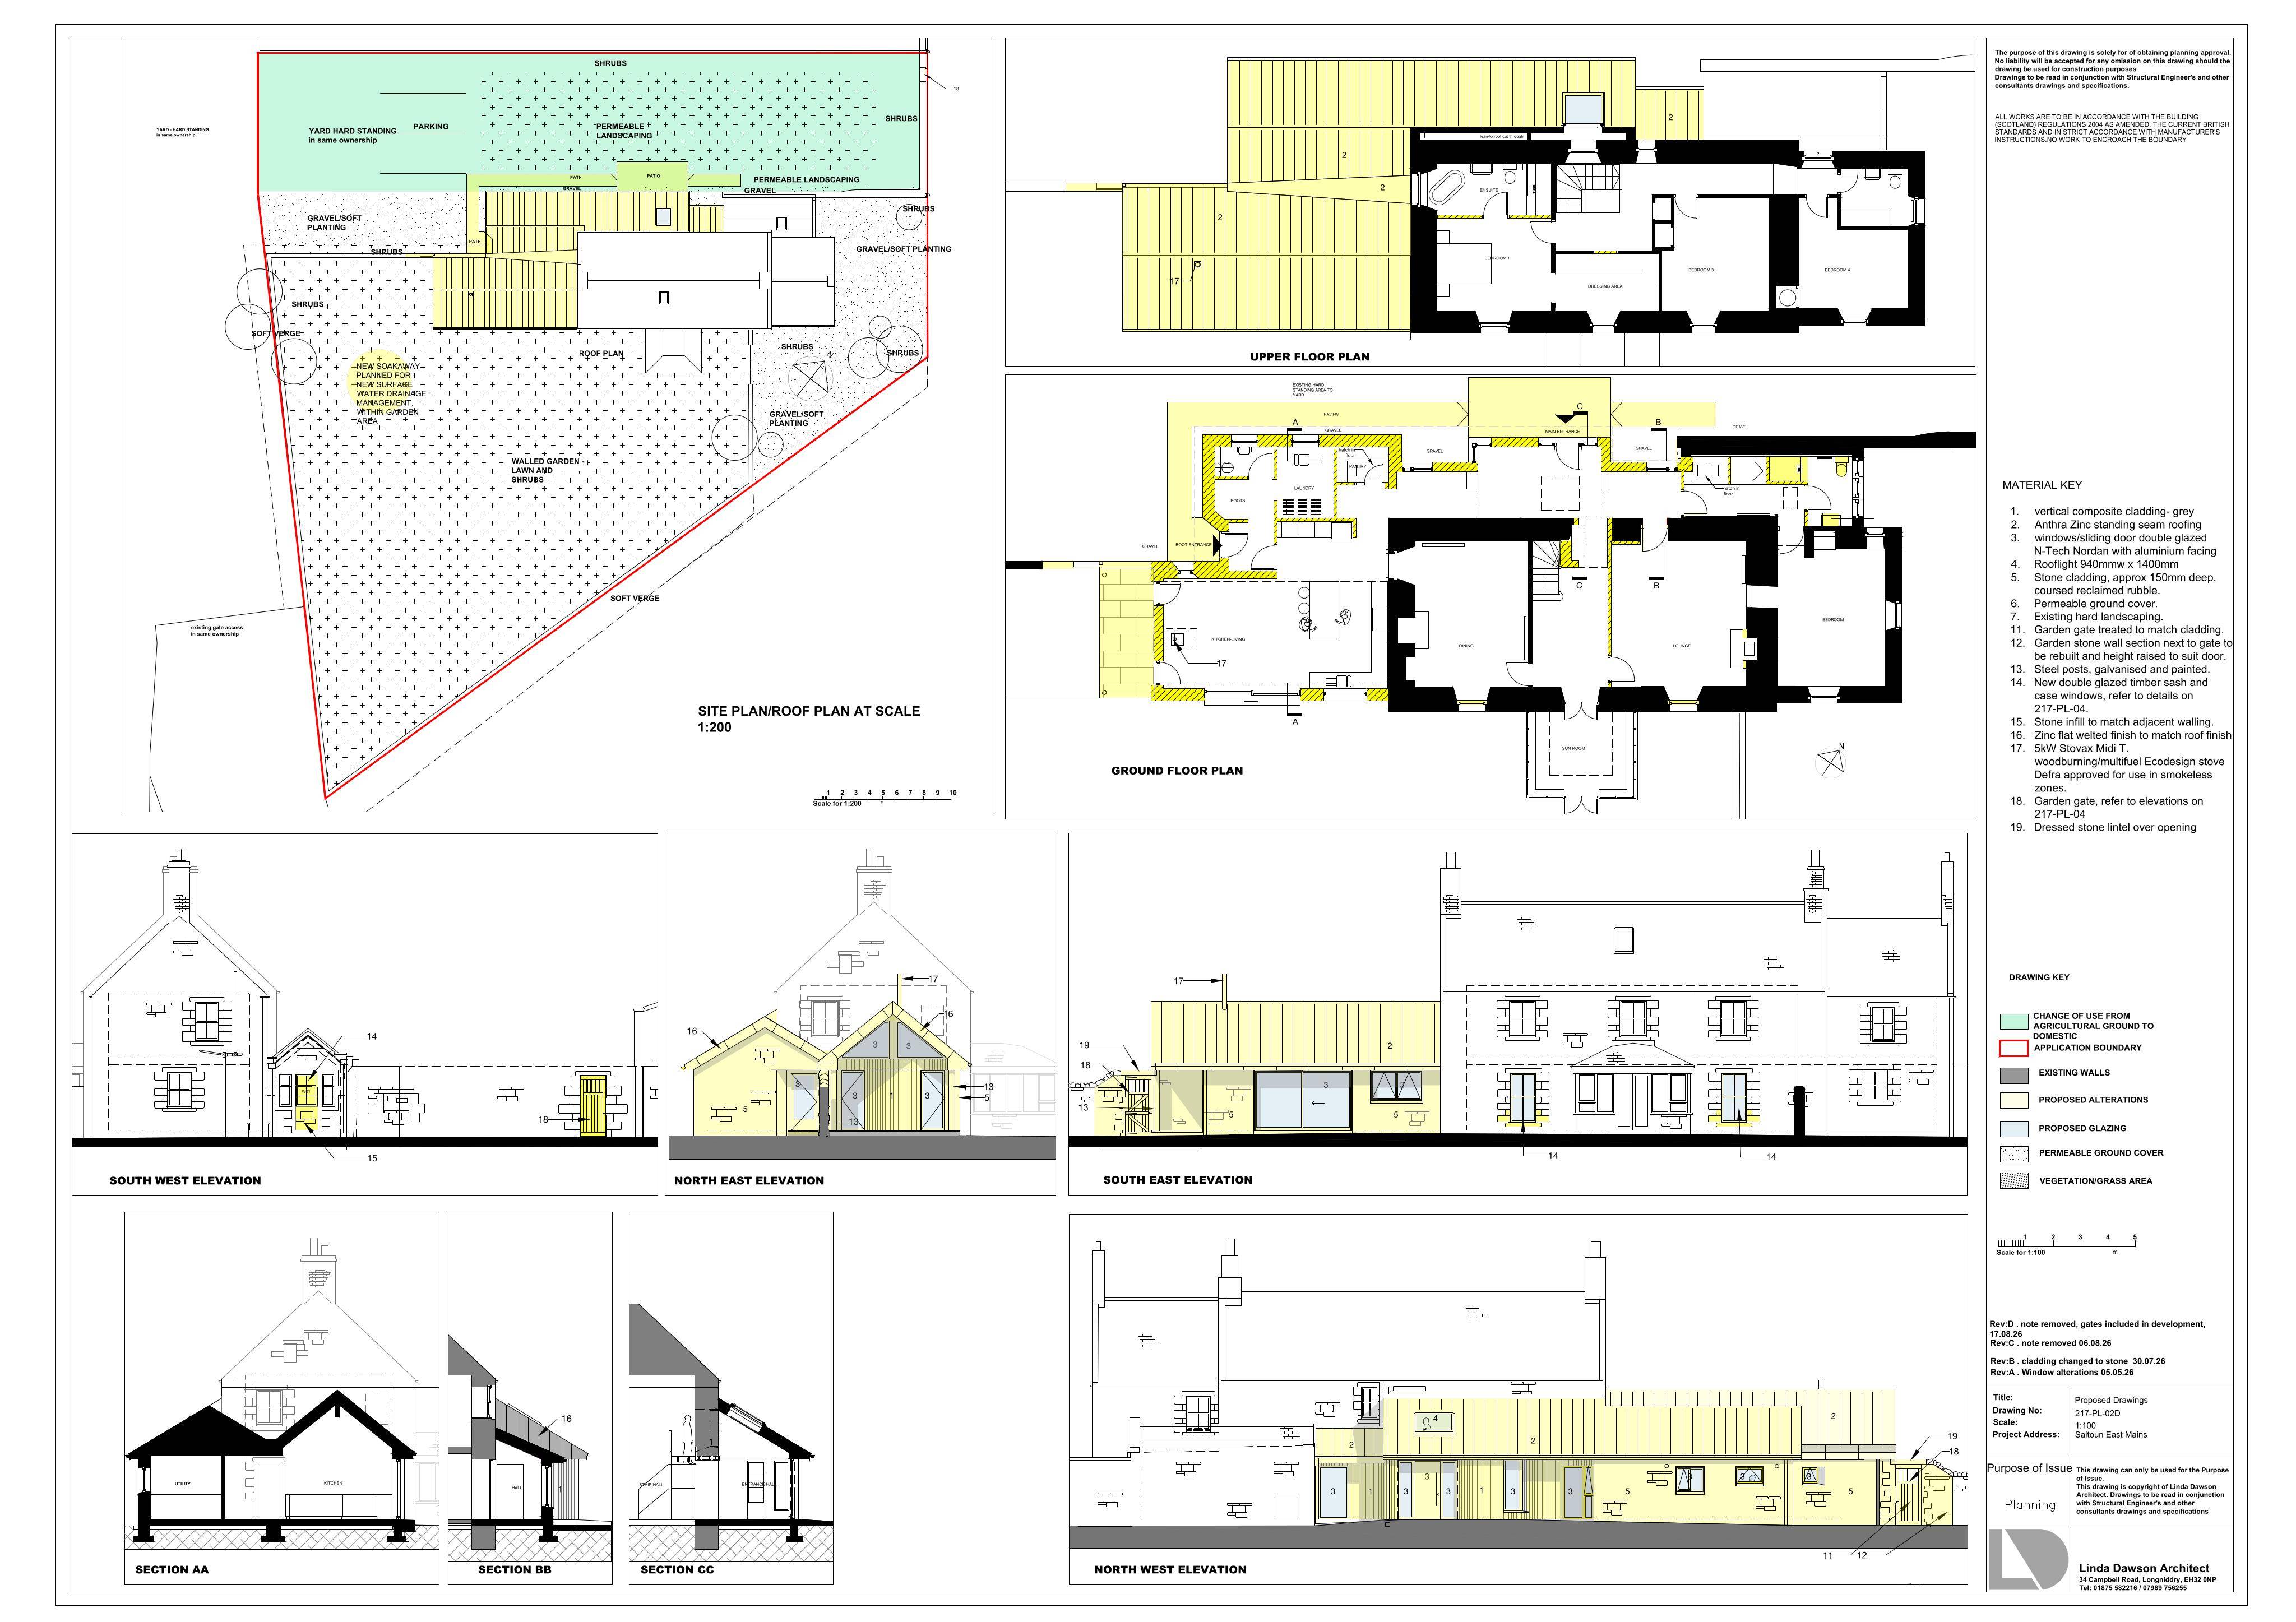
Listed Building Consent is being sought for proposed and partly retrospective alterations and extensions to the Category C listed farmhouse at Saltoun East Mains Farm, East Saltoun, East Lothian.
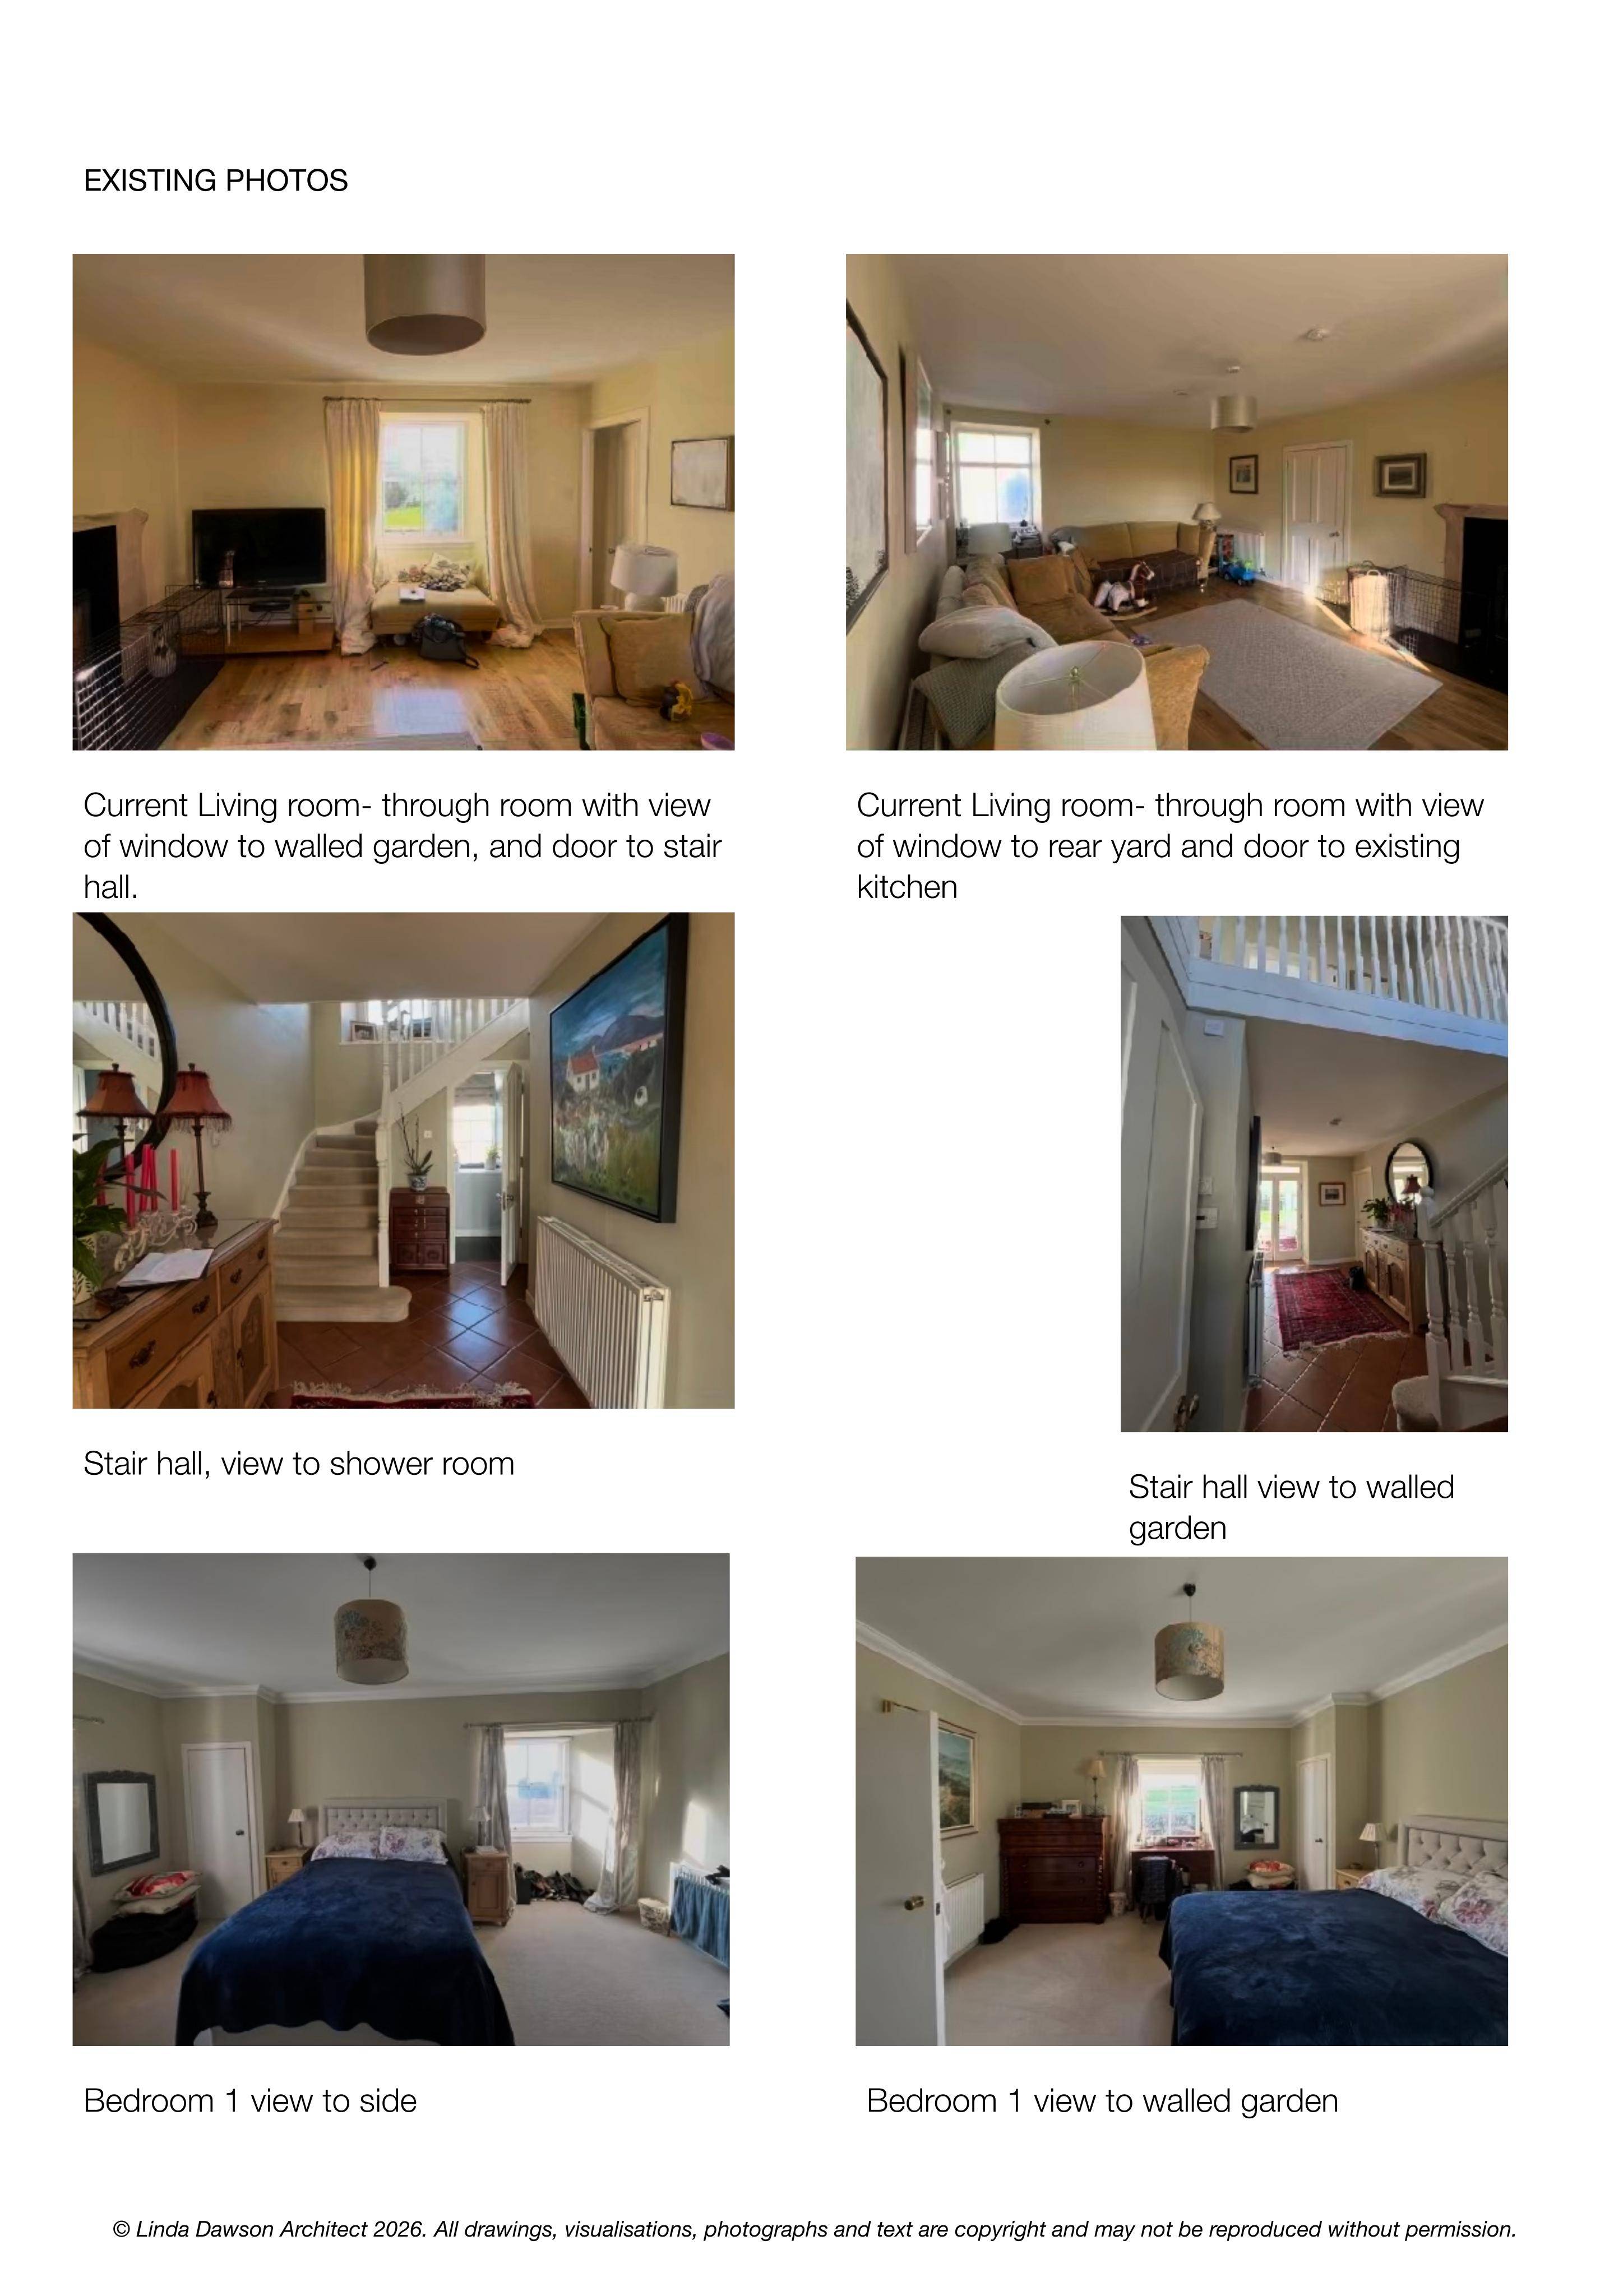
The application includes a side extension to provide a new entrance, internal remodelling, the lowering of two existing windows, and a ground-floor bedroom with an accessible shower room. It also proposes an open-plan kitchen, utility area and boot-room entrance, along with new patio and paving works.
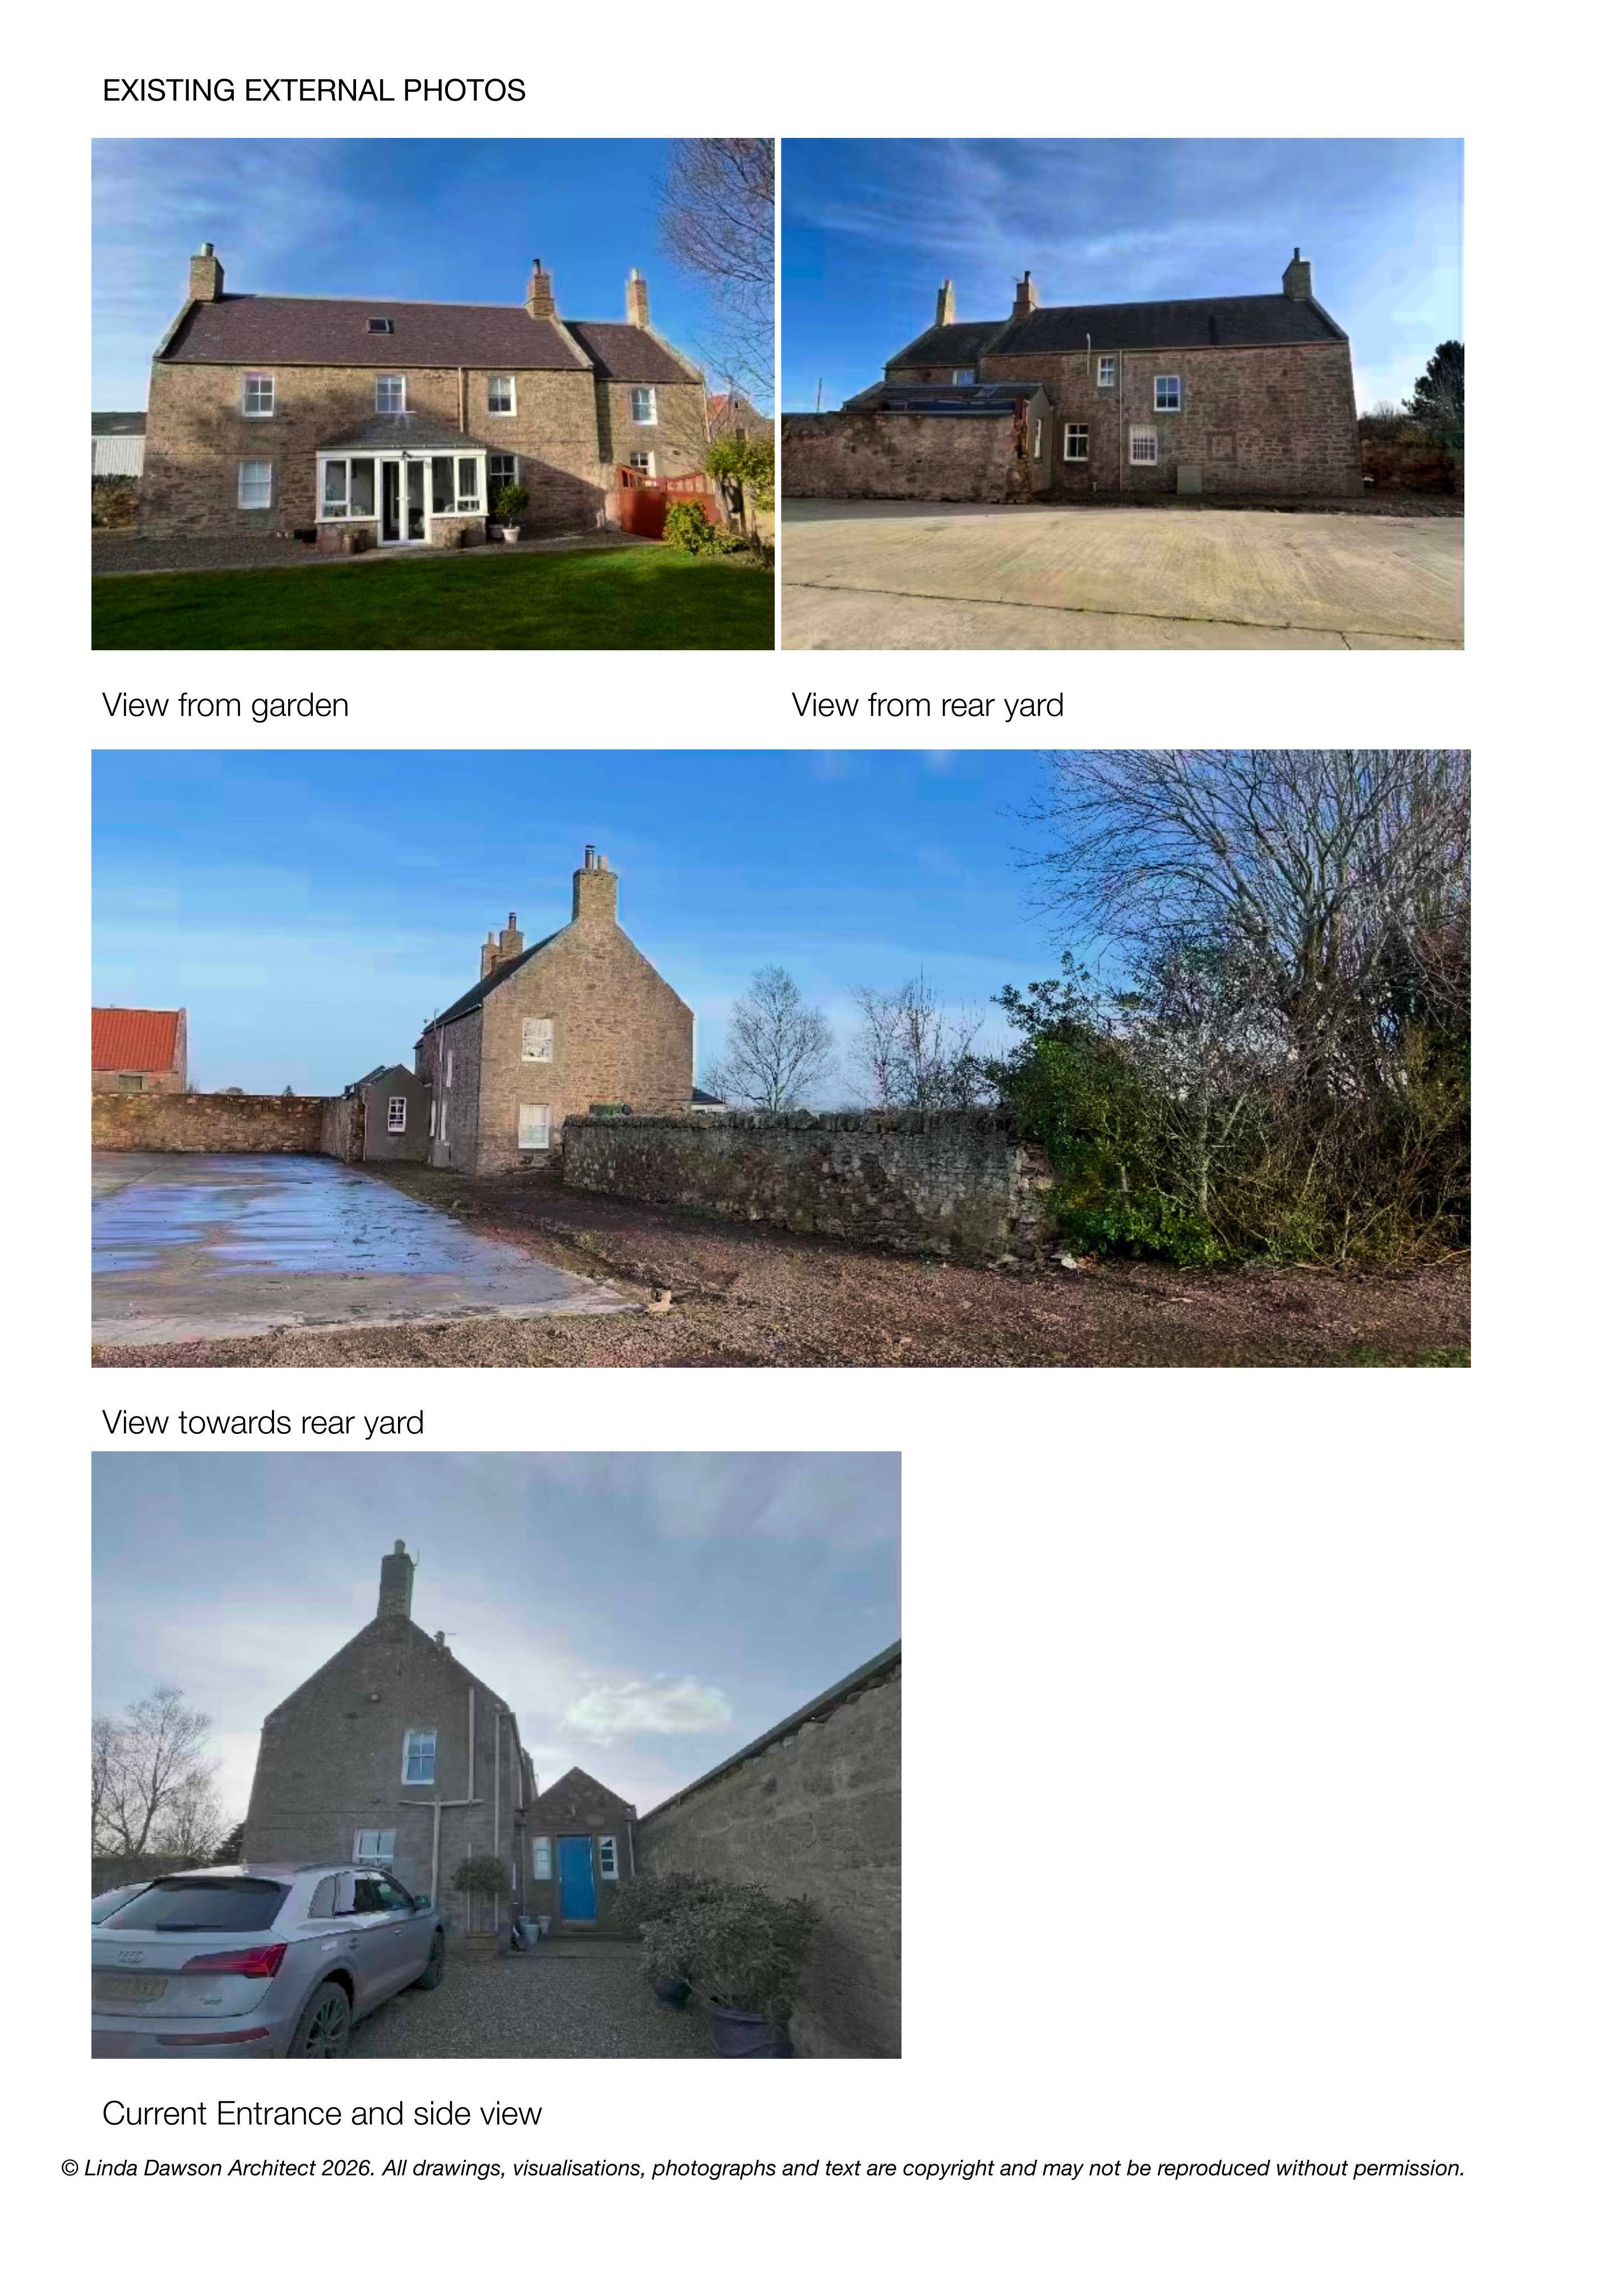
The retrospective element covers replacing the porch with a sun room, removing the roof and sections of the base walls of an agricultural shed, reopening an existing doorway in the shed’s base wall and installing a replacement wooden gate.
A linked application, 26/00817/P, covers the change of use of agricultural building and land to domestic garden ground, an extension to the house and associated works.
John Shedden is named as the applicant, with Linda Dawson Architect acting as agent. East Lothian Council received application 26/00818/LBC on 4 August 2026 and validated it on 18 August. It is awaiting a decision.
About the author
Building City Scope — tools to make Edinburgh's planning data easier to search, understand and use.