Skip to content
The Journal

North Berwick house extension plan submitted for 6 Macnair Avenue

Plans have been submitted for substantial alterations and extensions to a house at 6 Macnair Avenue, North Berwick.

Preview planning alerts near this site
Planning ApplicationsDevelopment
City Scope East Lothian22 August 2026 2 min read
Related planning application

See the full application

Plans, documents, the latest status and a link to the council record.

Plans have been submitted for substantial alterations and extensions to a house at 6 Macnair Avenue, North Berwick.

The proposal includes changes to the roof and glazing, internal alterations, landscaping and the installation of an air source heat pump.
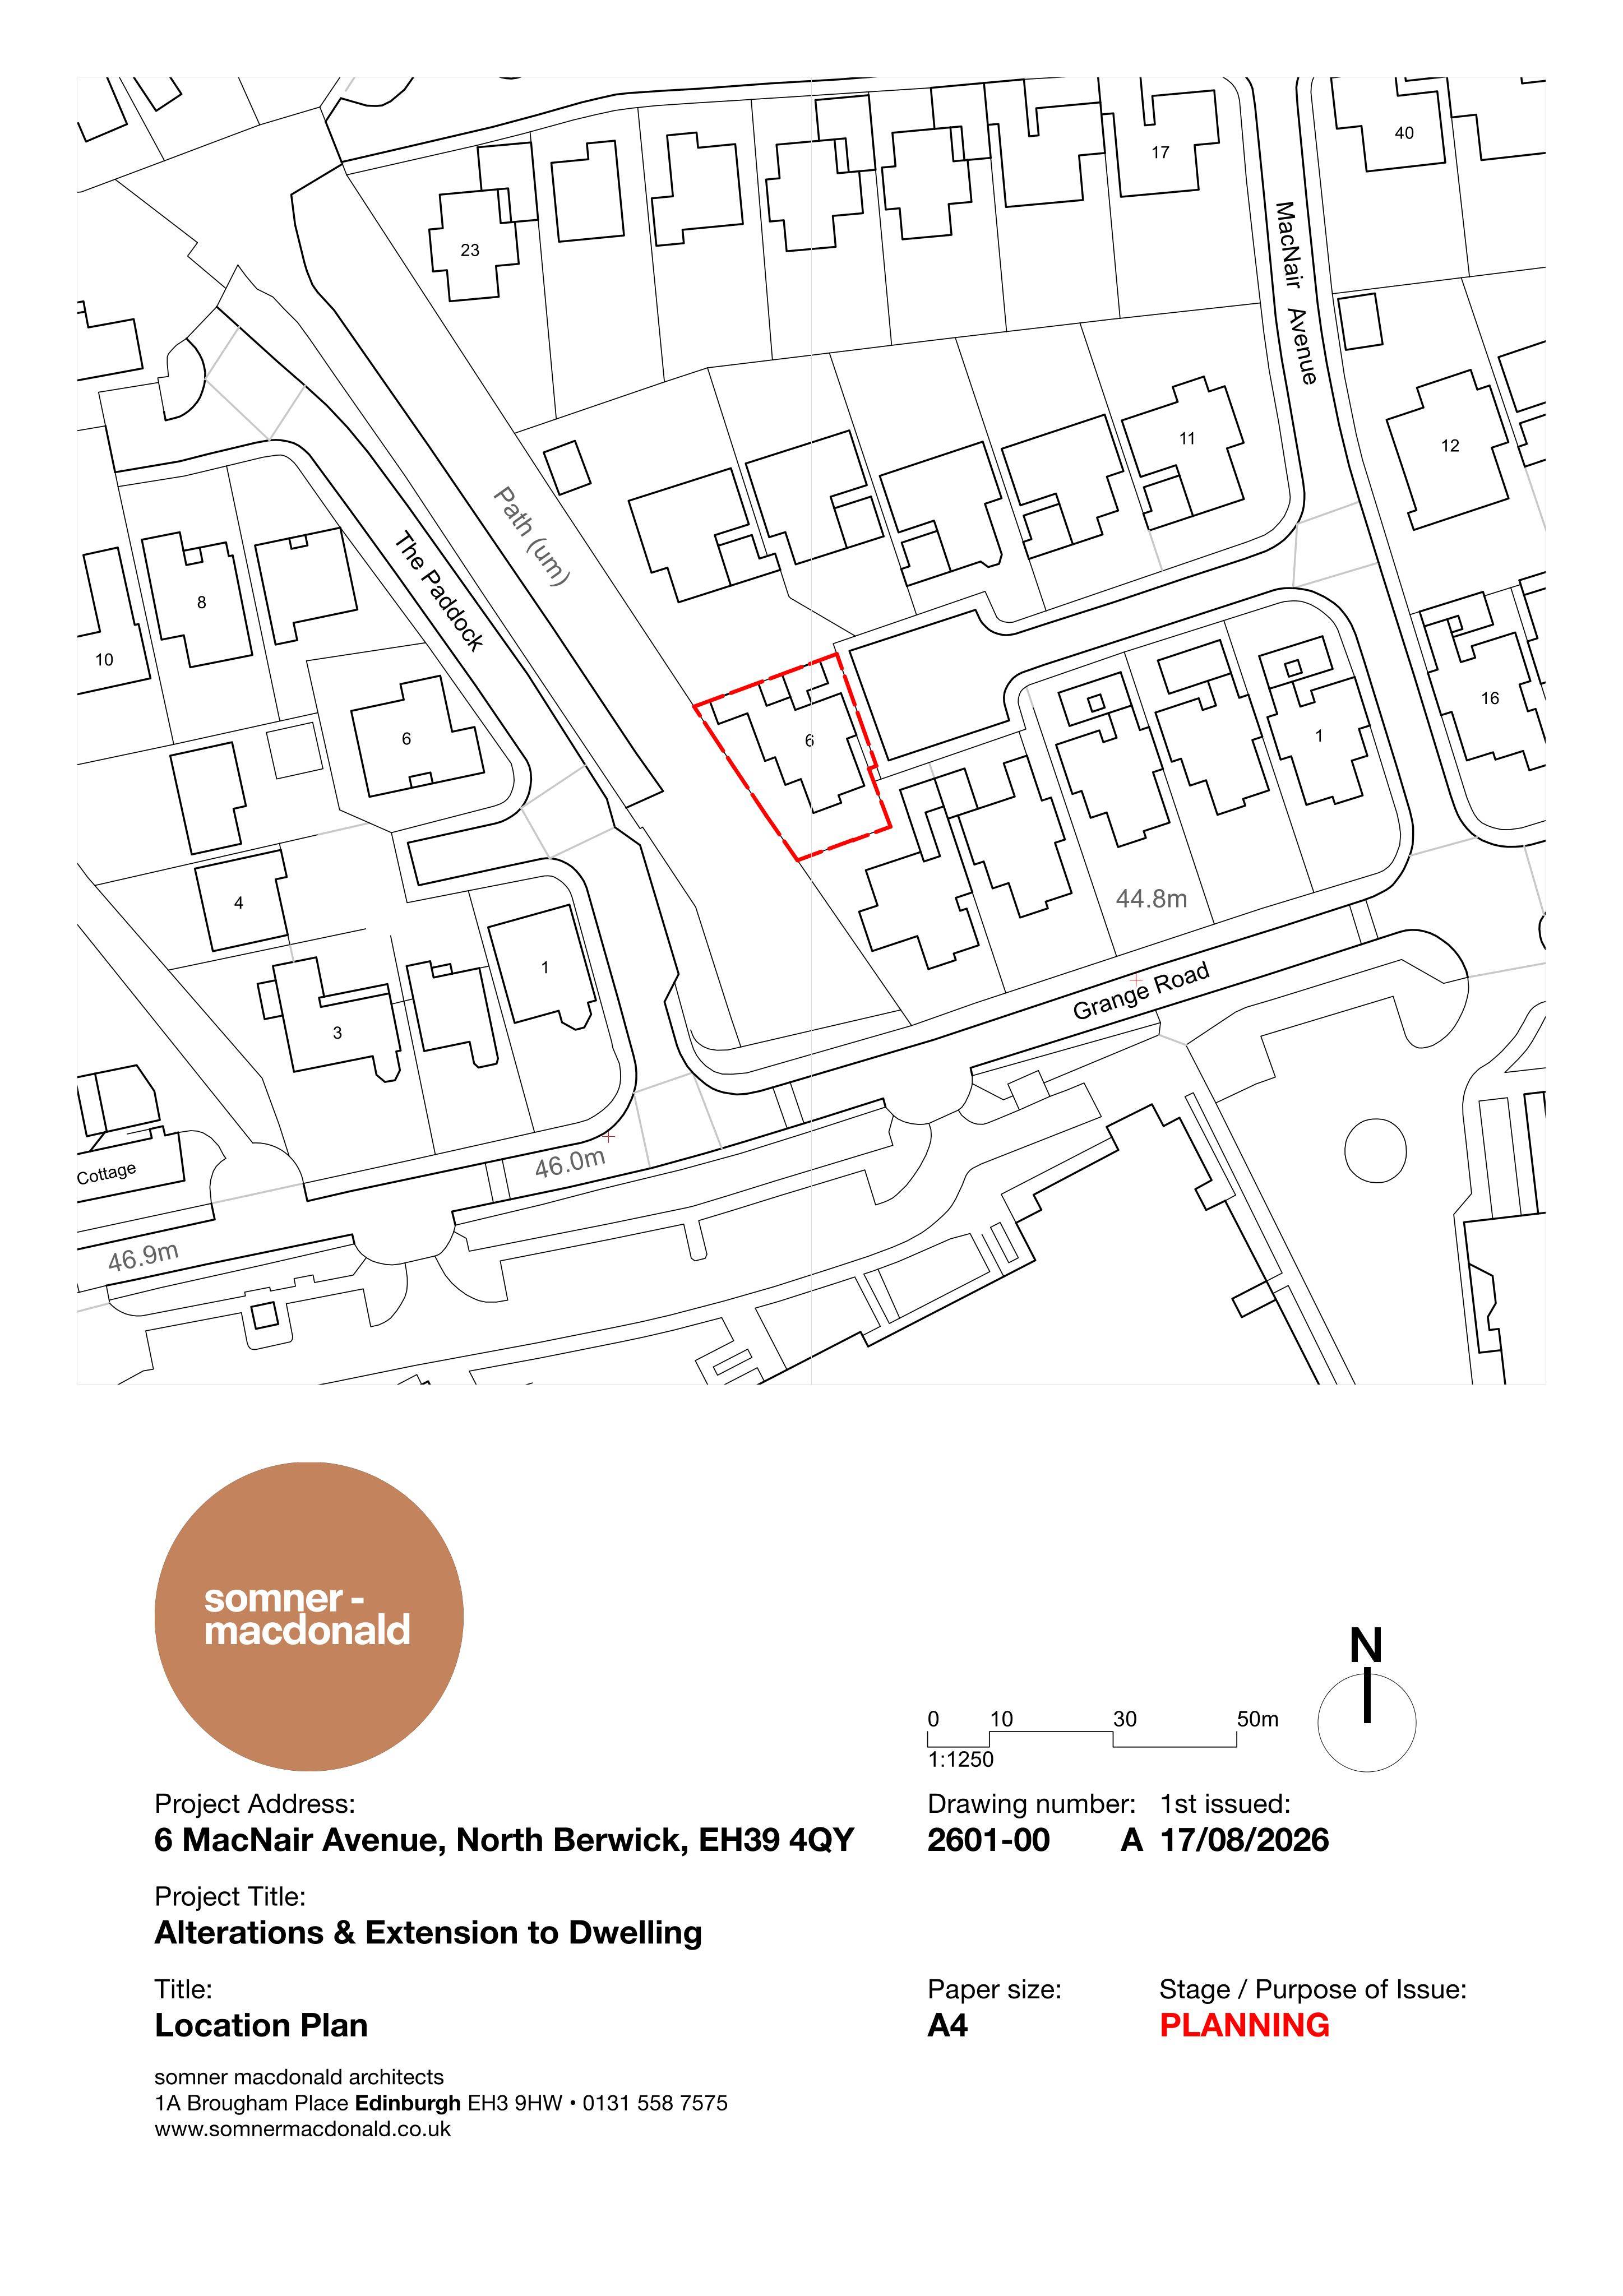
Planning document preview for application 26/00735/P, at 6 Macnair Avenue North Berwick EH39 4QY, showing Location plan, page 1
Location plan, page 1, from the council documents for 26/00735/P.

The application description lists the works as “alterations, extensions to house and installation of air source heat pump”. The supplied evidence does not give dimensions for the extensions or further technical details about the heat pump.

The application was submitted by Paul and Ruth Morrice, with Somner Macdonald Architects acting as agent.
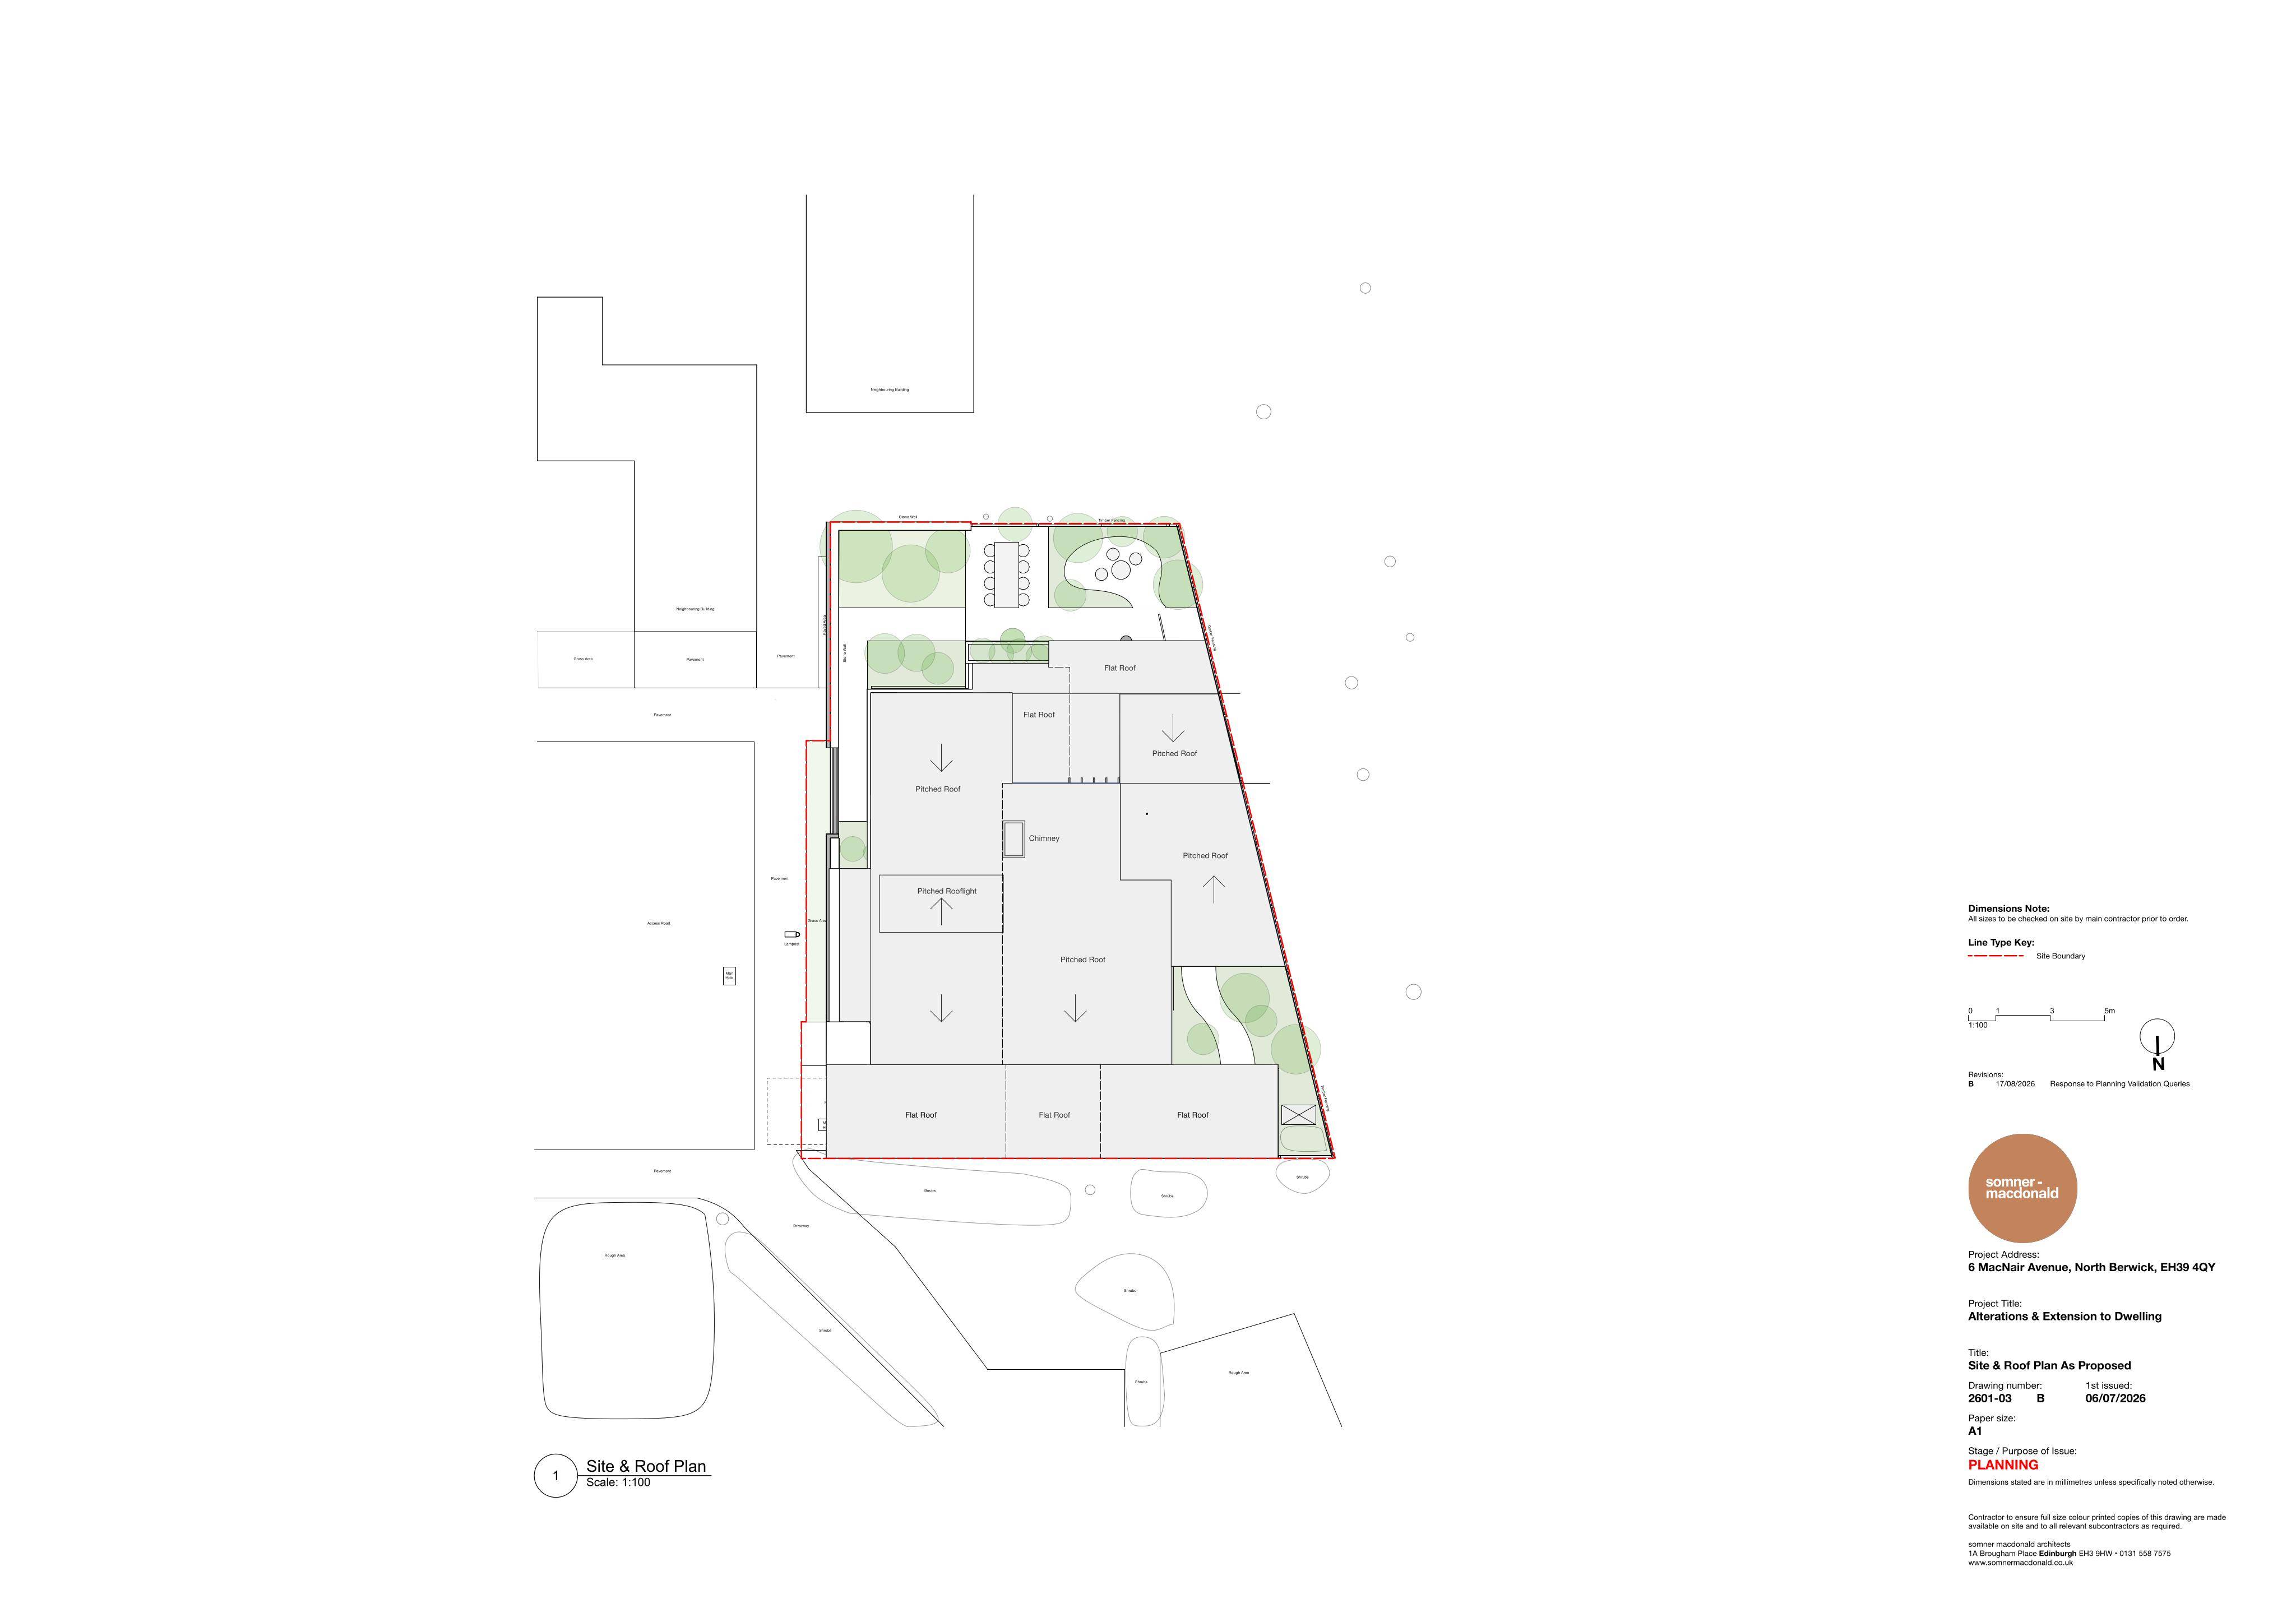
Planning document preview for application 26/00735/P, at 6 Macnair Avenue North Berwick EH39 4QY, showing Proposed roof/site plans, page 1
Proposed roof/site plans, page 1, from the council documents for 26/00735/P.

East Lothian Council validated the full planning application on 21 August 2026. Reference 26/00735/P is currently awaiting a decision.
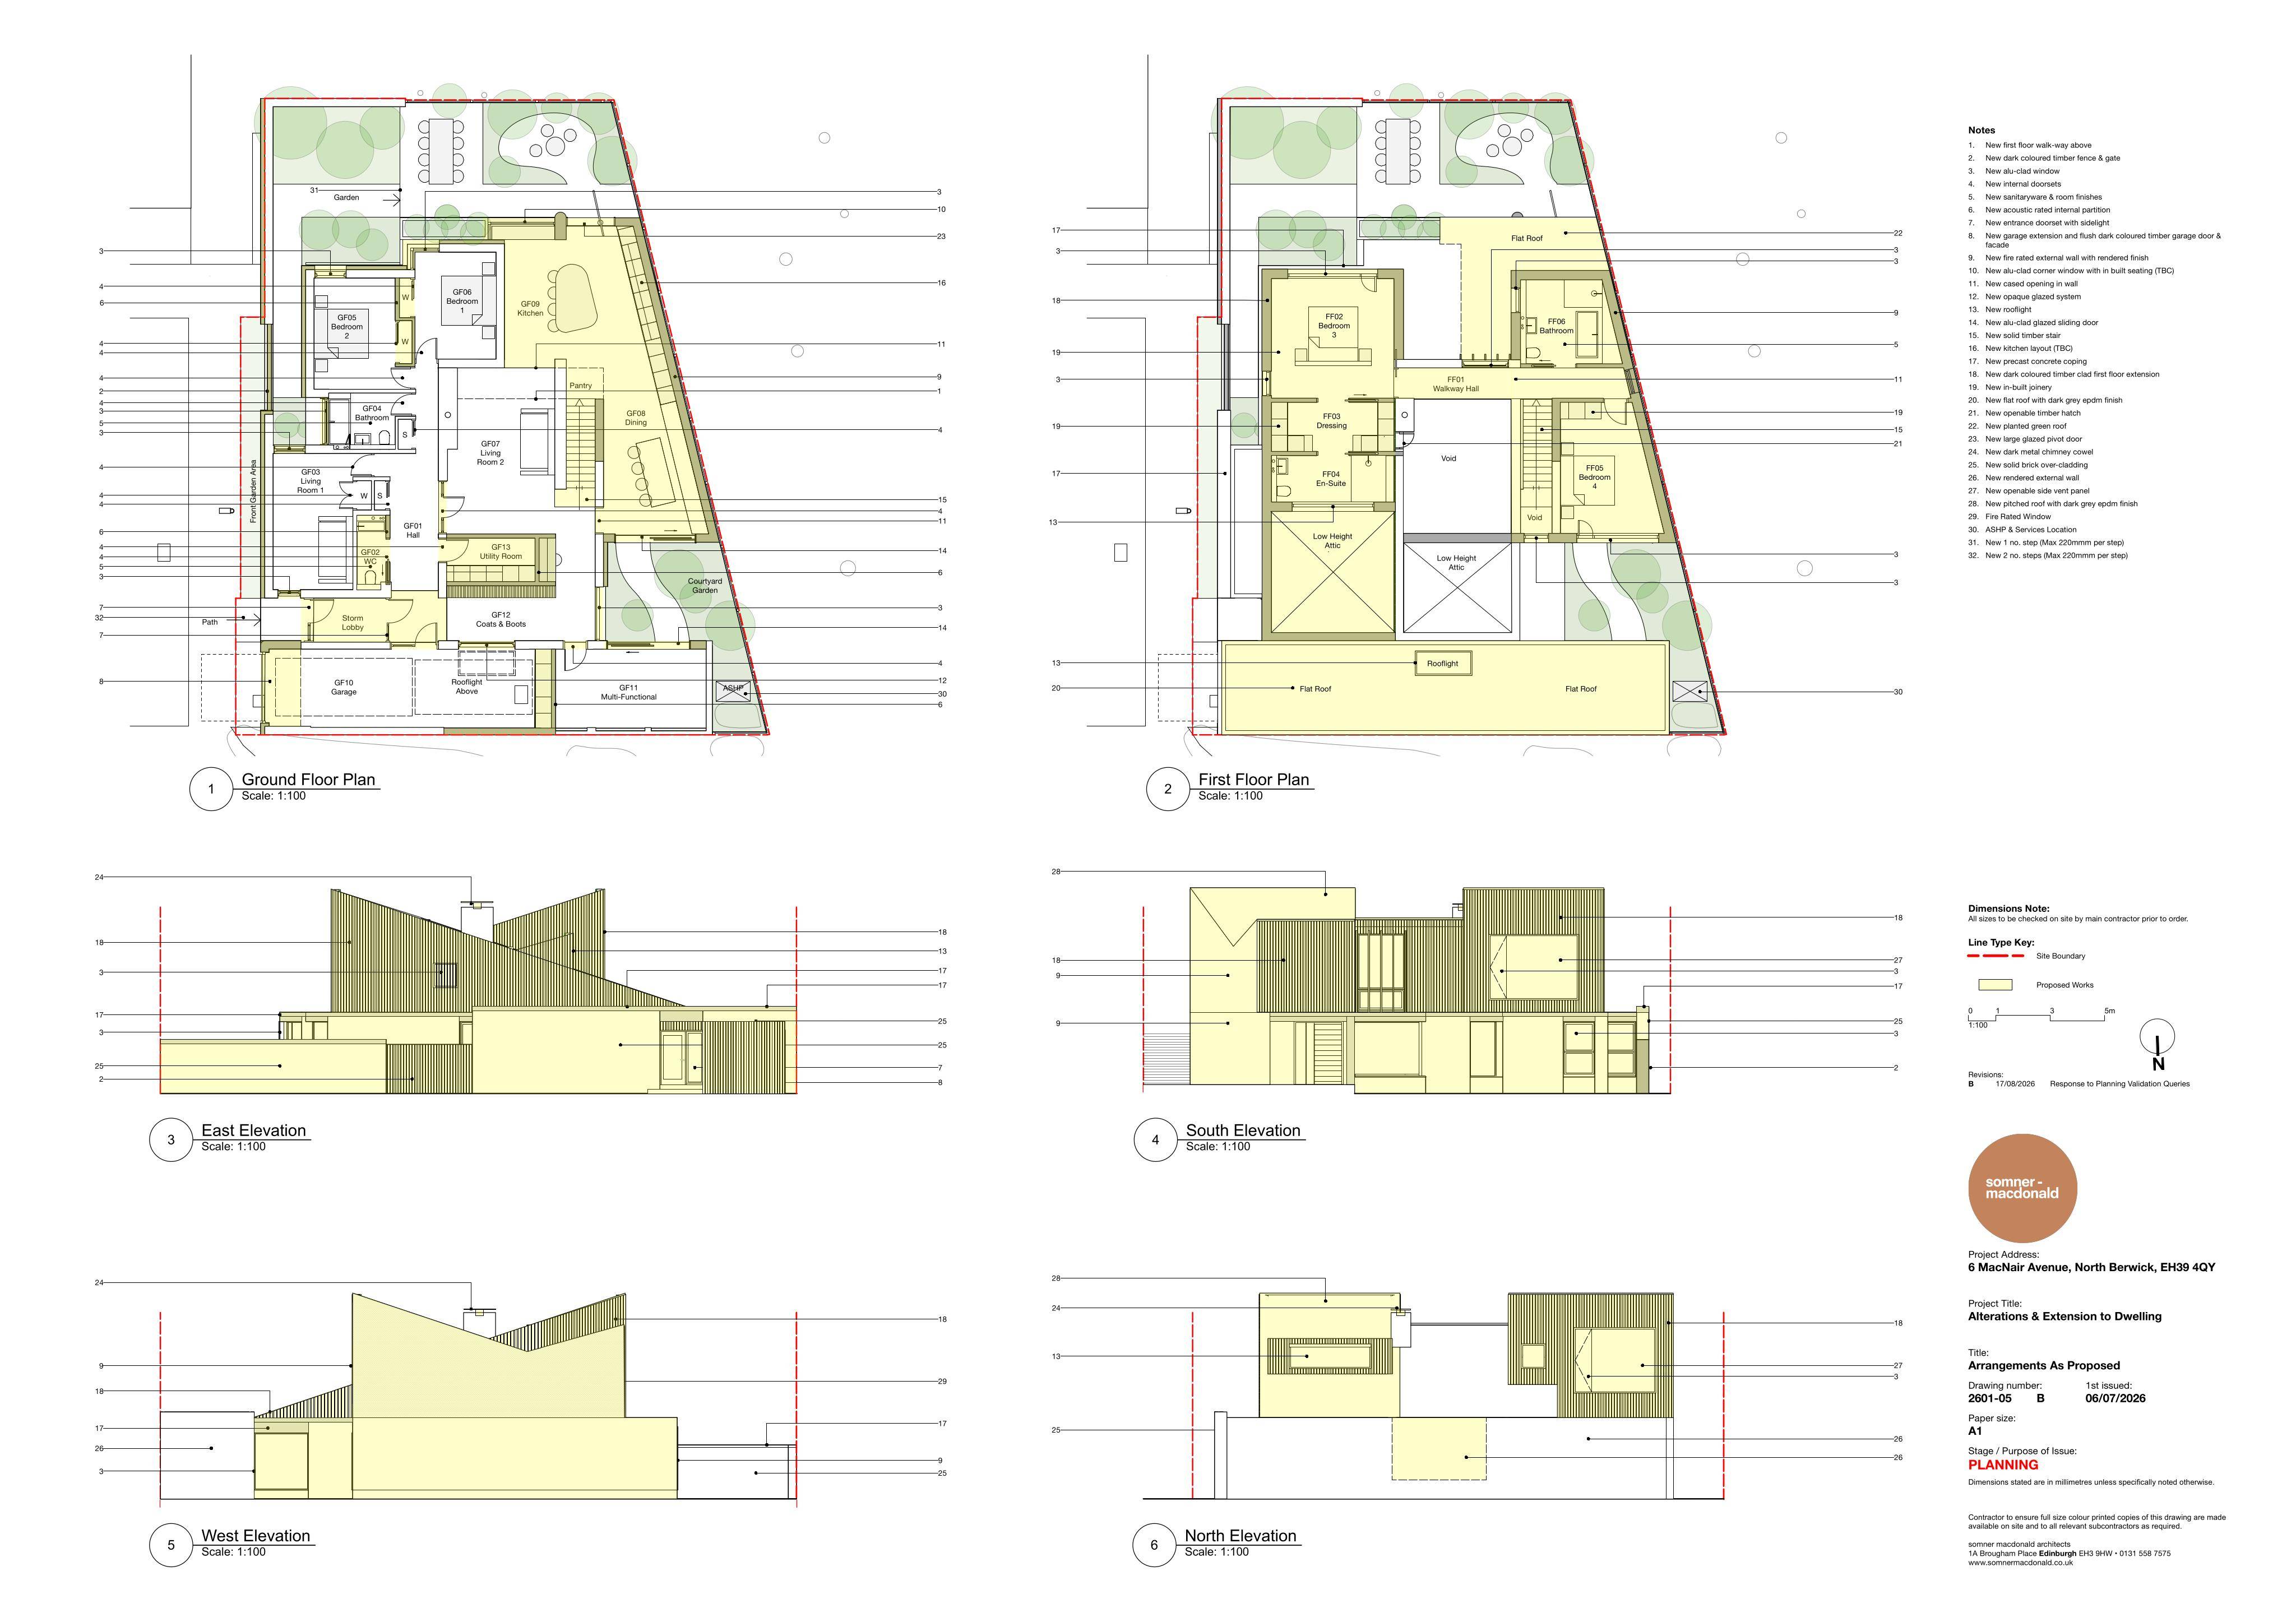
Planning document preview for application 26/00735/P, at 6 Macnair Avenue North Berwick EH39 4QY, showing Proposed ground/first floor plan/east/south/west/north elevations, page 1
Proposed ground/first floor plan/east/south/west/north elevations, page 1, from the council documents for 26/00735/P.