
CityScope · Planning Updates
Application EAL/26/00735/P
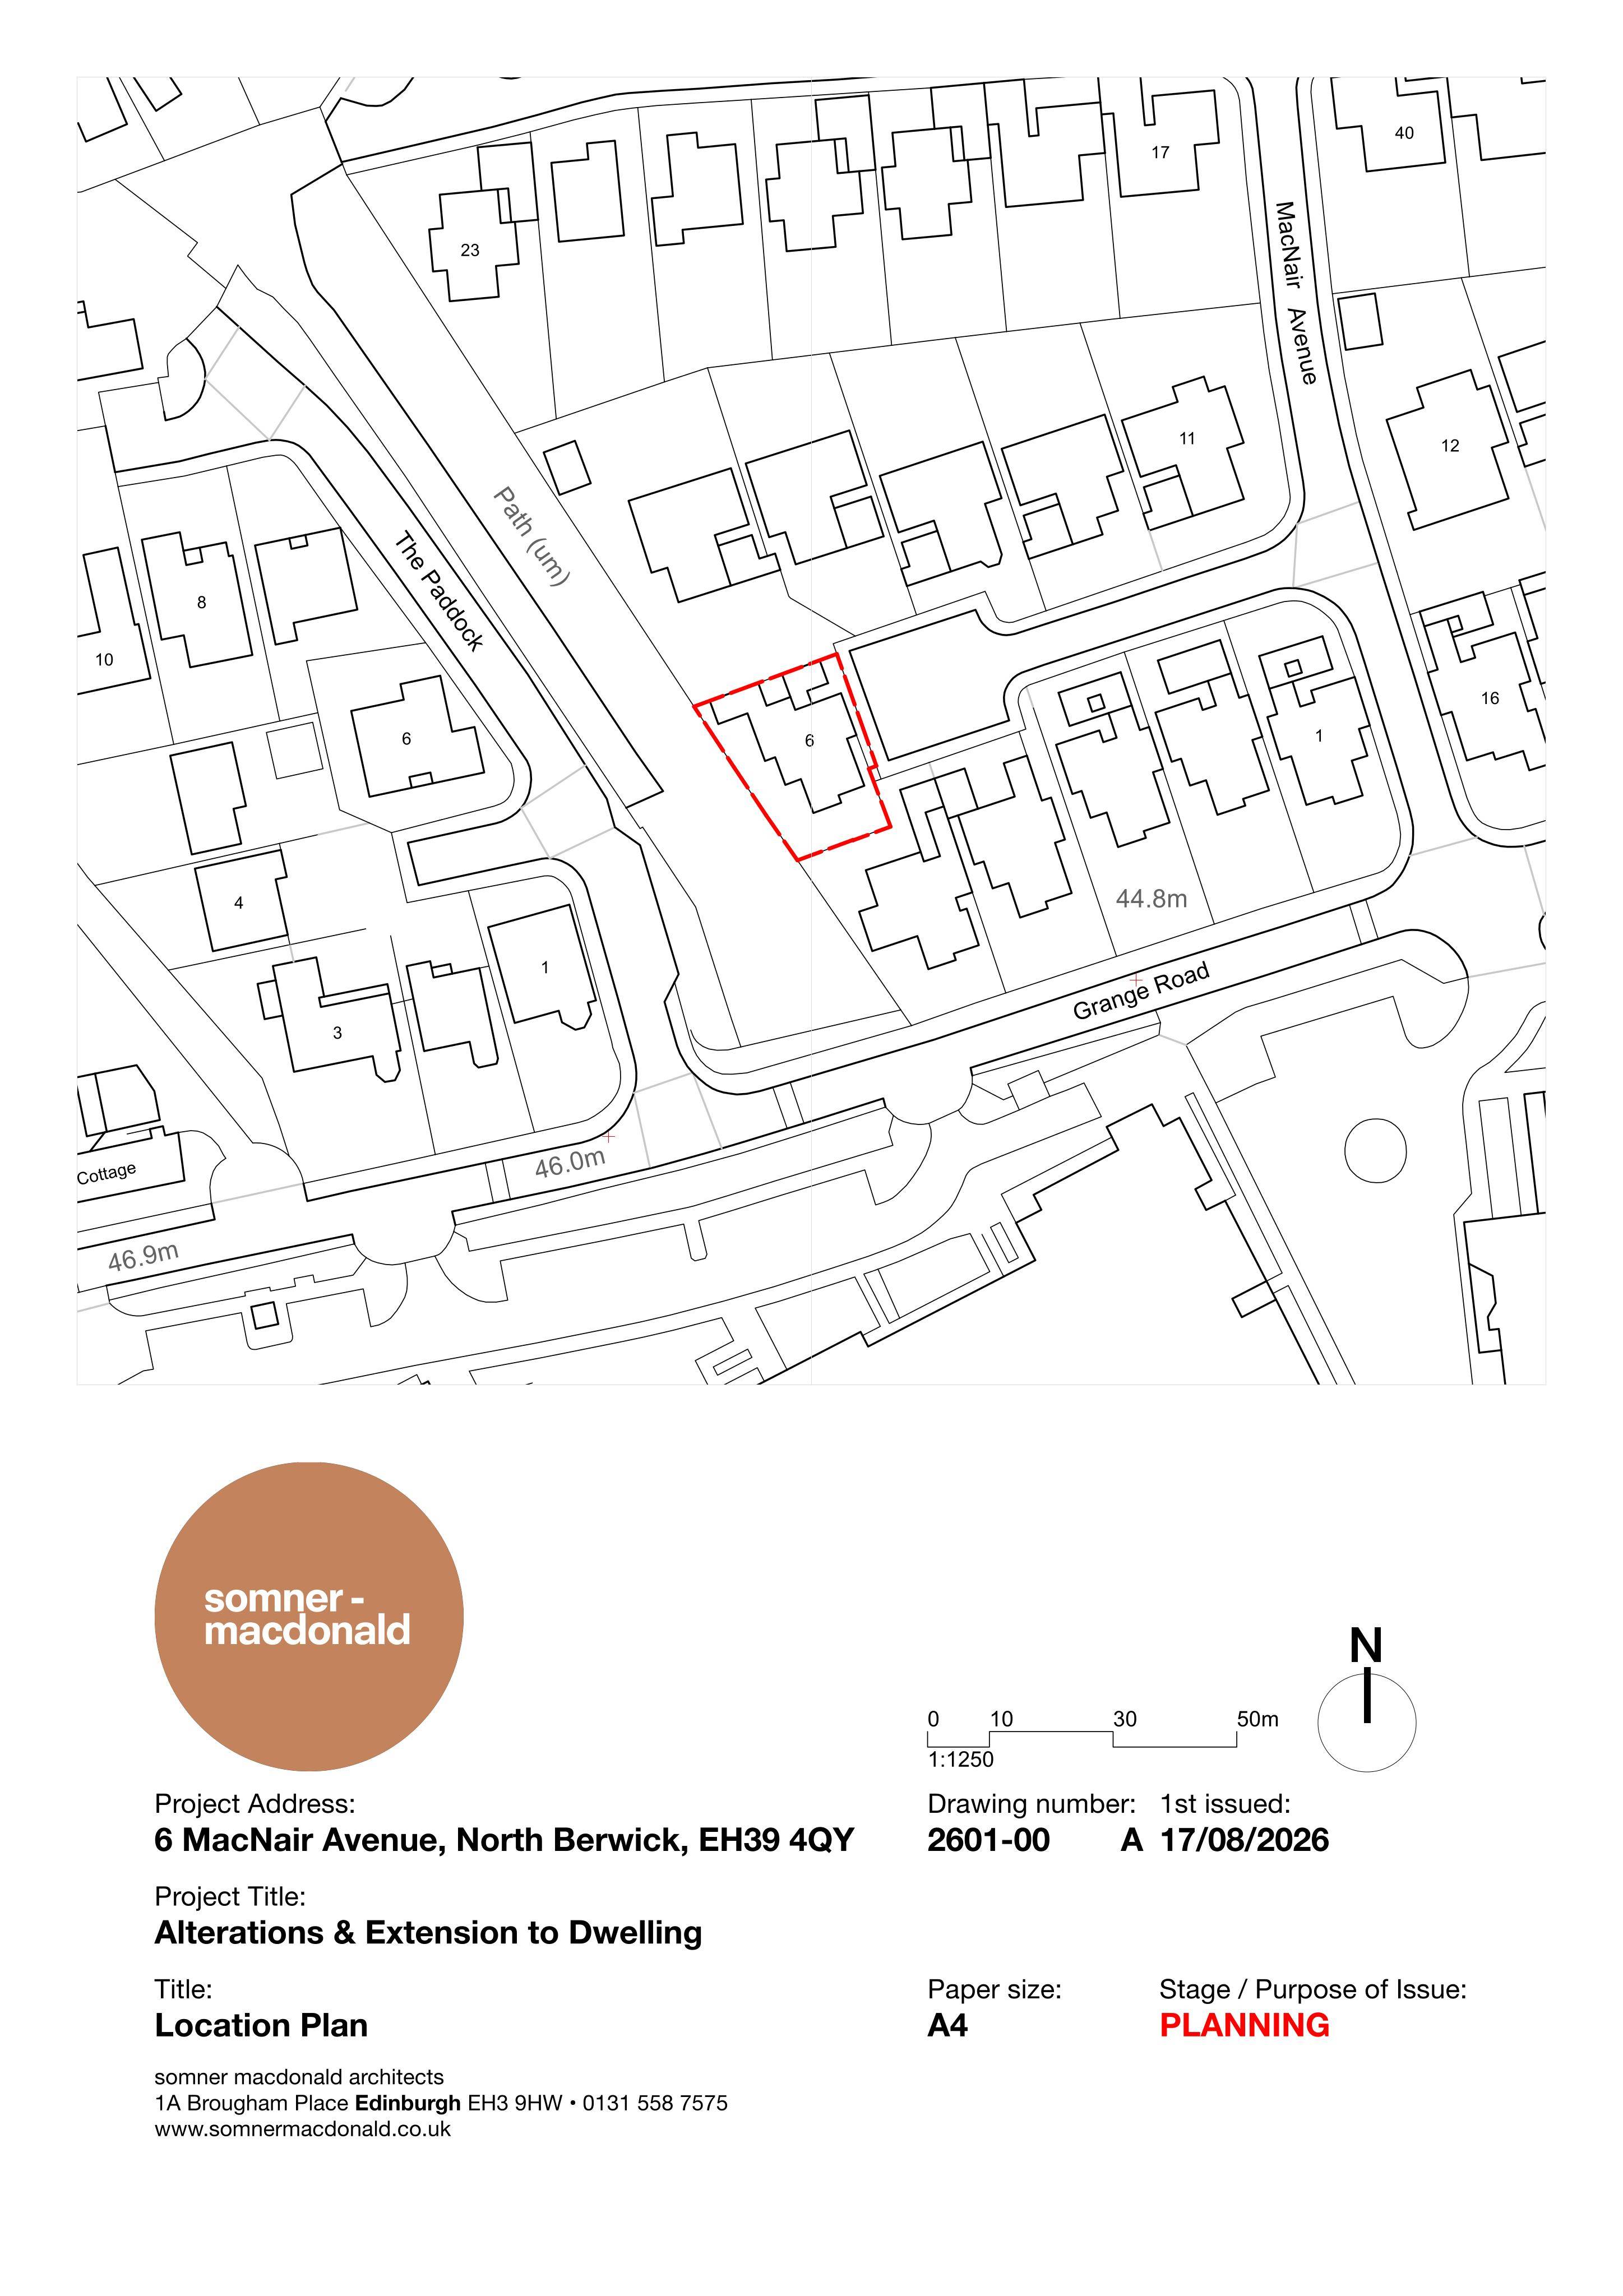
6 Macnair Avenue North Berwick EH39 4QY
Awaiting decisionExtensions & EnlargementsReceived Local authority
Proposed house alterations include substantial extensions, revised roofs and glazing, internal changes, landscaping and an air source heat pump.
The record
- Reference
- EAL/26/00735/P
- Address
- 6 Macnair Avenue North Berwick EH39 4QY
- Status
- Awaiting decision
- Category
- Extensions & Enlargements
- Impact scale
- 6/10
- Authority
- Local authority
Timeline
- Received
- Validated
- Last scraped
- Record created
Additional application data
- Latitude
- 56.054175
- Longitude
- -2.721284
What is proposed
Plain-language summary
Proposed house alterations include substantial extensions, revised roofs and glazing, internal changes, landscaping and an air source heat pump.
As filed with the council
Alterations, extensions to house and installation of air source heat pump
Supporting documents(3)
City Scope Journal
North Berwick house extension plan submitted for 6 Macnair Avenue
Plans have been submitted for substantial alterations and extensions to a house at 6 Macnair Avenue, North Berwick.
Read the Journal article →