
CityScope · Planning Updates
Application EDI/21/04469/VAR2
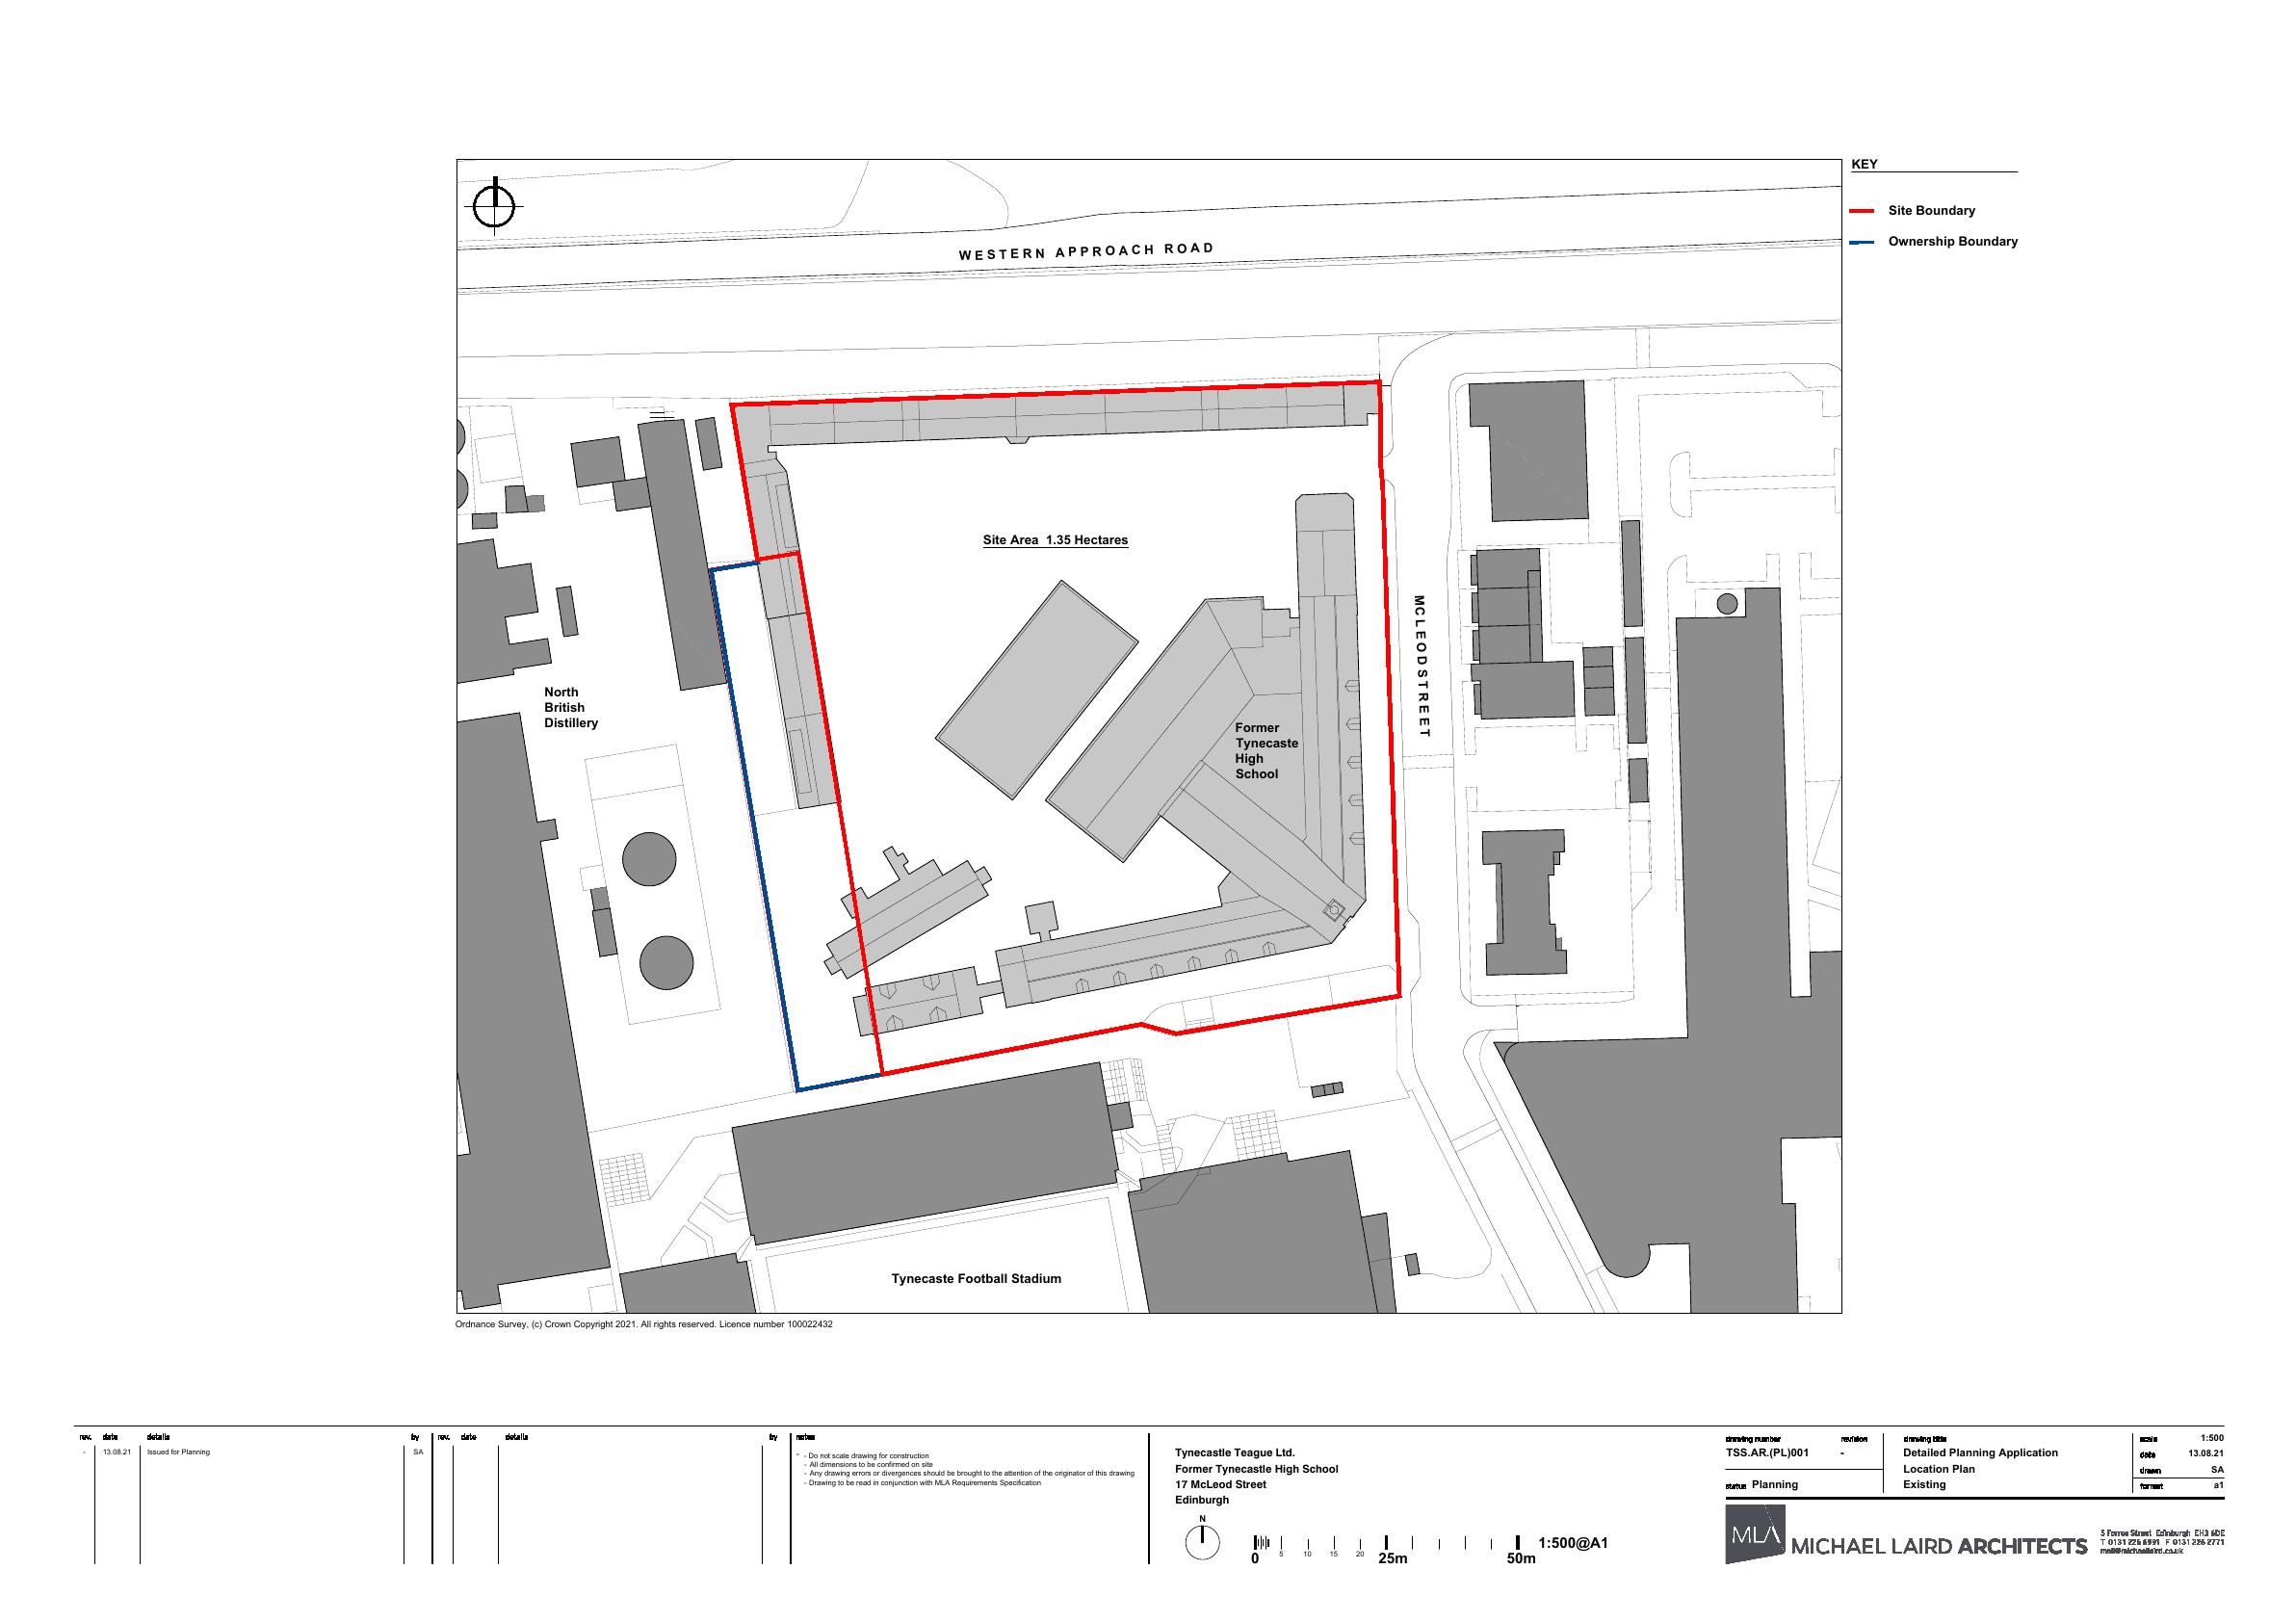
Former Tynecastle High School 17 Mcleod Street Edinburgh EH11 2NJ
Tweaks to approved redevelopment: Block A rendered white with red brick band, new stair AOV; annex materials revised; Blocks B & C gain dark-grey panels, white soldier brick band, simplified balconies and fenestration. .
The record
- Reference
- EDI/21/04469/VAR2
- Address
- Former Tynecastle High School 17 Mcleod Street Edinburgh EH11 2NJ
- Status
- Permission has been varied
- Category
- Legal / Administrative
- Impact scale
- 5/10
- Authority
- The City of Edinburgh Council
Timeline
- Received
- Validated
- Last scraped
- Record created
Additional application data
- Latitude
- 55.9402
- Longitude
- -3.2321
What is proposed
Plain-language summary
Tweaks to approved redevelopment: Block A rendered white with red brick band, new stair AOV; annex materials revised; Blocks B & C gain dark-grey panels, white soldier brick band, simplified balconies and fenestration. .
As filed with the council
Non-material variation application to 21/04469/FUL. Existing Block A: Elevation rendered white with existing low level red brick band maintained. Facade maintained and rendered white. AOV installed above existing stairs. Annex Buildings design and materials updated to suit purpose. New Builds Blocks B&C: Feature panels updated to dark grey. Feature band updated to white brick soldier course. Removed metal balustrades for Juliet Balconies. Removed recessed brick features. Other general alterations to windows and doors.