CityScope · Planning Updates
Application EDI/23/01308/VAR3
Wester Hailes Education Centre 5 Murrayburn Drive Calders Edinburgh EH14 2SU
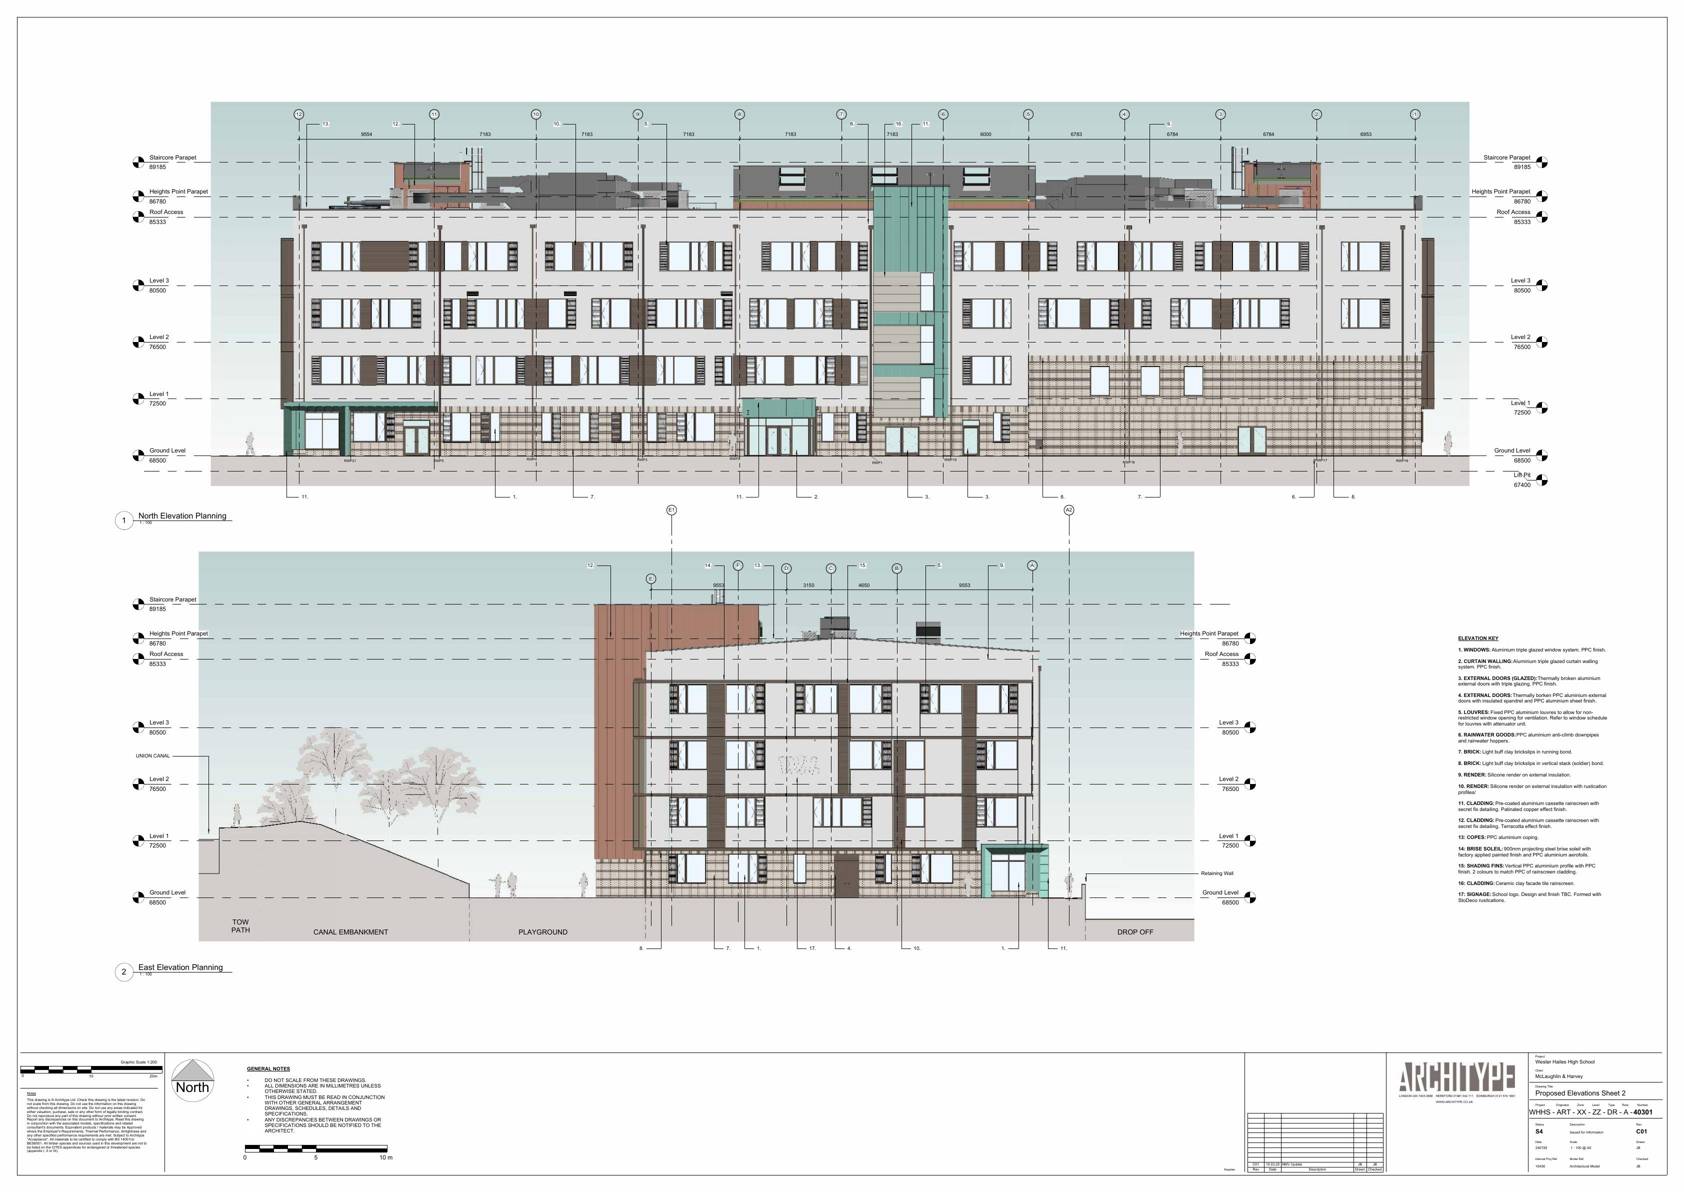
Minor tweaks to the approved teaching block: lowered parapet, sloped east/west edges, clerestory upstand removed, assembly hall louvre moved west, faade fin realigned for cleaner balance. .
The record
- Reference
- EDI/23/01308/VAR3
- Address
- Wester Hailes Education Centre 5 Murrayburn Drive Calders Edinburgh EH14 2SU
- Status
- Permission has been varied
- Category
- Mechanical Plant, Flues & Ventilation
- Impact scale
- 3/10
- Authority
- The City of Edinburgh Council
Timeline
- Received
- Validated
- Last scraped
- Record created
Additional application data
- Latitude
- 55.9174
- Longitude
- -3.2908
What is proposed
Plain-language summary
Minor tweaks to the approved teaching block: lowered parapet, sloped east/west edges, clerestory upstand removed, assembly hall louvre moved west, faade fin realigned for cleaner balance. .
As filed with the council
Non Material Variation to planning permission 23/01308/FUL - Key elevation changes include: Roof parapet adjustment: The roof upstand has been reduced to 1100mm above the finished roof level. It will have a flat top at the South and North walls, while the West and East walls will have a sloping design. The large mechanical units will remain hidden from view along the canal footpath (please refer to the cross-sections showing on dotted grey line). Clerestory upstand parapet removal: This change is not visible from outside the teaching block roof. -Assembly Hall ventilation louvre relocation: Moved from the North elevation to the West elevation. Vertical fin relocation (Level 1 - West elevation): Now aligned with the concrete column to balance the render and brick external wall finishes.