
CityScope · Planning Updates
Application EDI/24/05735/VARY
4 Bryce Avenue Craigentinny Edinburgh EH7 6TX
Permission RequiredExtensions & EnlargementsReceived The City of Edinburgh Council
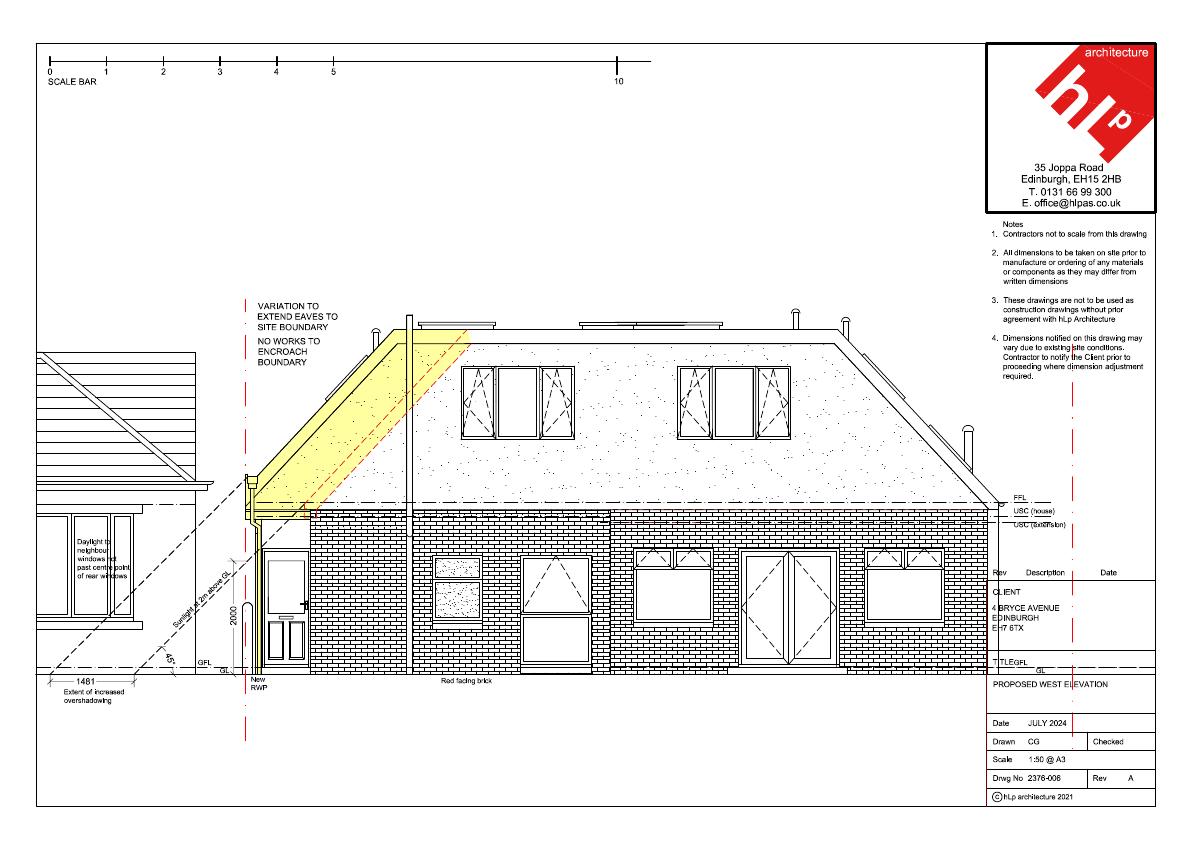
Minor tweak enlarges first-floor side extension, shifting eaves out by c.0.87 m on beam-and-post frame without crossing boundary. .
The record
- Reference
- EDI/24/05735/VARY
- Address
- 4 Bryce Avenue Craigentinny Edinburgh EH7 6TX
- Status
- Permission Required
- Category
- Extensions & Enlargements
- Impact scale
- 2/10
- Authority
- The City of Edinburgh Council
Timeline
- Received
- Validated
- Last scraped
- Record created
Additional application data
- Latitude
- 55.9577
- Longitude
- -3.1281
What is proposed
Plain-language summary
Minor tweak enlarges first-floor side extension, shifting eaves out by c.0.87 m on beam-and-post frame without crossing boundary. .
As filed with the council
Non Material Variation - Increase width of first floor extension by 871mm to North by means of overhanging soffit on beam and post structure at side elevation.