
CityScope · Planning Updates
Application EDI/25/00726/FUL
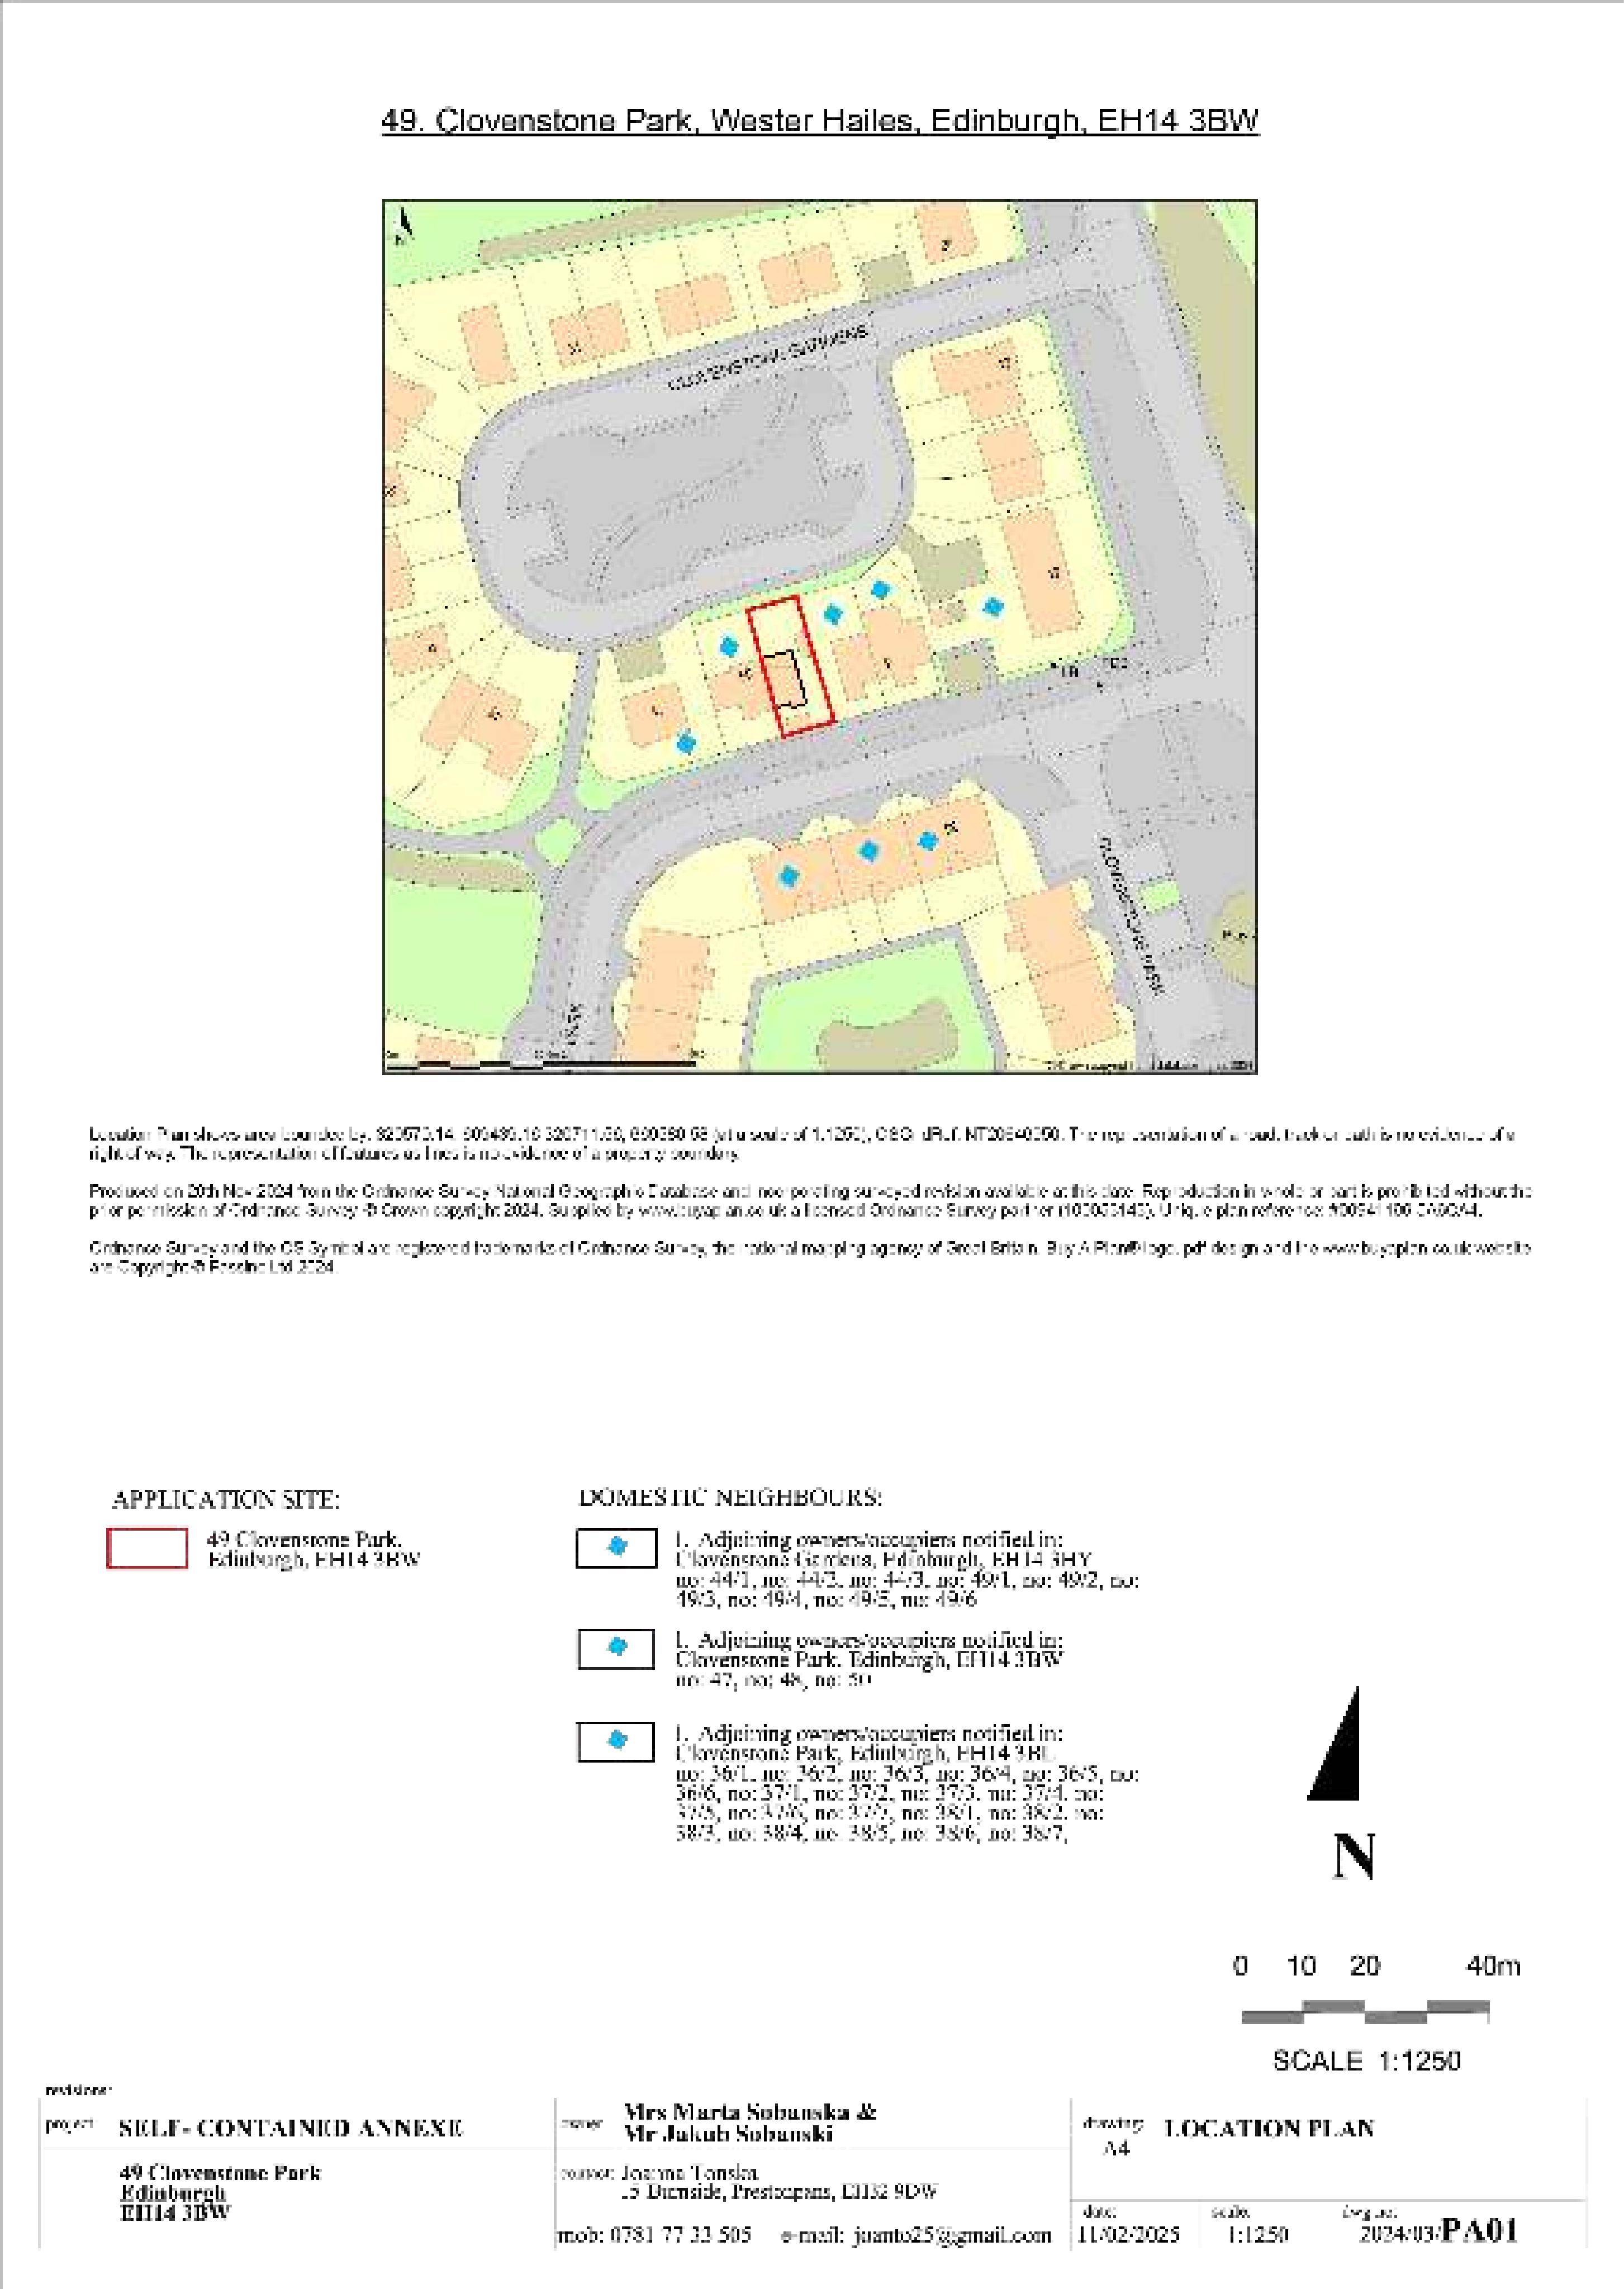
49 Clovenstone Park Edinburgh EH14 3BW
Application WithdrawnExtensions & EnlargementsReceived The City of Edinburgh Council
Two-storey side annexe creates a fully self-contained rental unit with its own front and rear entrances; sits on boundary and matches existing house materials.
The record
- Reference
- EDI/25/00726/FUL
- Address
- 49 Clovenstone Park Edinburgh EH14 3BW
- Status
- Application Withdrawn
- Category
- Extensions & Enlargements
- Impact scale
- 4/10
- Authority
- The City of Edinburgh Council
Timeline
- Received
- Validated
- Last scraped
- Record created
Additional application data
- Latitude
- 55.9121
- Longitude
- -3.2712
What is proposed
Plain-language summary
Two-storey side annexe creates a fully self-contained rental unit with its own front and rear entrances; sits on boundary and matches existing house materials.
As filed with the council
Two storey self contained annexe on the side of the existing semi-detached house with separate front and back entrance for rental purposes. External side wall of the annexe would be lined with the boundary. External finishes and colours to match existing.