
CityScope · Planning Updates
Application EDI/25/04386/LBC
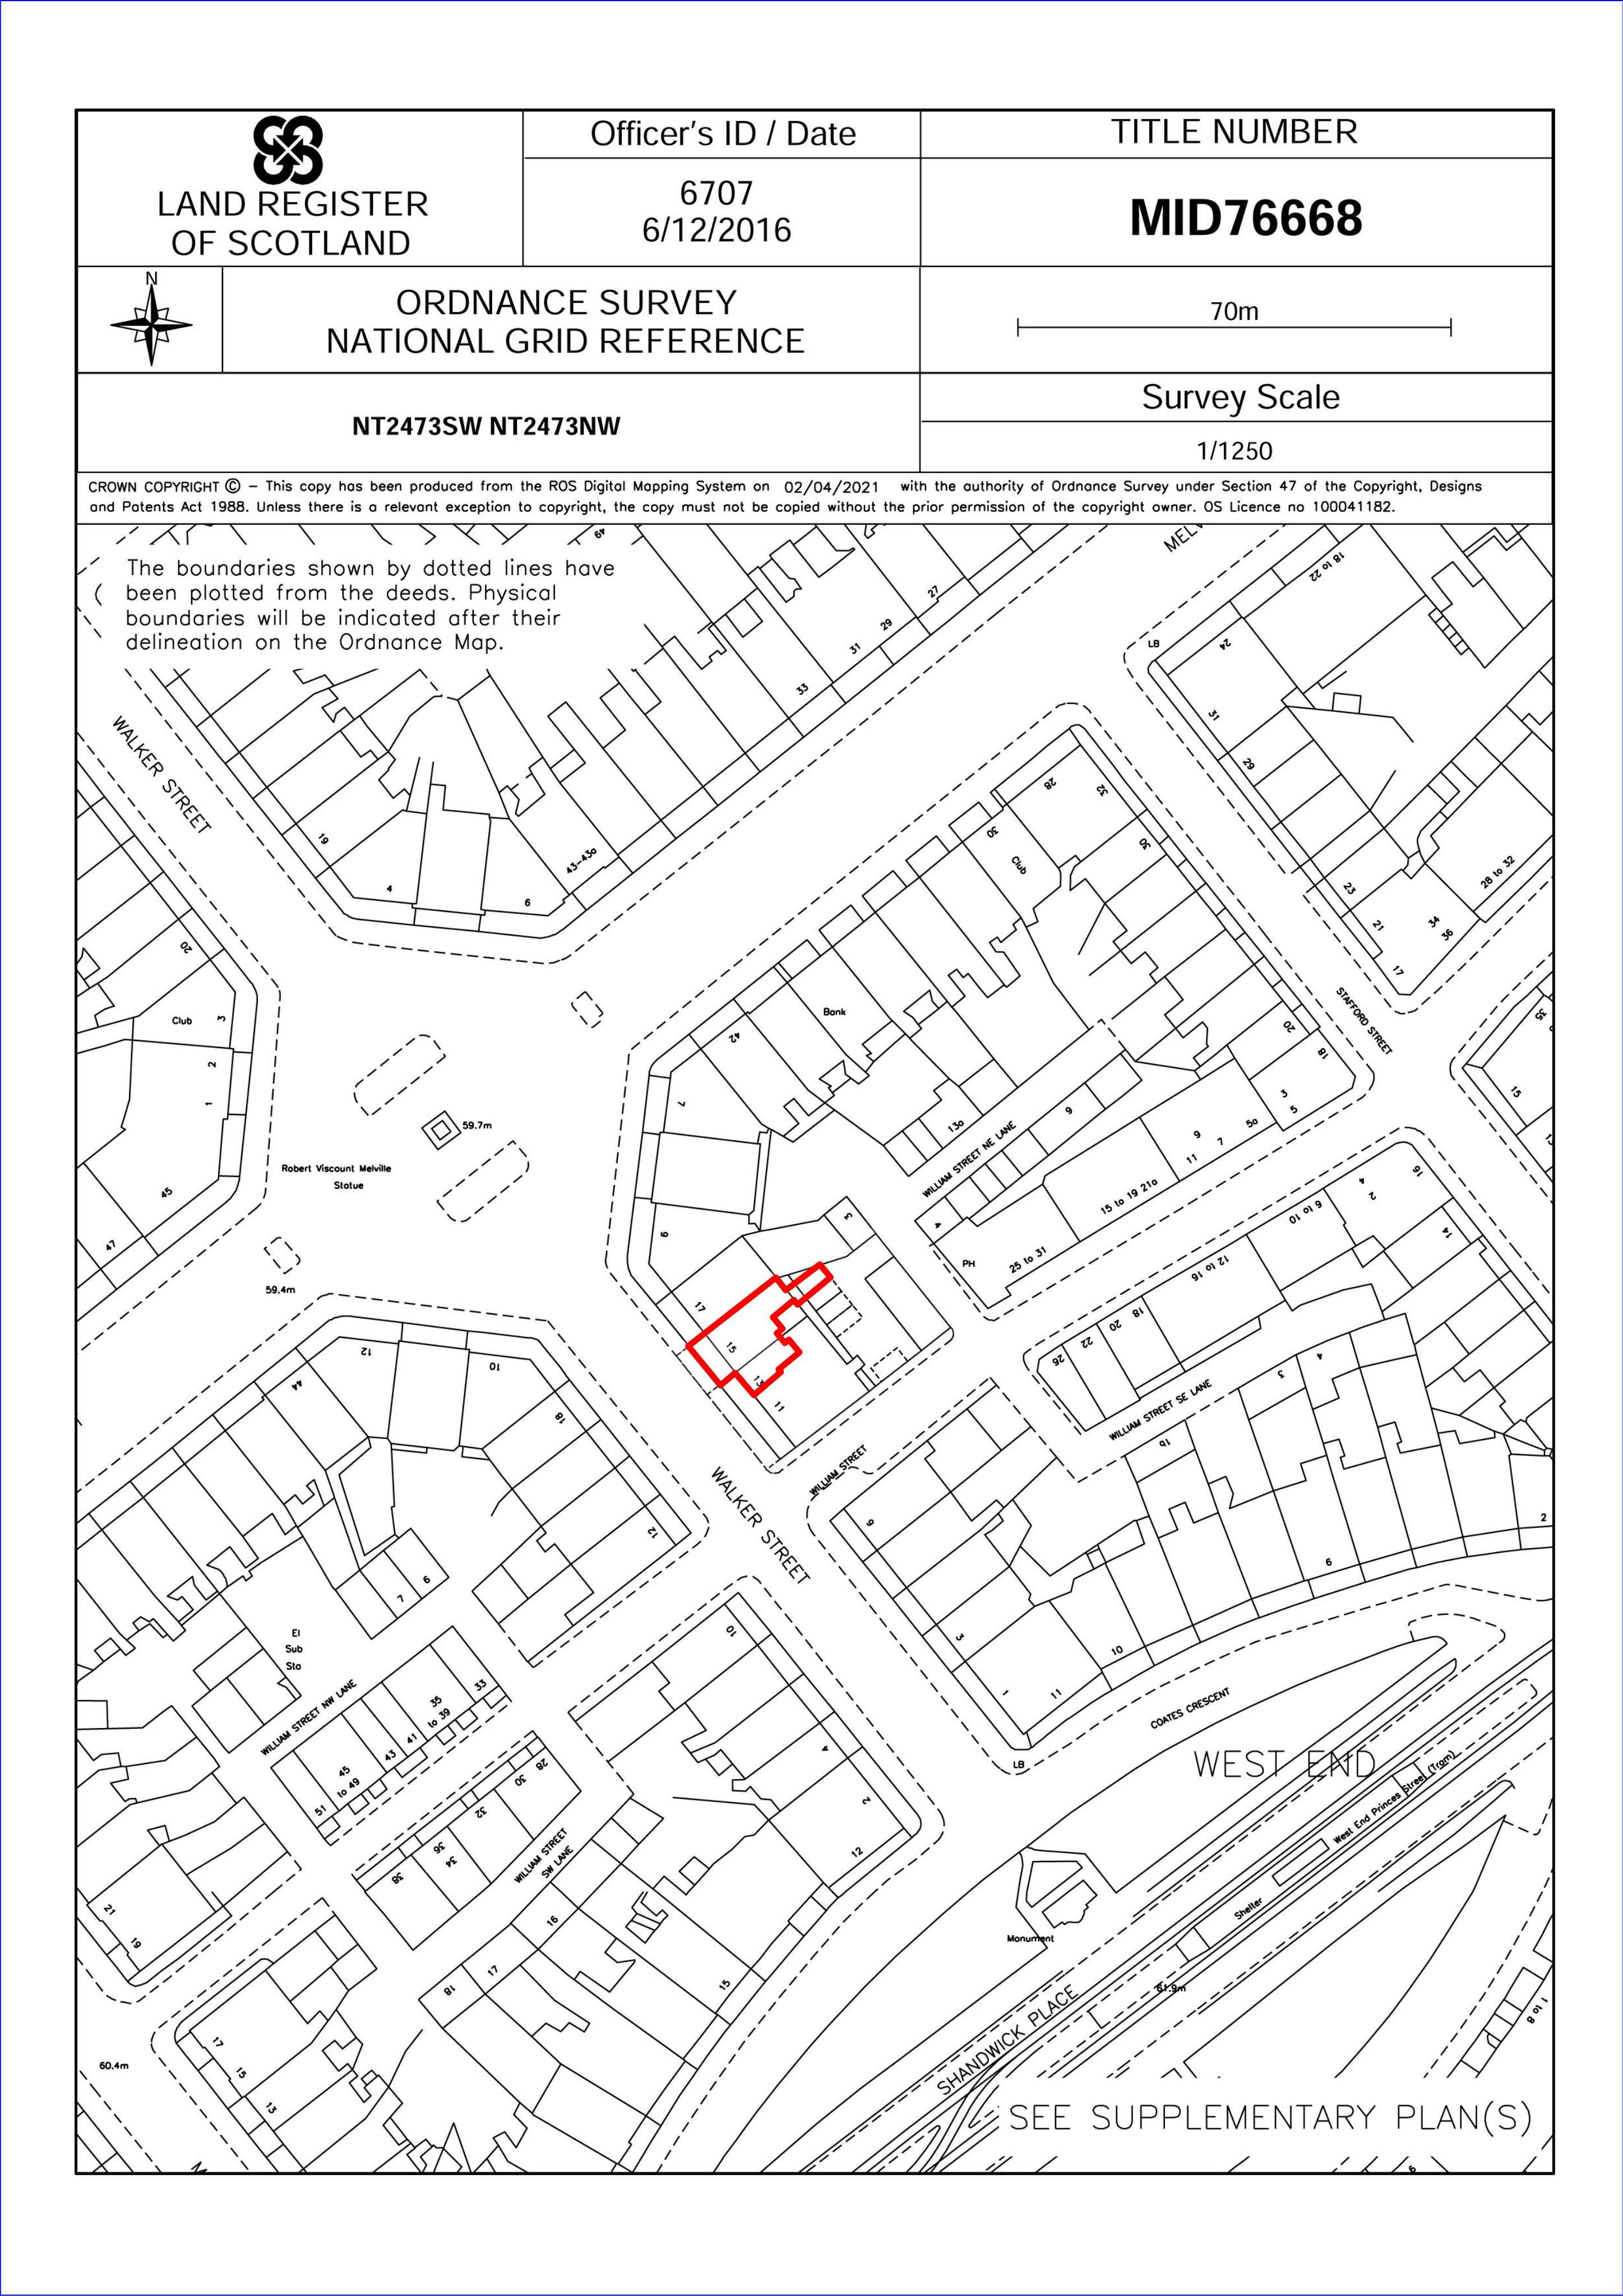
15A Walker Street Edinburgh EH3 7NE
Application GrantedInternal Works & AccessibilityReceived The City of Edinburgh Council
Internal wall partially removed to create open-plan kitchen-dining-living area; new doorway into rear store improves circulation. .
The record
- Reference
- EDI/25/04386/LBC
- Address
- 15A Walker Street Edinburgh EH3 7NE
- Status
- Application Granted
- Category
- Internal Works & Accessibility
- Impact scale
- 2/10
- Authority
- The City of Edinburgh Council
Timeline
- Received
- Validated
- Last scraped
- Record created
Additional application data
- Latitude
- 55.9494
- Longitude
- -3.2132
What is proposed
Plain-language summary
Internal wall partially removed to create open-plan kitchen-dining-living area; new doorway into rear store improves circulation. .
As filed with the council
Remove part of an internal wall to create a larger dining /living space and to create a slapping to a rear storage room.