
CityScope · Planning Updates
Application EDI/25/04532/CLP
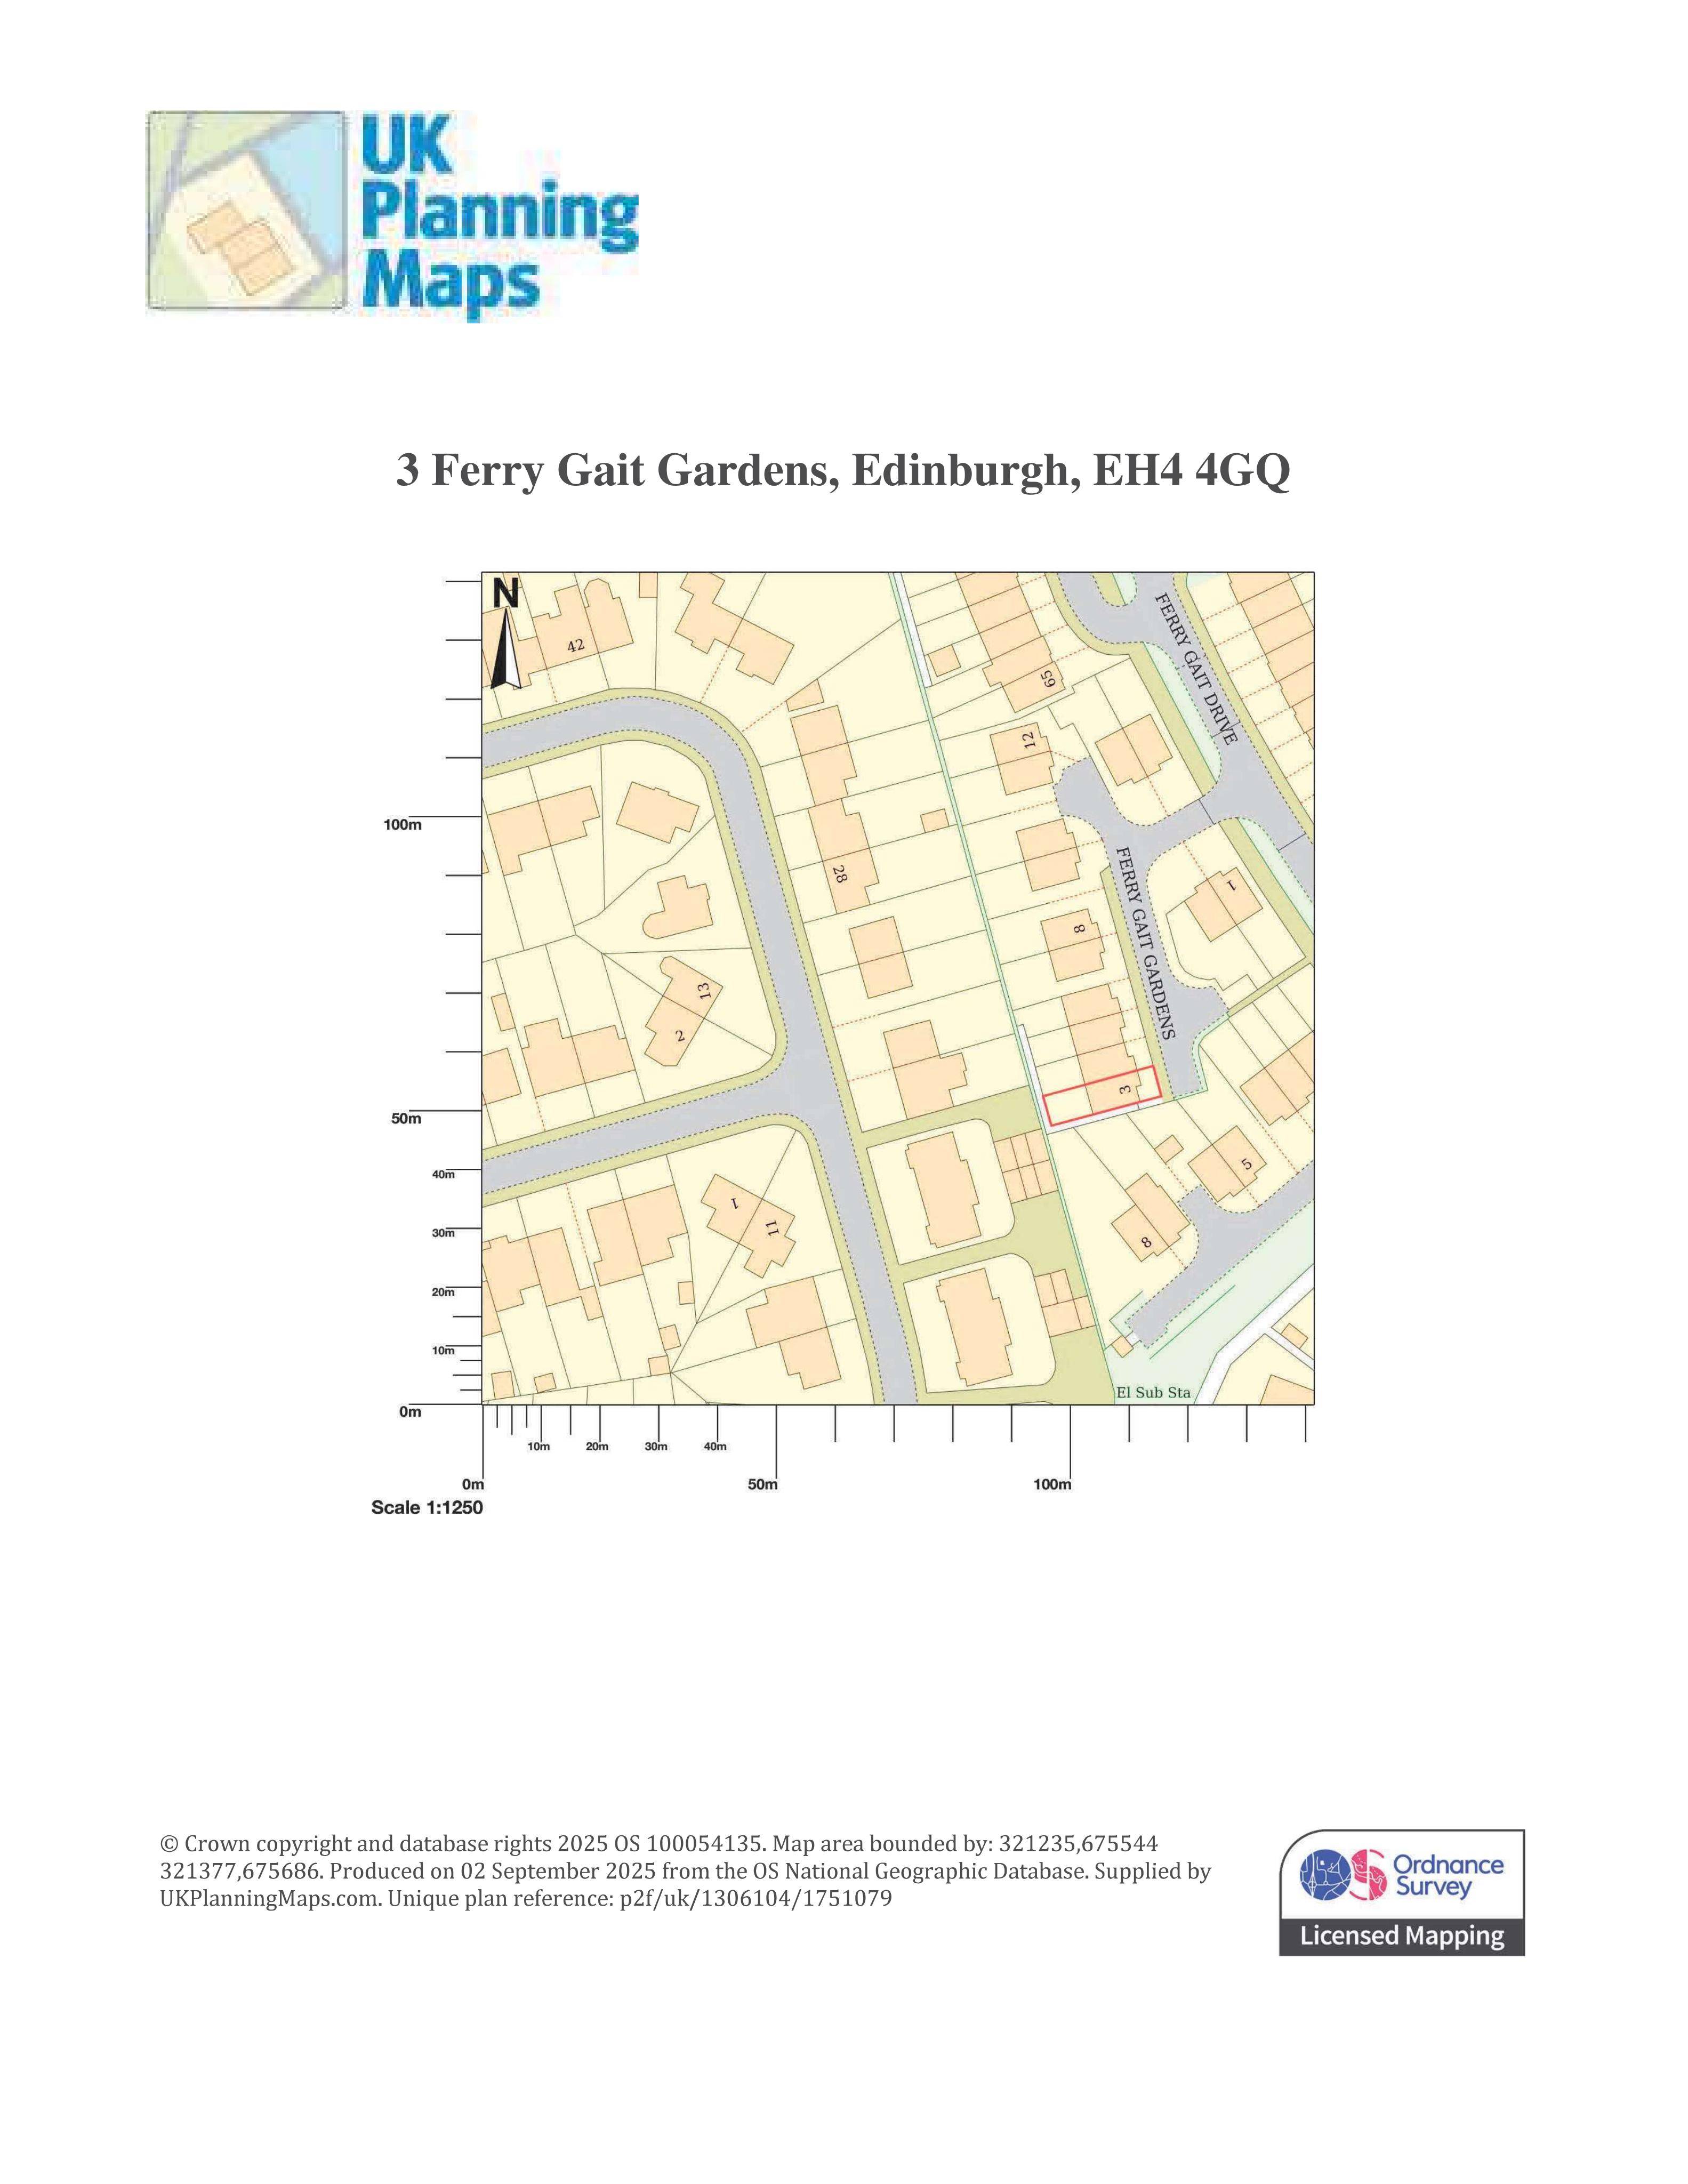
3 Ferry Gait Gardens Edinburgh EH4 4GQ
Application GrantedRoof Works & DormersReceived The City of Edinburgh Council
Loft conversion creates new master bedroom with en-suite, adding rooflights front and rear plus discreet tile vents; no changes to footprint. .
The record
- Reference
- EDI/25/04532/CLP
- Address
- 3 Ferry Gait Gardens Edinburgh EH4 4GQ
- Status
- Application Granted
- Category
- Roof Works & Dormers
- Impact scale
- 3/10
- Authority
- The City of Edinburgh Council
Timeline
- Received
- Validated
- Last scraped
- Record created
Additional application data
- Latitude
- 55.9669
- Longitude
- -3.2617
What is proposed
Plain-language summary
Loft conversion creates new master bedroom with en-suite, adding rooflights front and rear plus discreet tile vents; no changes to footprint. .
As filed with the council
Alterations to dwelling house to convert existing roofspace to form bedroom and en-suite. Install Velux rooflights to front and rear pitches of existing roof. Fit flush fitting tile vents to the existing roof.