
CityScope · Planning Updates
Application EDI/25/04761/FUL
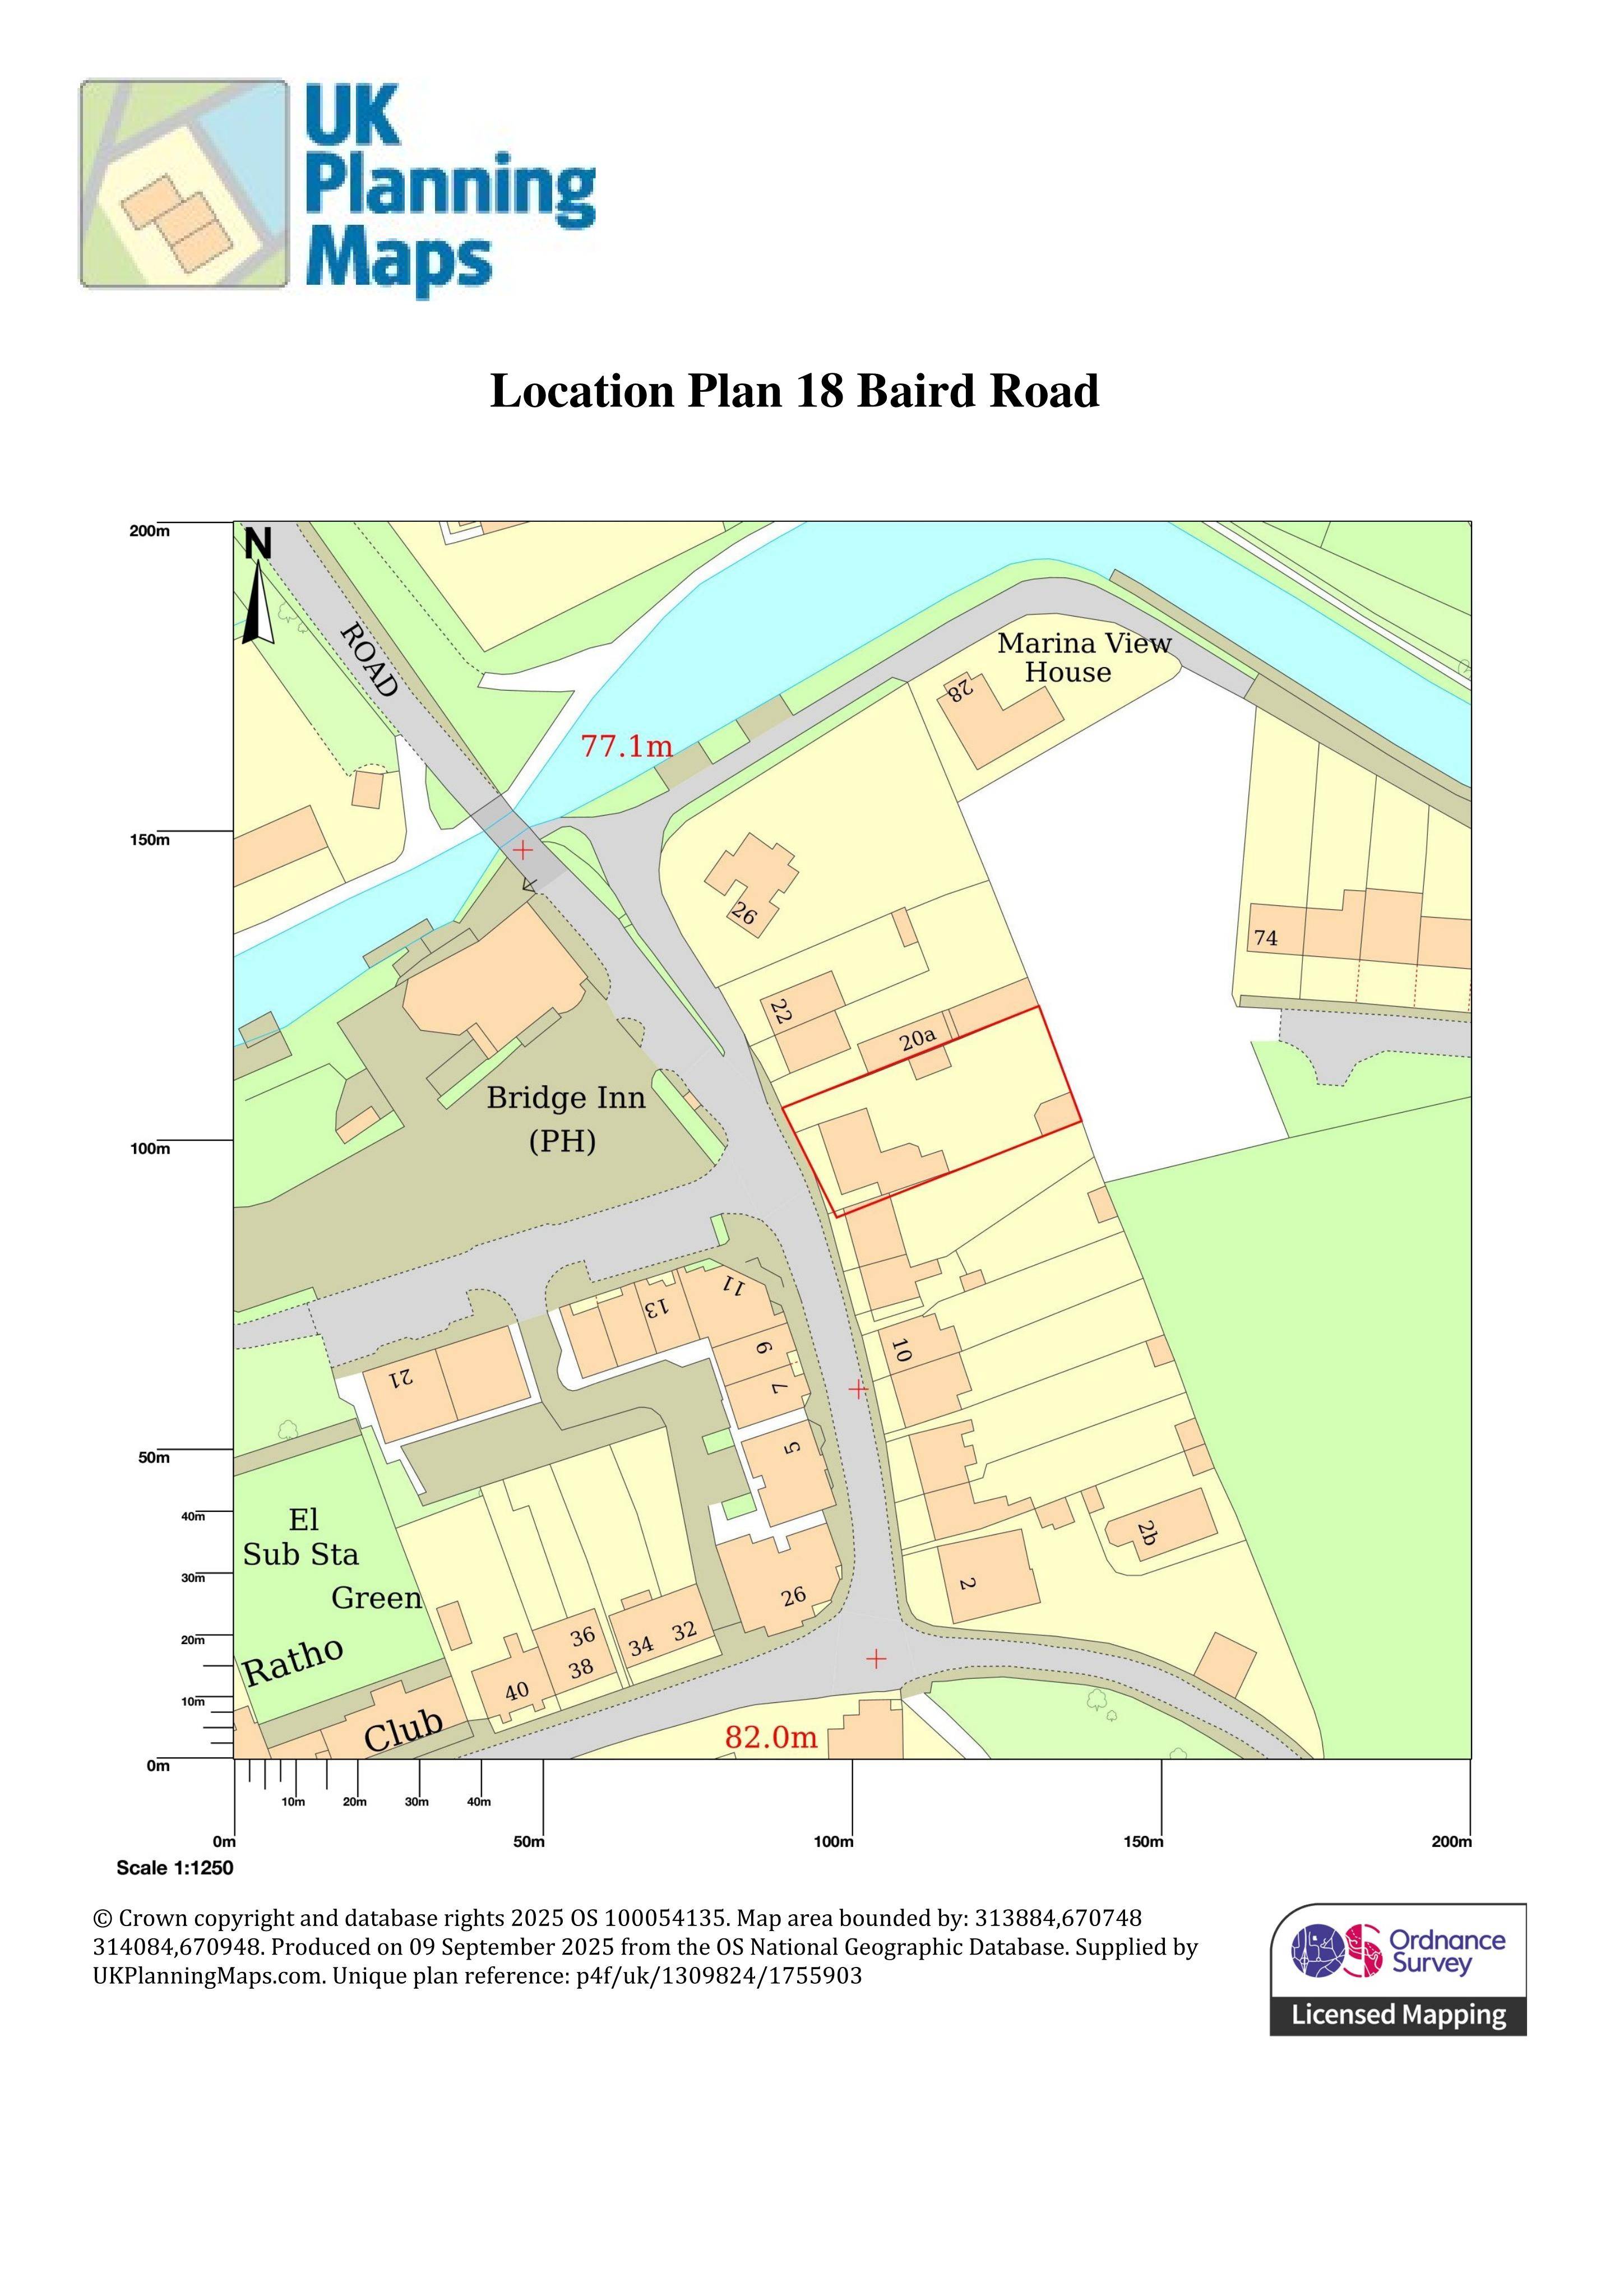
18 Baird Road Ratho Newbridge EH28 8RA
Replace timber shed with smaller black-composite unit and swap summer house for same-size garden room in Monterey Taupe cladding with sliding doors. .
The record
- Reference
- EDI/25/04761/FUL
- Address
- 18 Baird Road Ratho Newbridge EH28 8RA
- Status
- Application Granted
- Category
- Outbuildings & Ancillary Structures
- Impact scale
- 2/10
- Authority
- The City of Edinburgh Council
Timeline
- Received
- Validated
- Last scraped
- Record created
Additional application data
- Latitude
- 55.923
- Longitude
- -3.3778
What is proposed
Plain-language summary
Replace timber shed with smaller black-composite unit and swap summer house for same-size garden room in Monterey Taupe cladding with sliding doors. .
As filed with the council
Demolition of existing wooden shed measuring 6m x 3m, replacing it with new shed measuring 5.3m x 2.3m made of black wood composite materials in same location. At the same time the existing summer house, measuring 3m x 4m will be demolished and replaced with garden room measuring 3m x 4m constructed with hardie plank weatherboard cladding. To be completed in a Monterey Taupe colour with sliding doors.