
CityScope · Planning Updates
Application EDI/25/04985/FUL
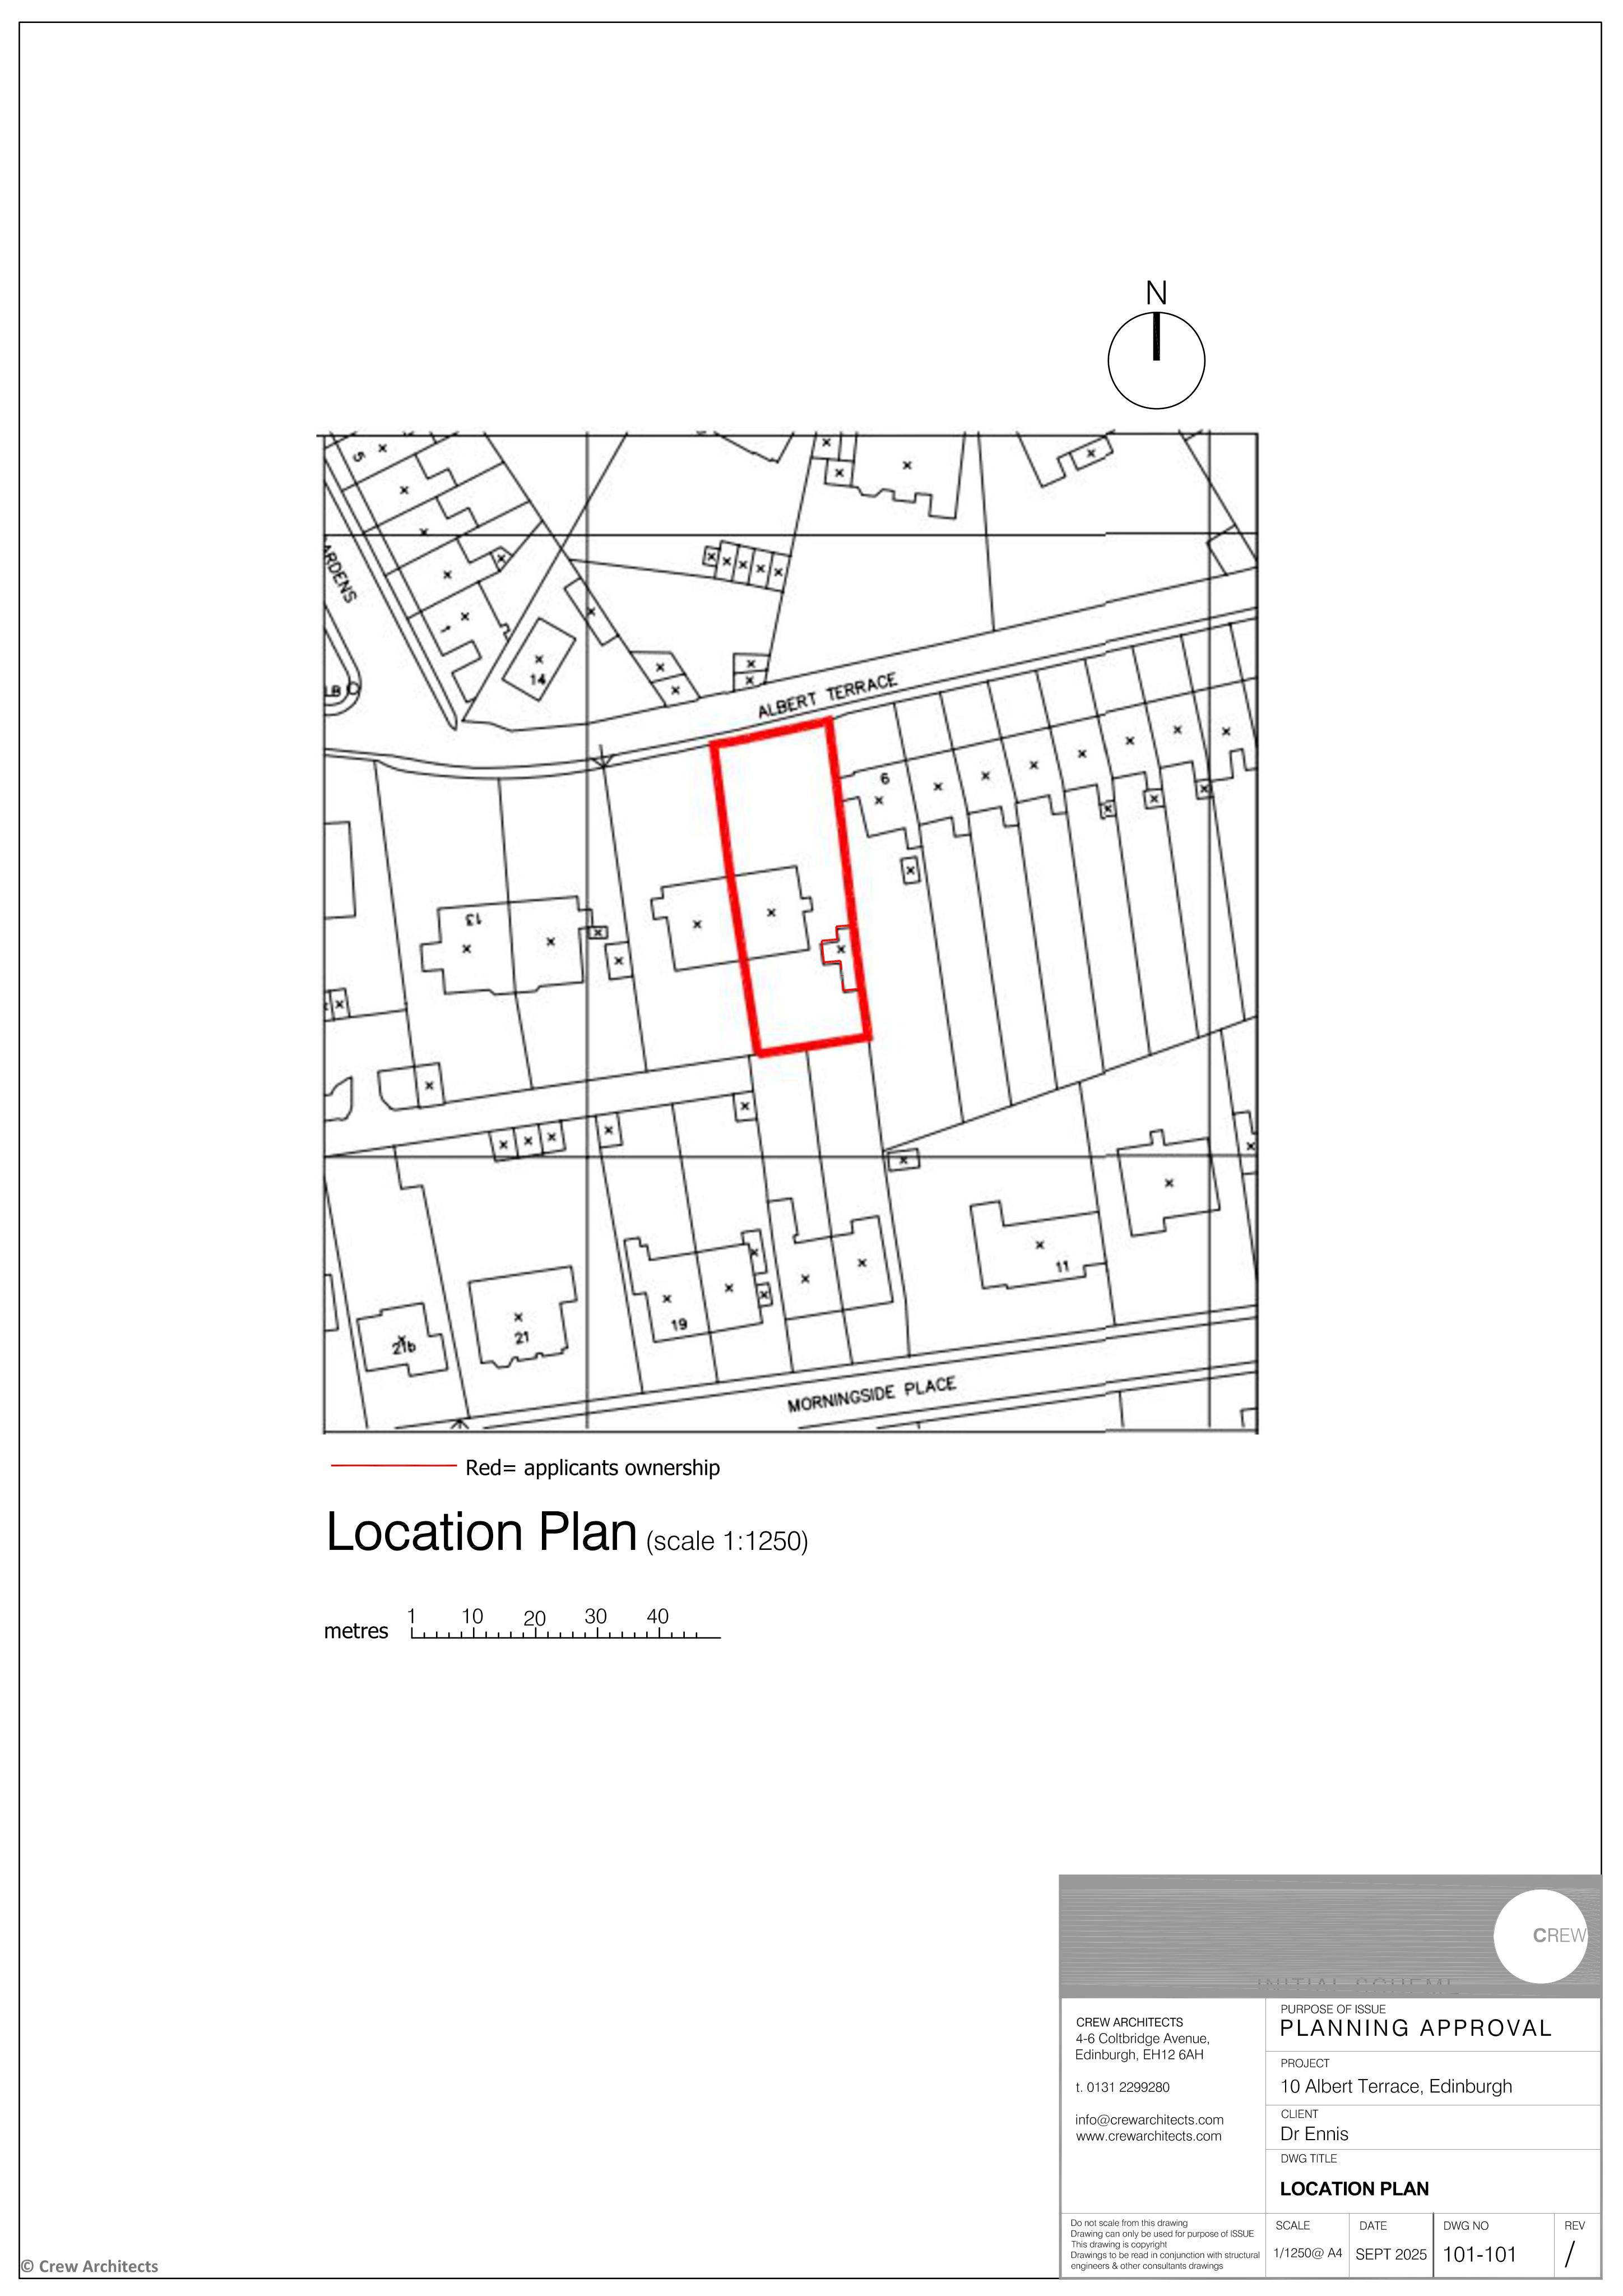
10 Albert Terrace Morningside Edinburgh EH10 5EA
Application GrantedOutbuildings & Ancillary StructuresReceived The City of Edinburgh Council
Garage-workshop revamp: render replaced with horizontal timber cladding, plus new side window, doorway and full-height sliders facing garden. .
The record
- Reference
- EDI/25/04985/FUL
- Address
- 10 Albert Terrace Morningside Edinburgh EH10 5EA
- Status
- Application Granted
- Category
- Outbuildings & Ancillary Structures
- Impact scale
- 2/10
- Authority
- The City of Edinburgh Council
Timeline
- Received
- Validated
- Last scraped
- Record created
Additional application data
- Latitude
- 55.931
- Longitude
- -3.2127
What is proposed
Plain-language summary
Garage-workshop revamp: render replaced with horizontal timber cladding, plus new side window, doorway and full-height sliders facing garden. .
As filed with the council
External alterations to existing garage and workshop: new window and doorway and replacement of render with timber cladding.