
CityScope · Planning Updates
Application EDI/25/06298/LBC
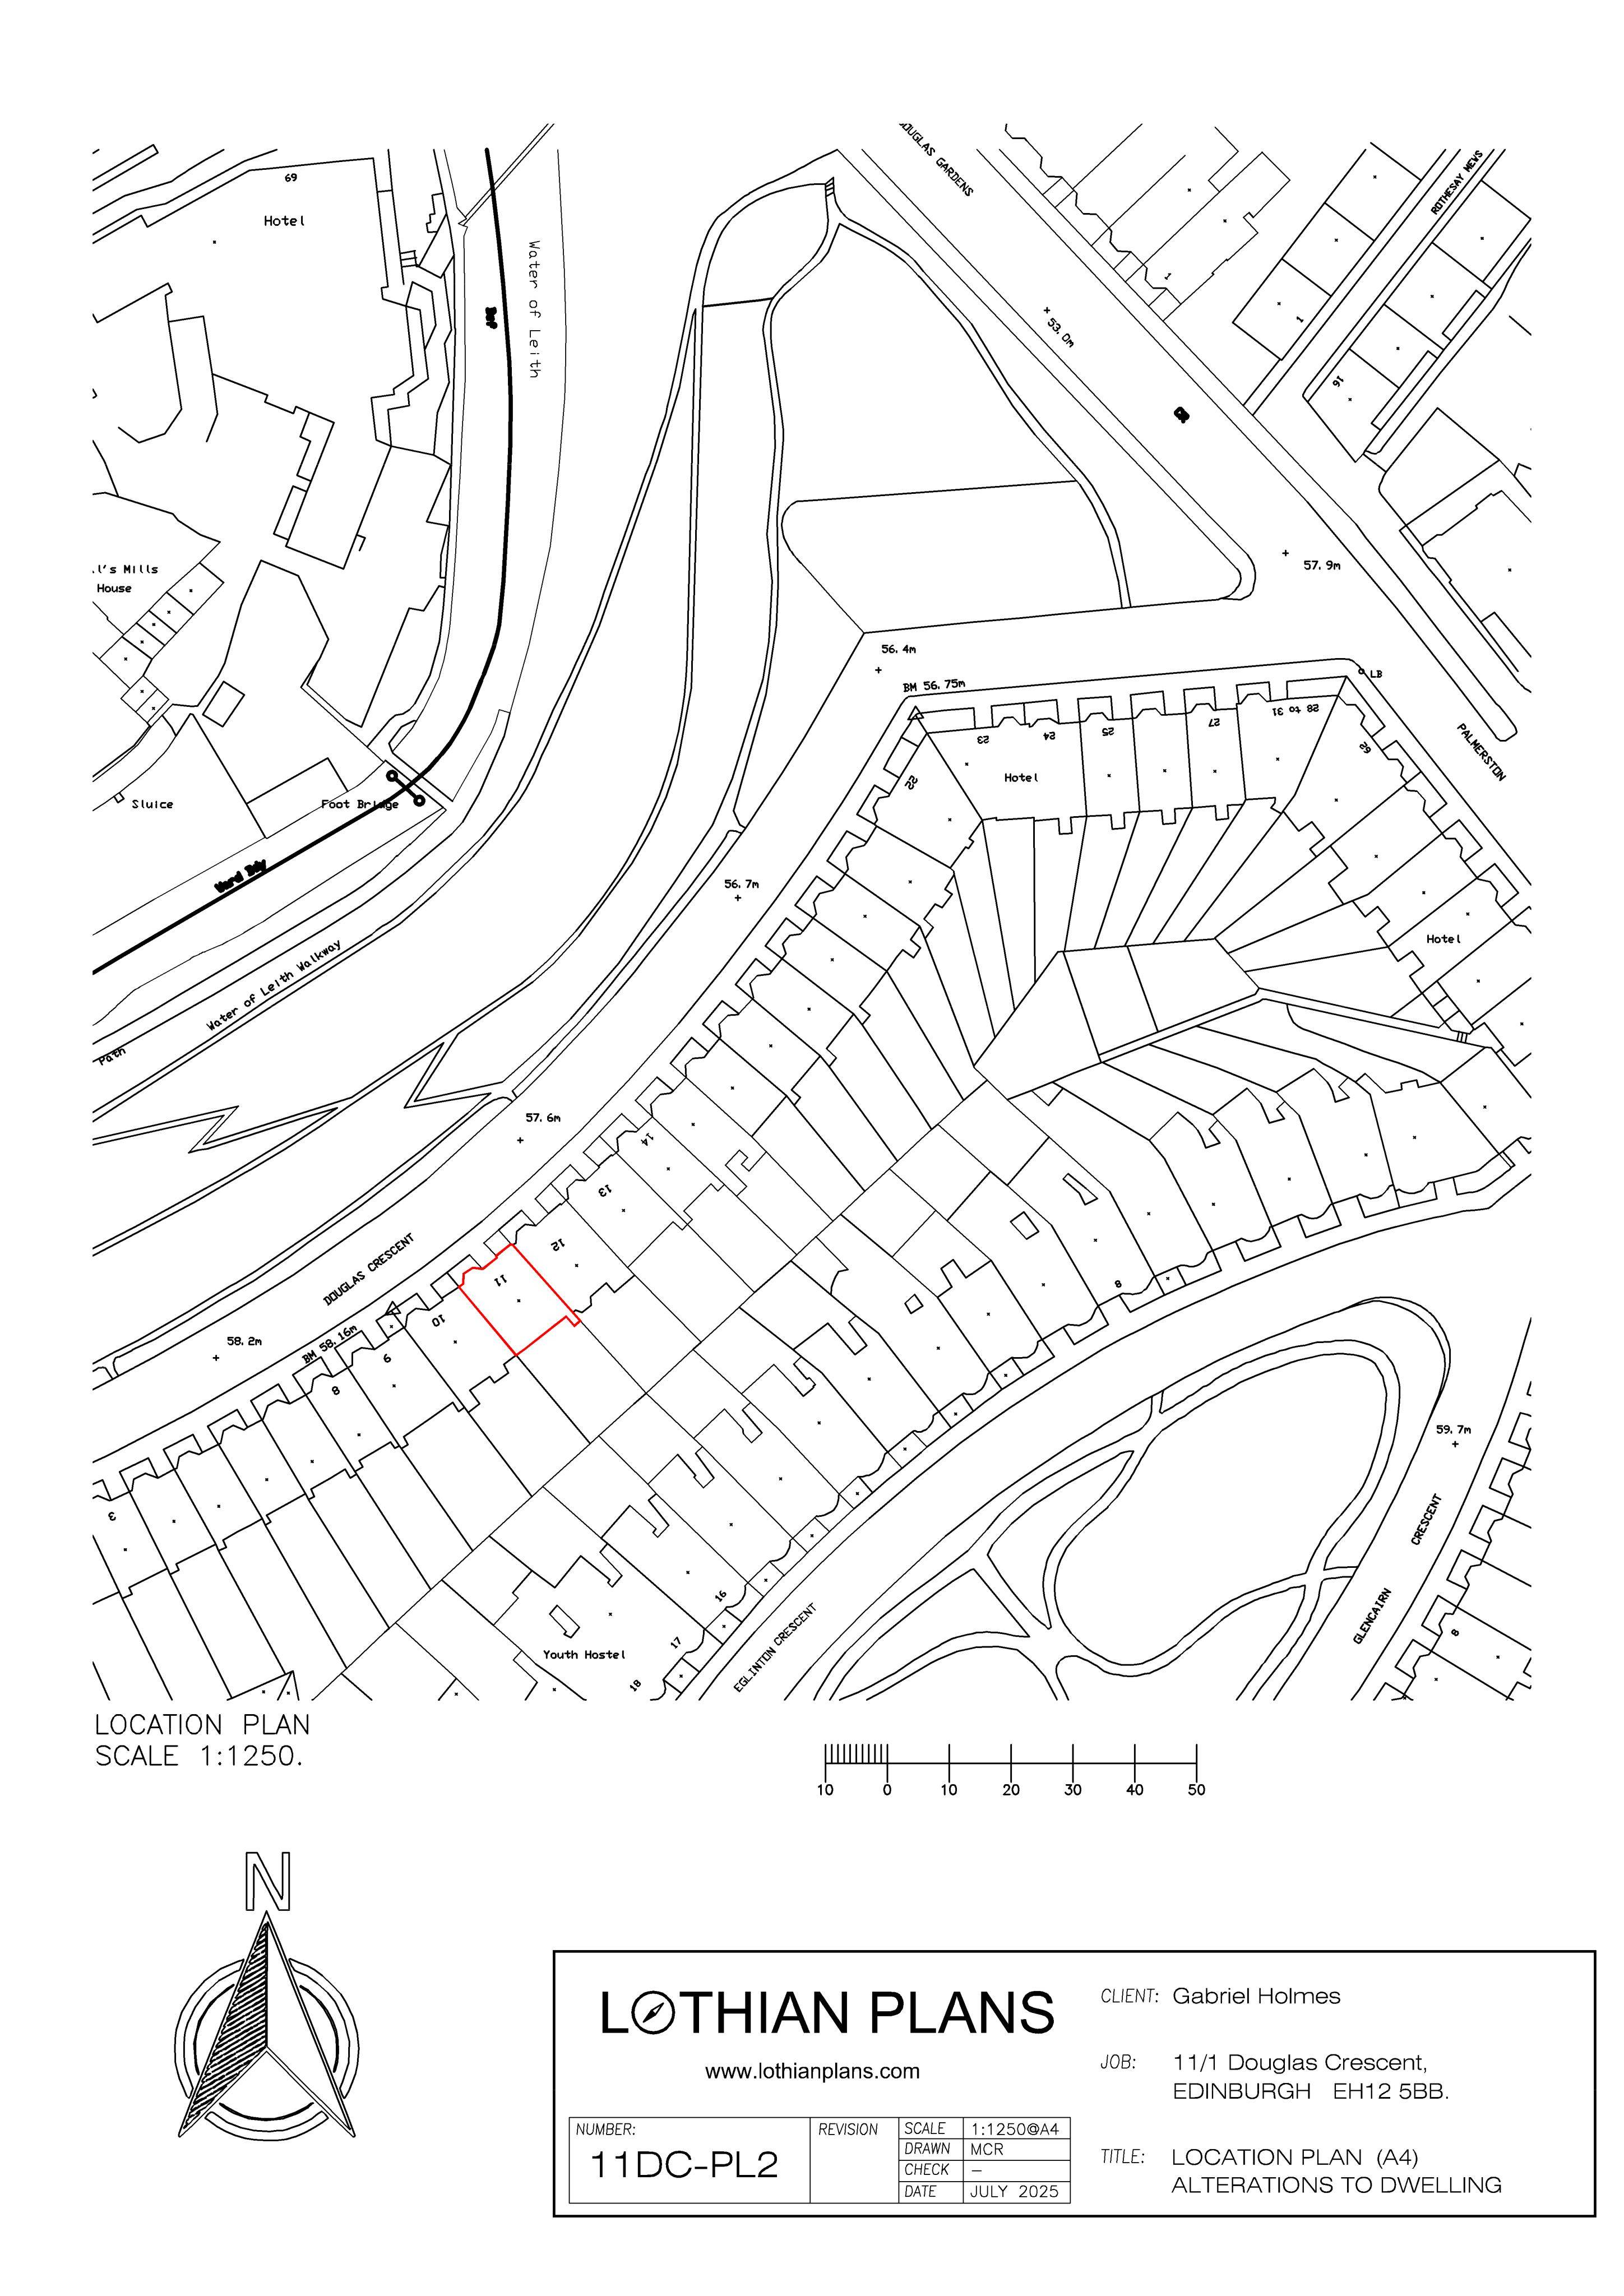
1F 11 Douglas Crescent Edinburgh EH12 5BB
Permission Is Not RequiredInternal Works & AccessibilityReceived The City of Edinburgh Council
Replans first-floor flat at 11/1 Douglas Crescent, adding a new bedroom, relocating kitchen and altering internal walls; no external changes. .
The record
- Reference
- EDI/25/06298/LBC
- Address
- 1F 11 Douglas Crescent Edinburgh EH12 5BB
- Status
- Permission Is Not Required
- Category
- Internal Works & Accessibility
- Impact scale
- 2/10
- Authority
- The City of Edinburgh Council
Timeline
- Received
- Validated
- Last scraped
- Record created
Additional application data
- Latitude
- 55.949
- Longitude
- -3.2217
What is proposed
Plain-language summary
Replans first-floor flat at 11/1 Douglas Crescent, adding a new bedroom, relocating kitchen and altering internal walls; no external changes. .
As filed with the council
Reconfiguration of layout.