
CityScope · Planning Updates
Application EDI/25/06305/LBC
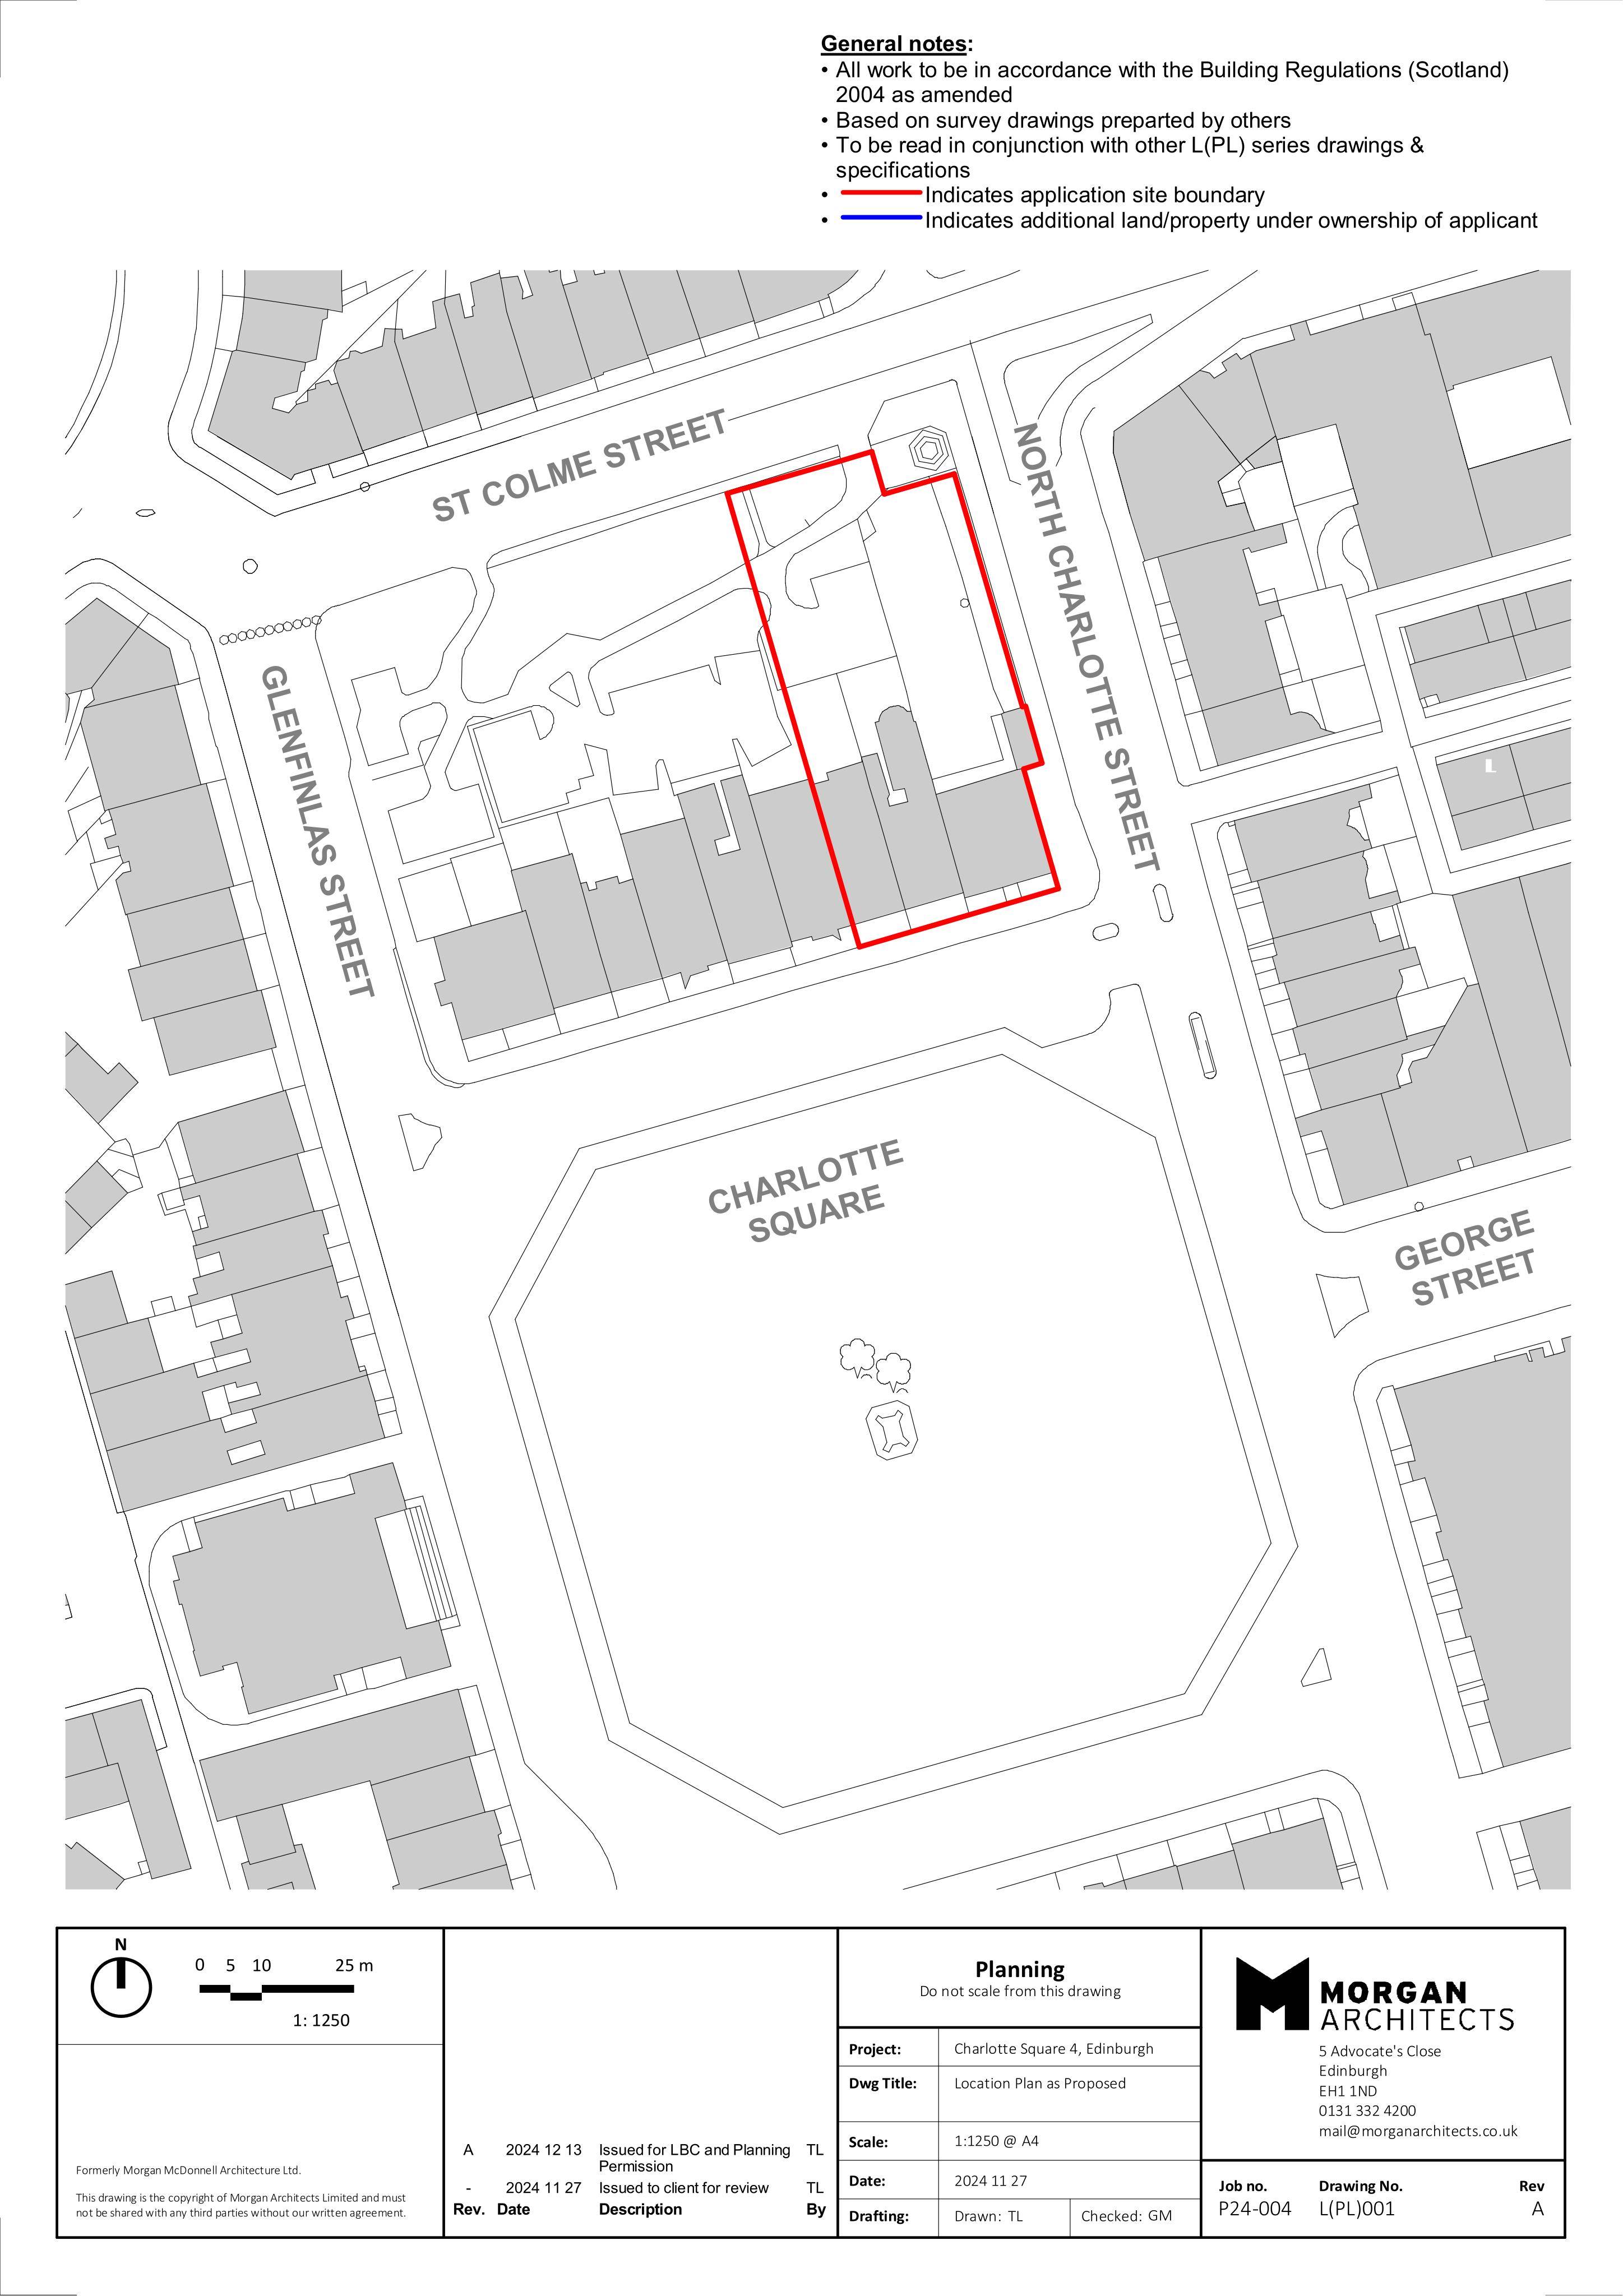
1, 3A & 4 Charlotte Square Edinburgh EH2 4DR
Permission Is Not RequiredInternal Works & AccessibilityReceived The City of Edinburgh Council
Third-floor tweaks remove old roof hatch, add fire-rated partitions, an AOV vent and linked fire door to boost safety within the listed townhouse. .
The record
- Reference
- EDI/25/06305/LBC
- Address
- 1, 3A & 4 Charlotte Square Edinburgh EH2 4DR
- Status
- Permission Is Not Required
- Category
- Internal Works & Accessibility
- Impact scale
- 2/10
- Authority
- The City of Edinburgh Council
Timeline
- Received
- Validated
- Last scraped
- Record created
Additional application data
- Latitude
- 55.9528
- Longitude
- -3.2077
What is proposed
Plain-language summary
Third-floor tweaks remove old roof hatch, add fire-rated partitions, an AOV vent and linked fire door to boost safety within the listed townhouse. .
As filed with the council
Internal alterations to fabric including; removal of existing roof access hatch and extendable ladder, erection of new fire rated partitions on the third floor and installation of new AOV and fire rated door actuated by the AOV.