Planning application · EDI/25/06383/CON
Partial demolition proposed at 10A Morningside Place.
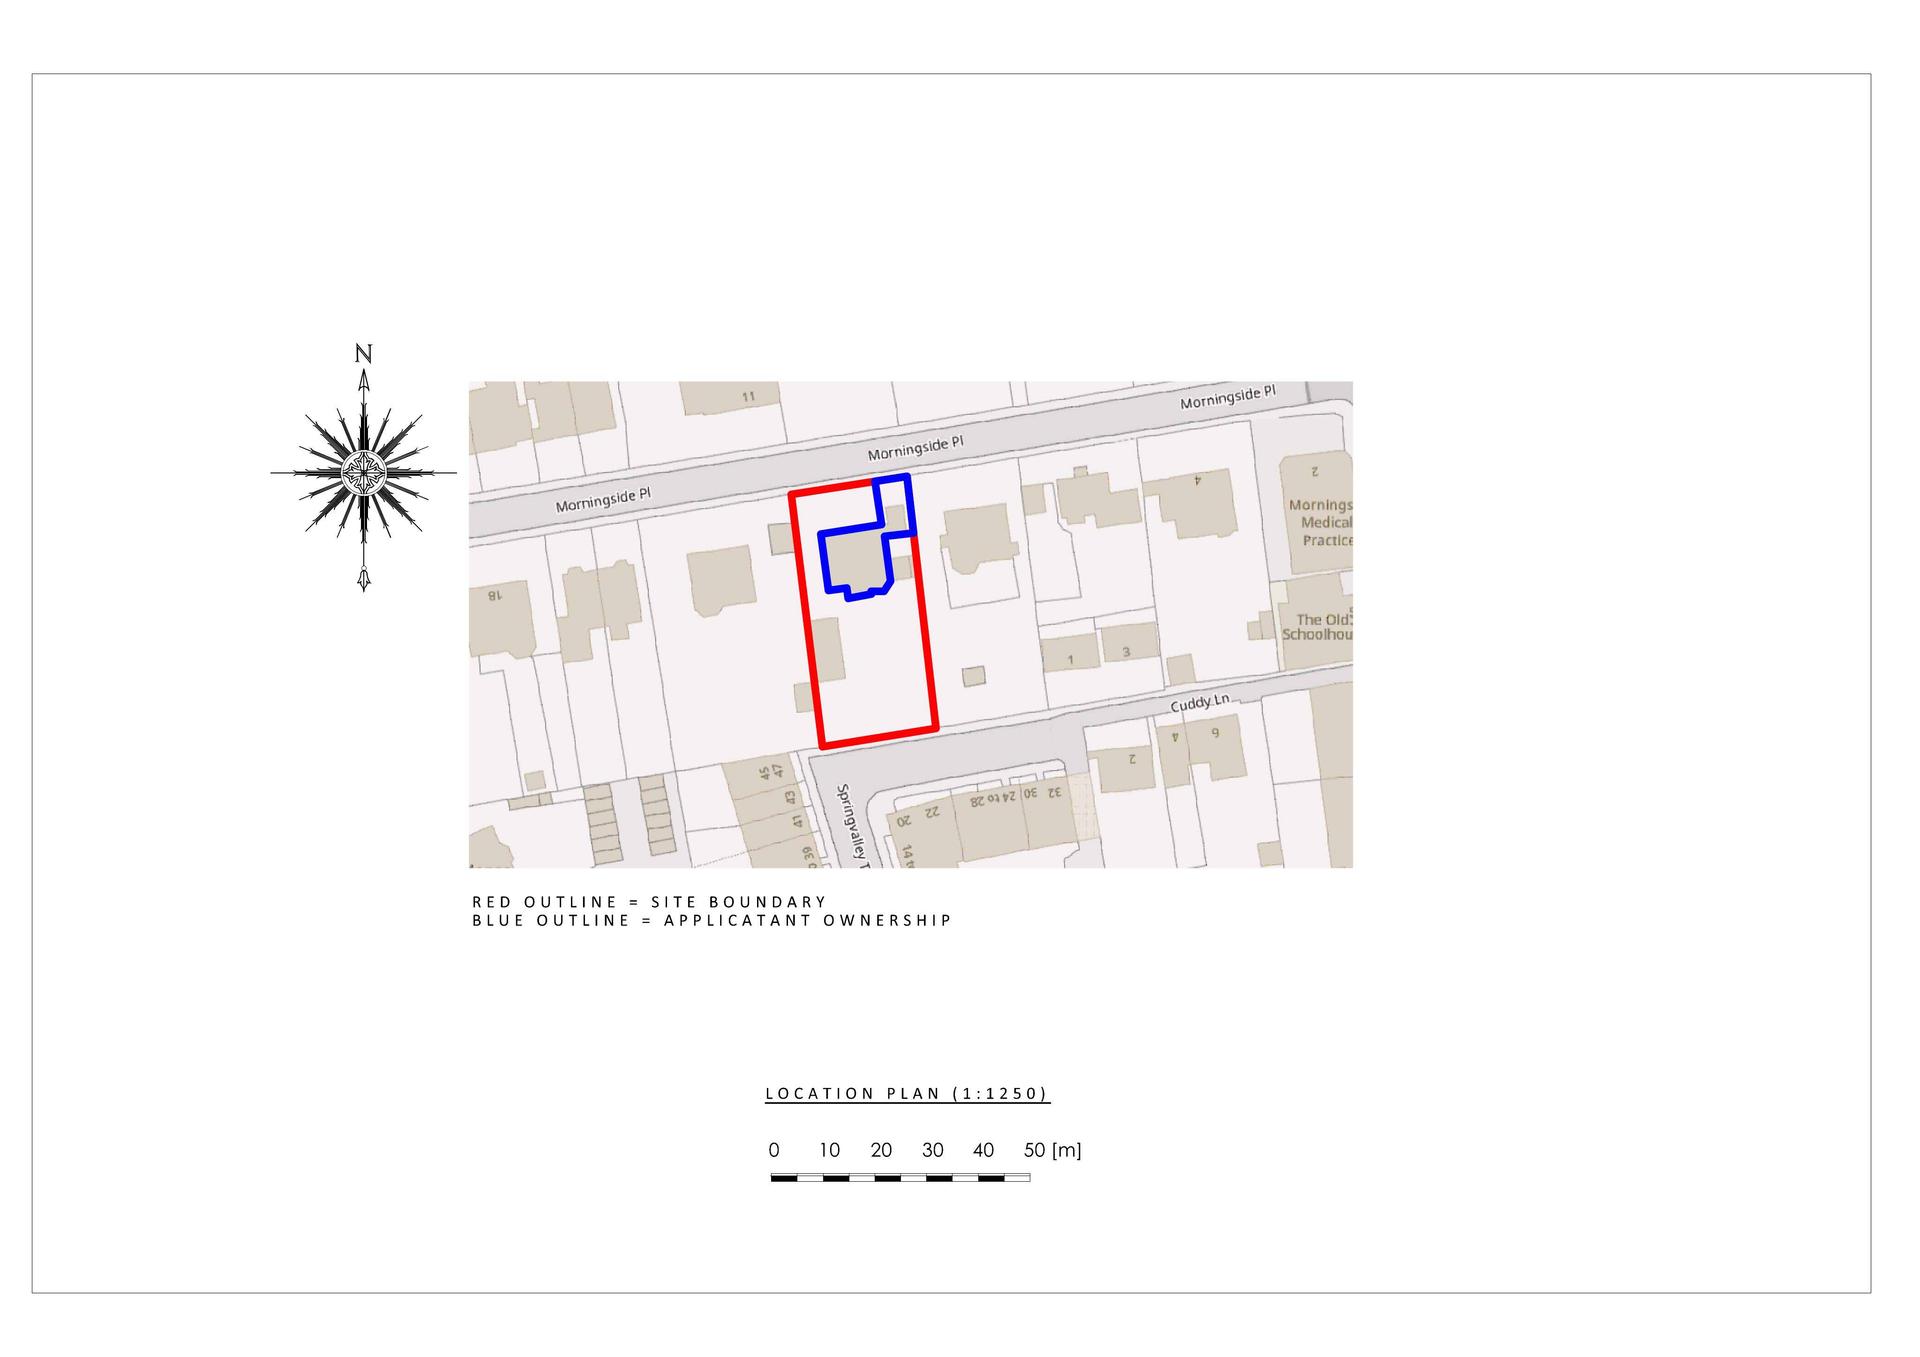
10A Morningside Place Edinburgh EH10 5ER
Free with a City Scope account. One email, when the council decides.
Also email me new applications nearby · £1 a month for one alert. Cancel any time.
Preview alerts near your postcode
Preview similar trade leads
- Outbuildings & Ancillary Structures
- Small 4/10
- Facade / Exterior
- Demolition
- Garage Removal
- Glazed Entrance
- New Build

Overview
- Today
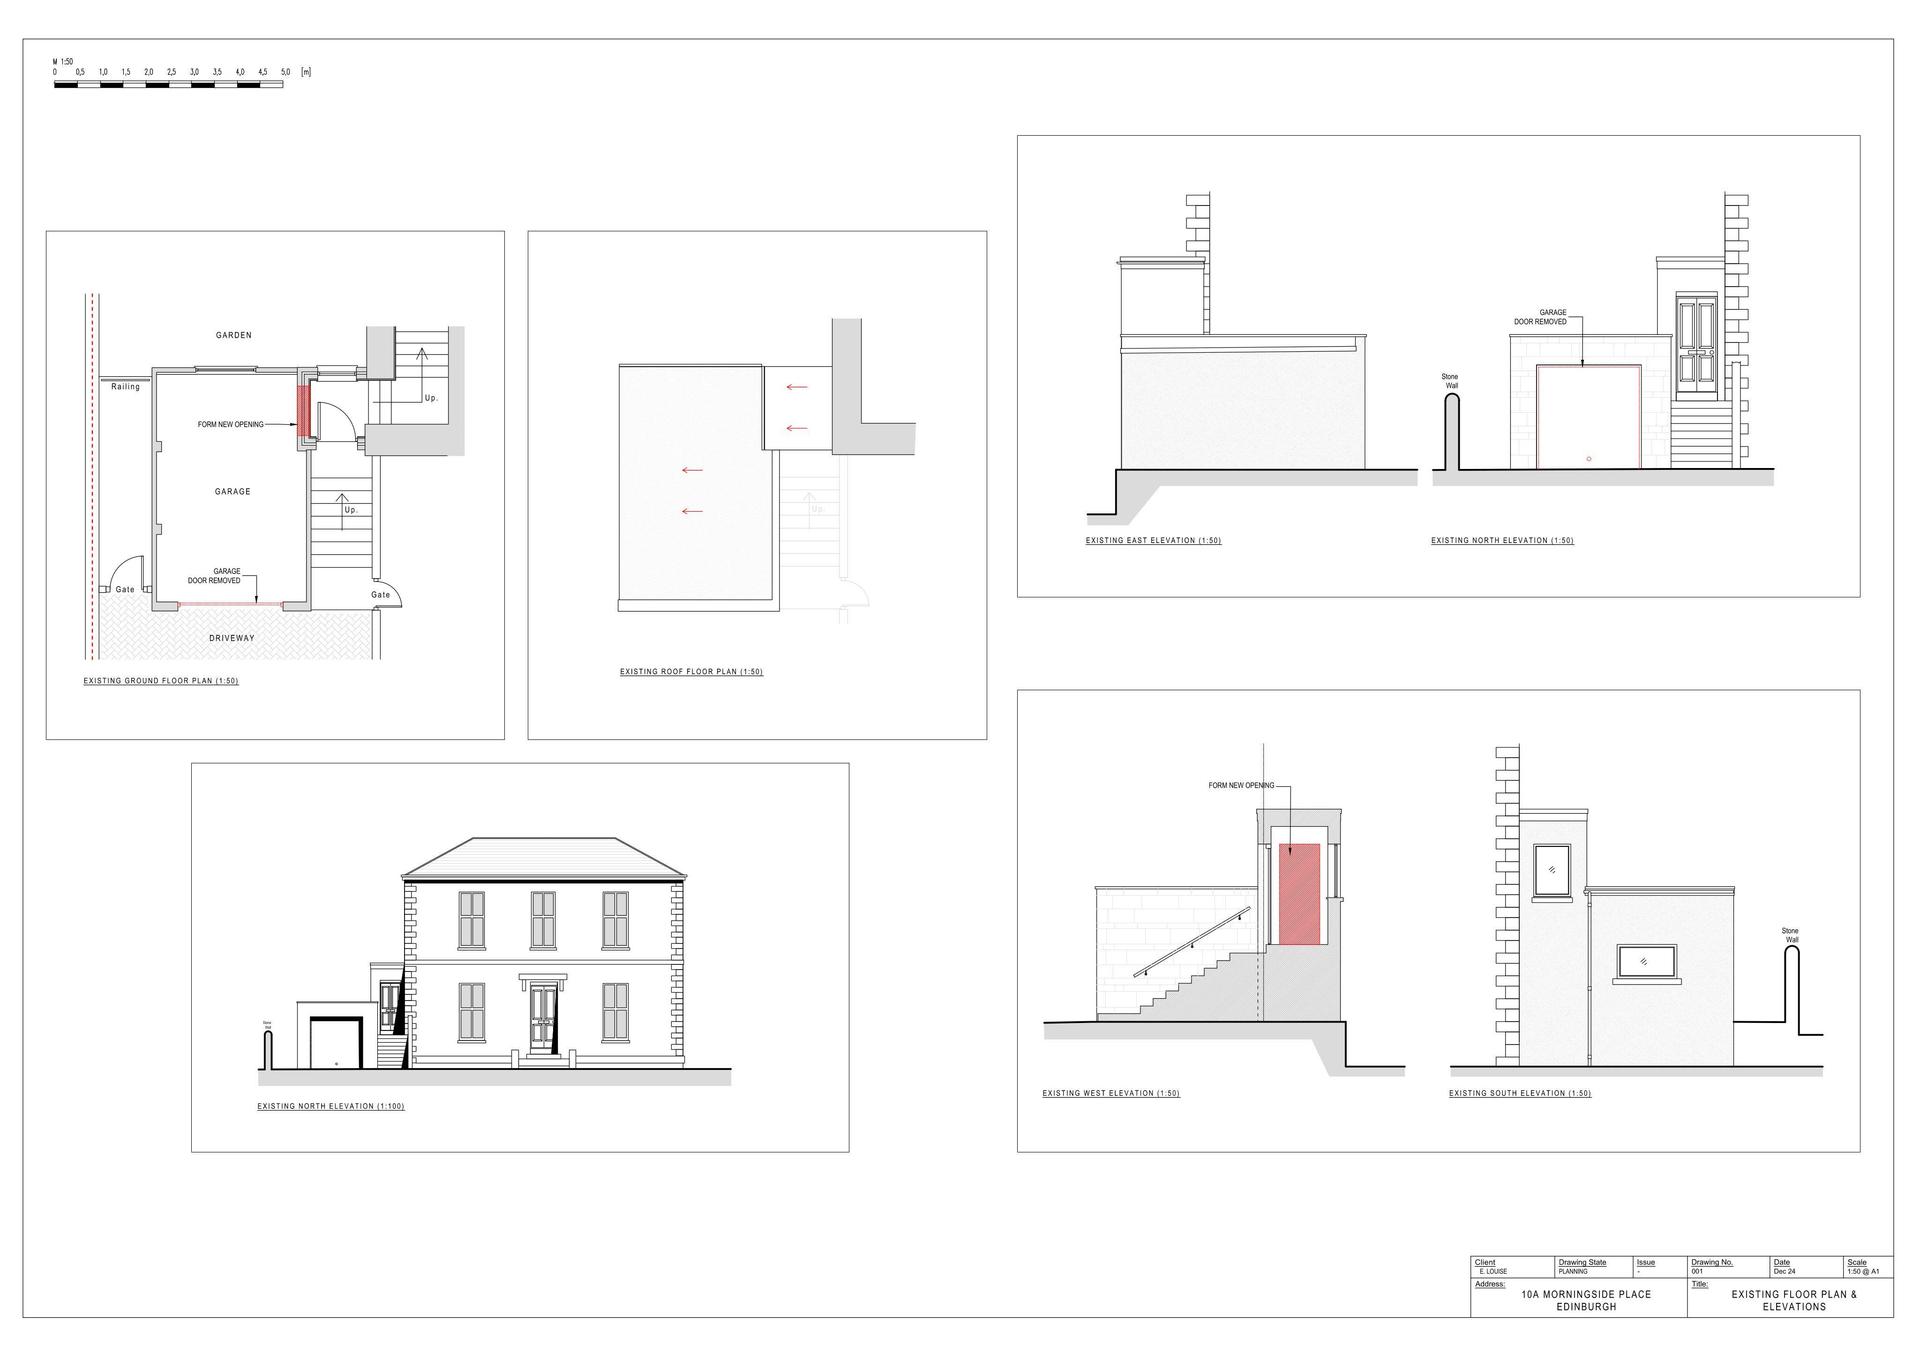
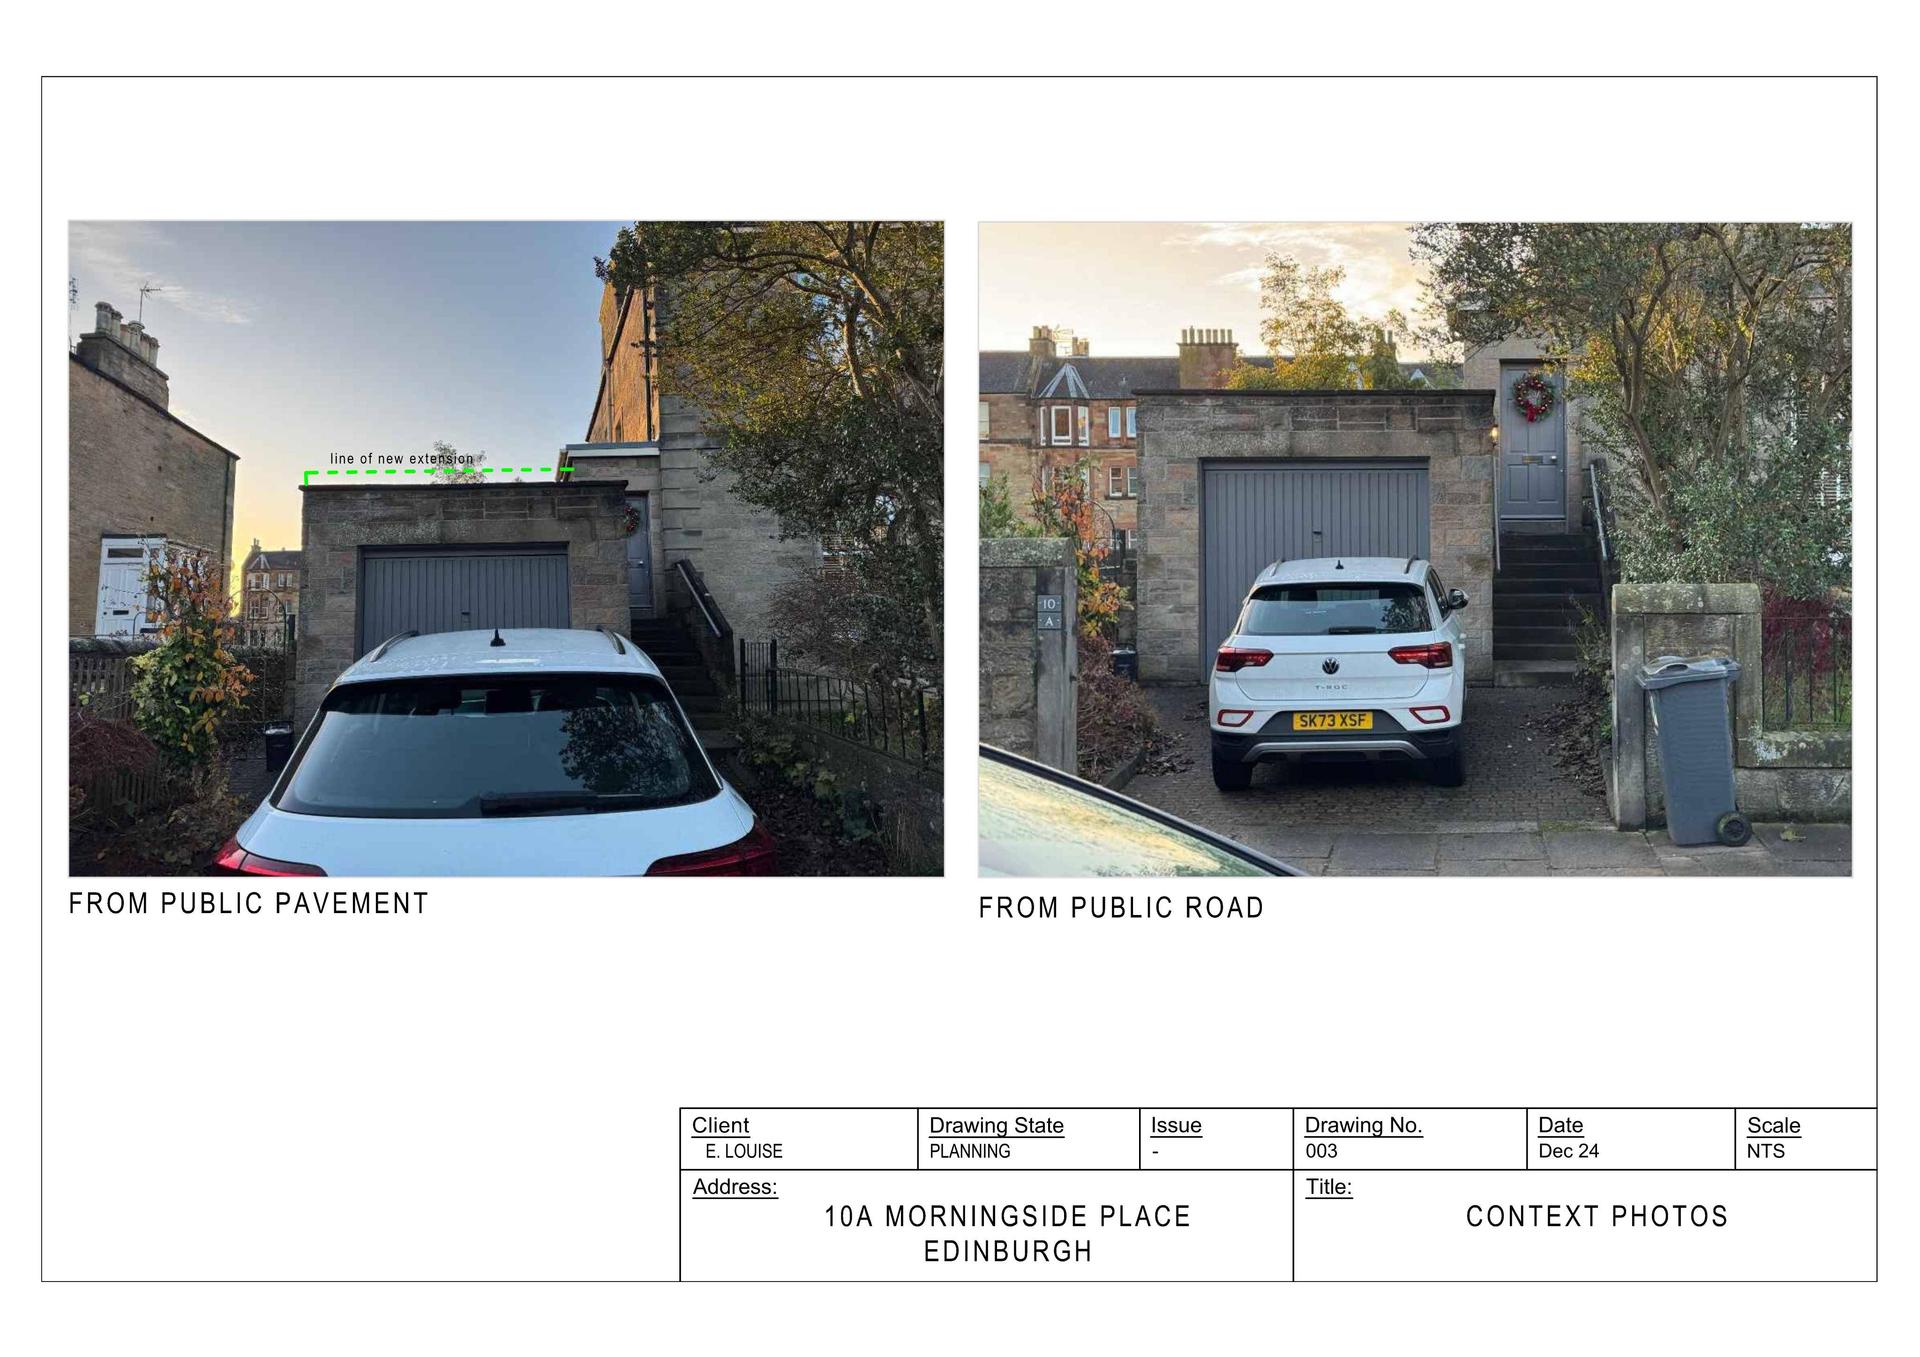
- A garage; the form gives its total size as 15.00 square metres.
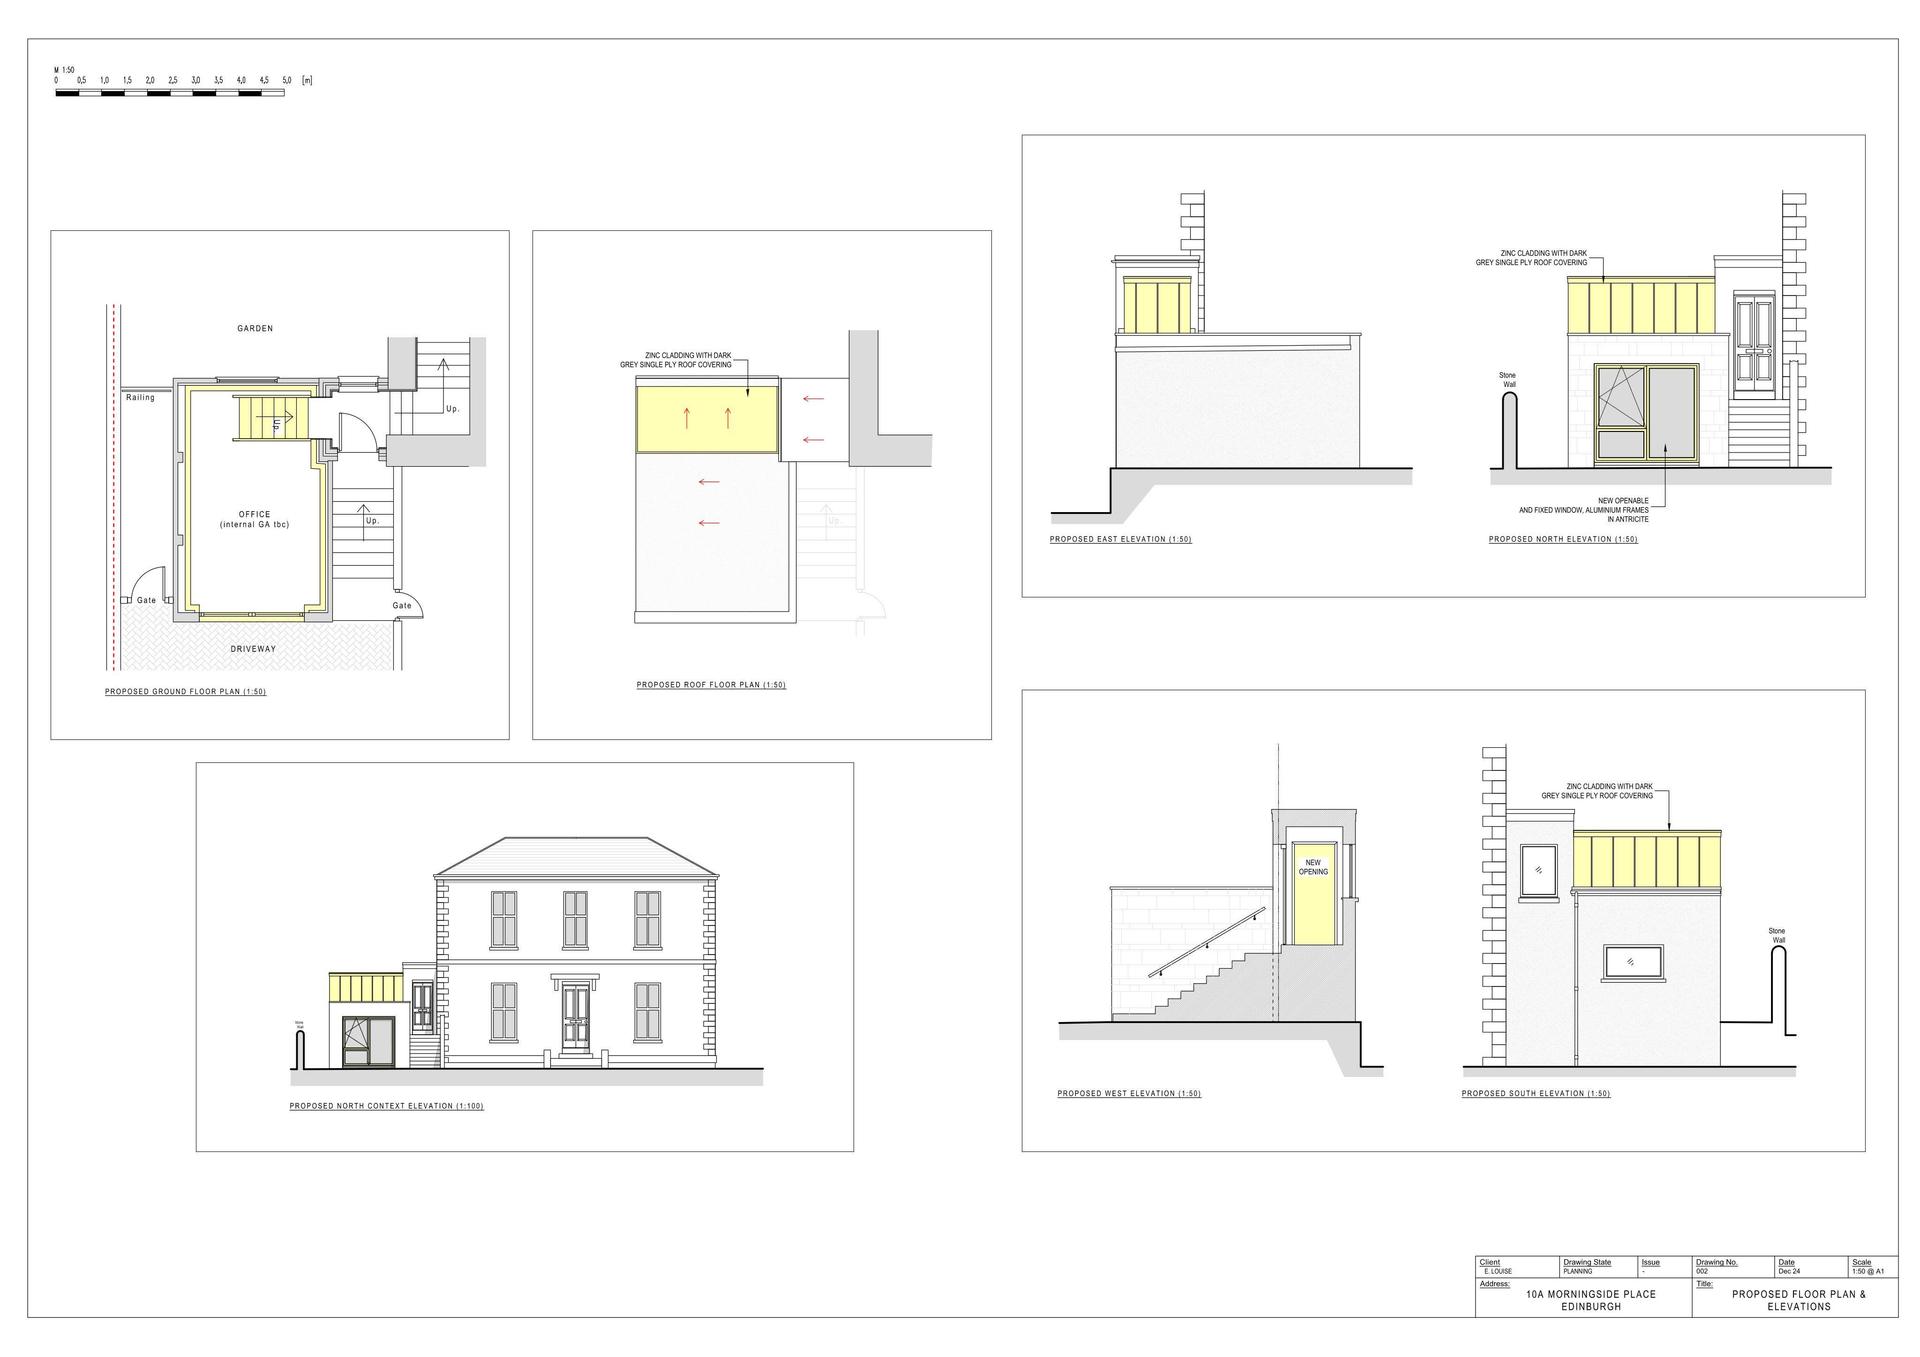
- Proposed
- Part of the roof and the existing side of the entrance wall would be removed. The form gives the area to be demolished as 5.00 square metres.
- Size
- 5 m² area to be demolished · 15 m² existing building or structure
- Stage
- Past its target date of 5 Feb 2026.
The council writes only to properties within 20 metres of an application site. Who is told
In plain English
The application seeks consent for substantial demolition in a conservation area. The form says part of the roof and the existing side of the entrance wall would be removed to convert the garage to a study. It also says a separate planning permission application for the conversion, including a new stair and roof enclosure, is being submitted at the same time.
Written with AI from the application form and the council record.
Keep reading
Track this application
How do I track planning application EDI/25/06383/CON?
Follow it on City Scope. This page is checked against the City of Edinburgh Council planning register and shows the latest status, decision and documents for EDI/25/06383/CON. City Scope can email you when this application is decided, free with a City Scope account. To comment on the application, use the City of Edinburgh Council planning portal.
On the street
What neighbours would notice.
- 01
Part of the roof would be removed.
- 02
The existing side of the entrance wall would be removed.
Questions
What is the proposed use of the garage?
The form says it would be converted to a study, with a new stair and roof enclosure.
From the application form
The application form
Every answer the applicant gave on the council’s form, searchable.
Tags
- Office
- Facade / Exterior
- Demolition
- Garage Removal
- Glazed Entrance
- New Build
- Rooflights
- Studio Accommodation
What each tag is based on
- Facade / Exterior
- “"zinc-clad"”
- Demolition
- “"Substantial Demolition"”, “"Removes existing garage"”
- Garage Removal
- “"Removes existing garage"”, “"Replace existing garage"”
- Glazed Entrance
- “"including new glazing and roof lantern"”
- New Build
- “"replacing it with a contemporary ... single-storey office/studio"”
- Office
- “"office/studio"”, “"office/studio on the same footprint"”
- Rooflights
- “"roof lantern"”
- Studio Accommodation
- “"office/studio"”, “"contemporary ... office/studio"”
As lodged
The drawings.
All documents (5)
On the map
Open the planning map →© MapTiler / OpenFreeMap © OpenStreetMap contributors
Where it’s at
Comments have closed. The target date for a decision has passed.
- Received5 Dec 2025
- Validated5 Dec 2025The council has everything it needs.
- Comments closed26 Dec 2025Usual deadline. Late comments may still count.
- Target decision (next)5 Feb 20262-month target for local developments.
- DecisionNot yet
Planning terms
- Conservation area consent
- Needed to demolish a building in a conservation area. Decided alongside any planning application.
- Conservation area
- An area of special character. Demolition and many alterations need extra consent.
The record
- Reference
- EDI/25/06383/CON
- Address
- 10A Morningside Place Edinburgh EH10 5ER
- Status
- Permission Is Not Required
- Category
- Outbuildings & Ancillary Structures
- Impact scale
- 4/10
- Authority
- The City of Edinburgh Council
- Received
- Validated
- Last checked
- Added to City Scope
- Ward
- Morningside
Discussion
Talk about this application.
Share what you know about the site with other City Scope readers.