
CityScope · Planning Updates
Application EDI/26/00187/FUL
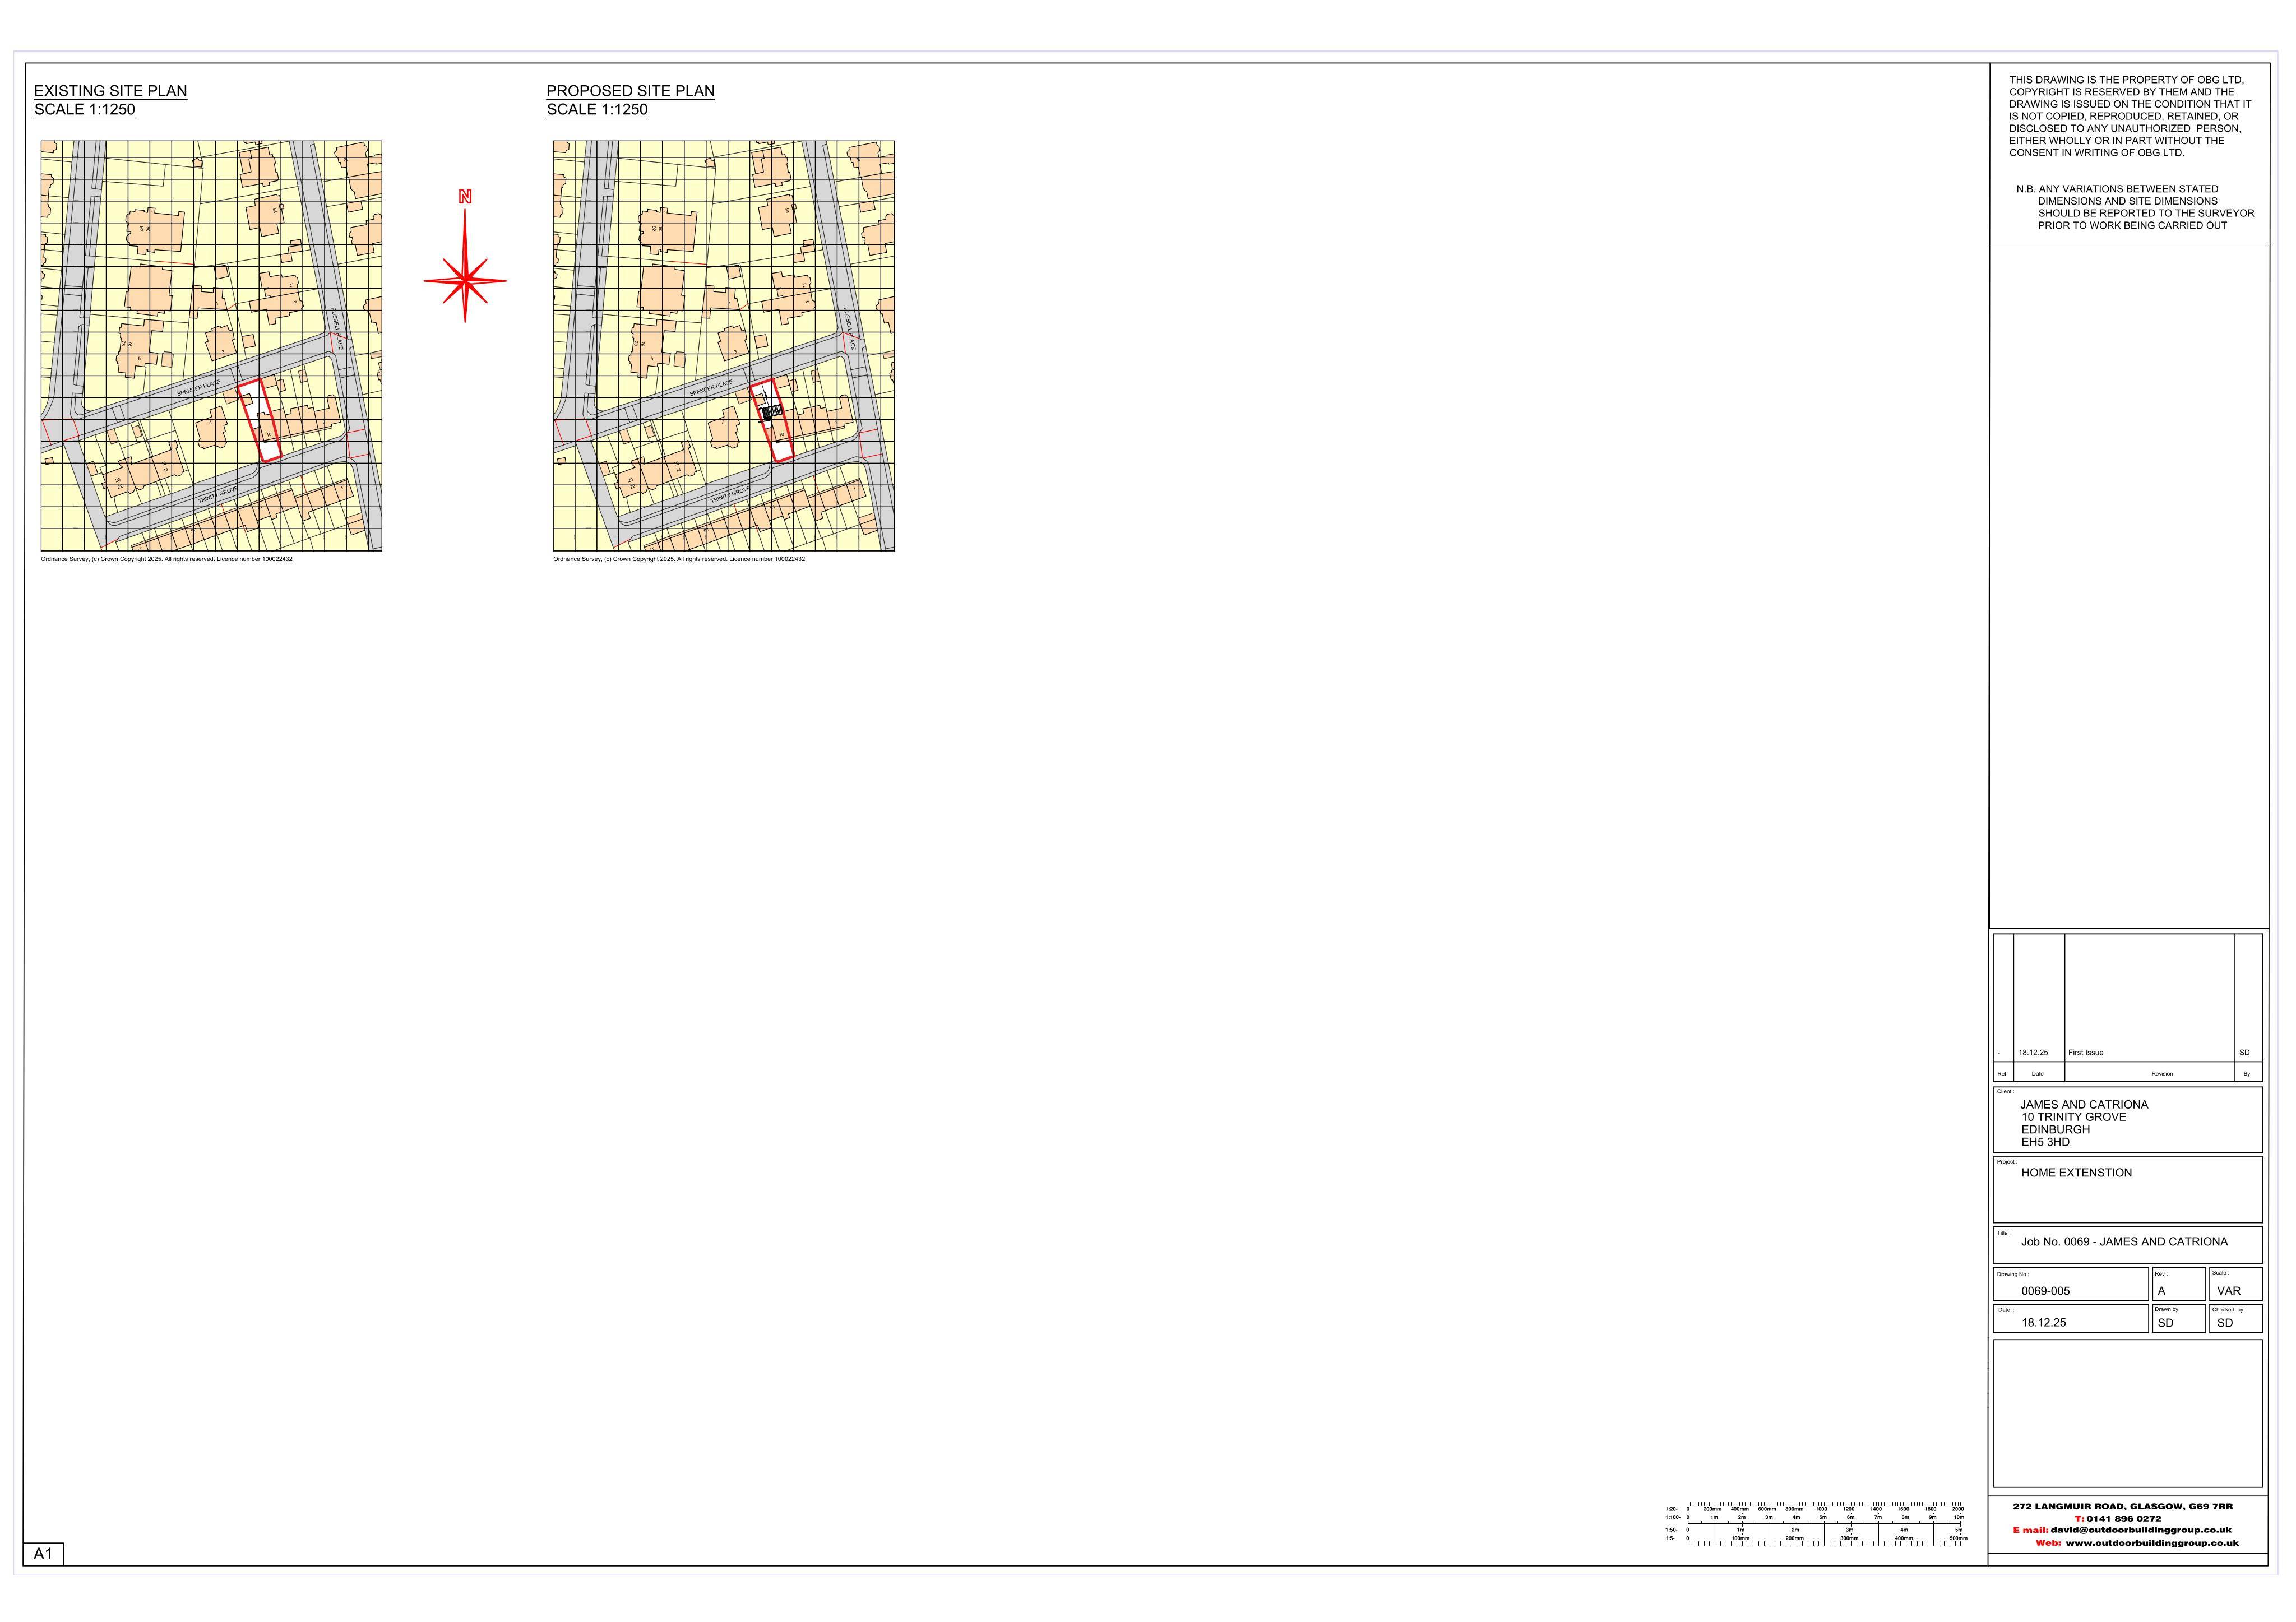
10 Trinity Grove Trinity Edinburgh EH5 3HD
Application GrantedExtensions & EnlargementsReceived The City of Edinburgh Council
Rear and side single-storey build enlarges kitchendiner, adds rooflights and patio doors, modestly projecting into garden while respecting plot limits.
The record
- Reference
- EDI/26/00187/FUL
- Address
- 10 Trinity Grove Trinity Edinburgh EH5 3HD
- Status
- Application Granted
- Category
- Extensions & Enlargements
- Impact scale
- 3/10
- Authority
- The City of Edinburgh Council
Timeline
- Received
- Validated
- Last scraped
- Record created
Additional application data
- Latitude
- 55.9764
- Longitude
- -3.2055
What is proposed
Plain-language summary
Rear and side single-storey build enlarges kitchendiner, adds rooflights and patio doors, modestly projecting into garden while respecting plot limits.
As filed with the council
The erection of an extension to the rear and side of the property.