
CityScope · Planning Updates
Application EDI/26/00329/FUL
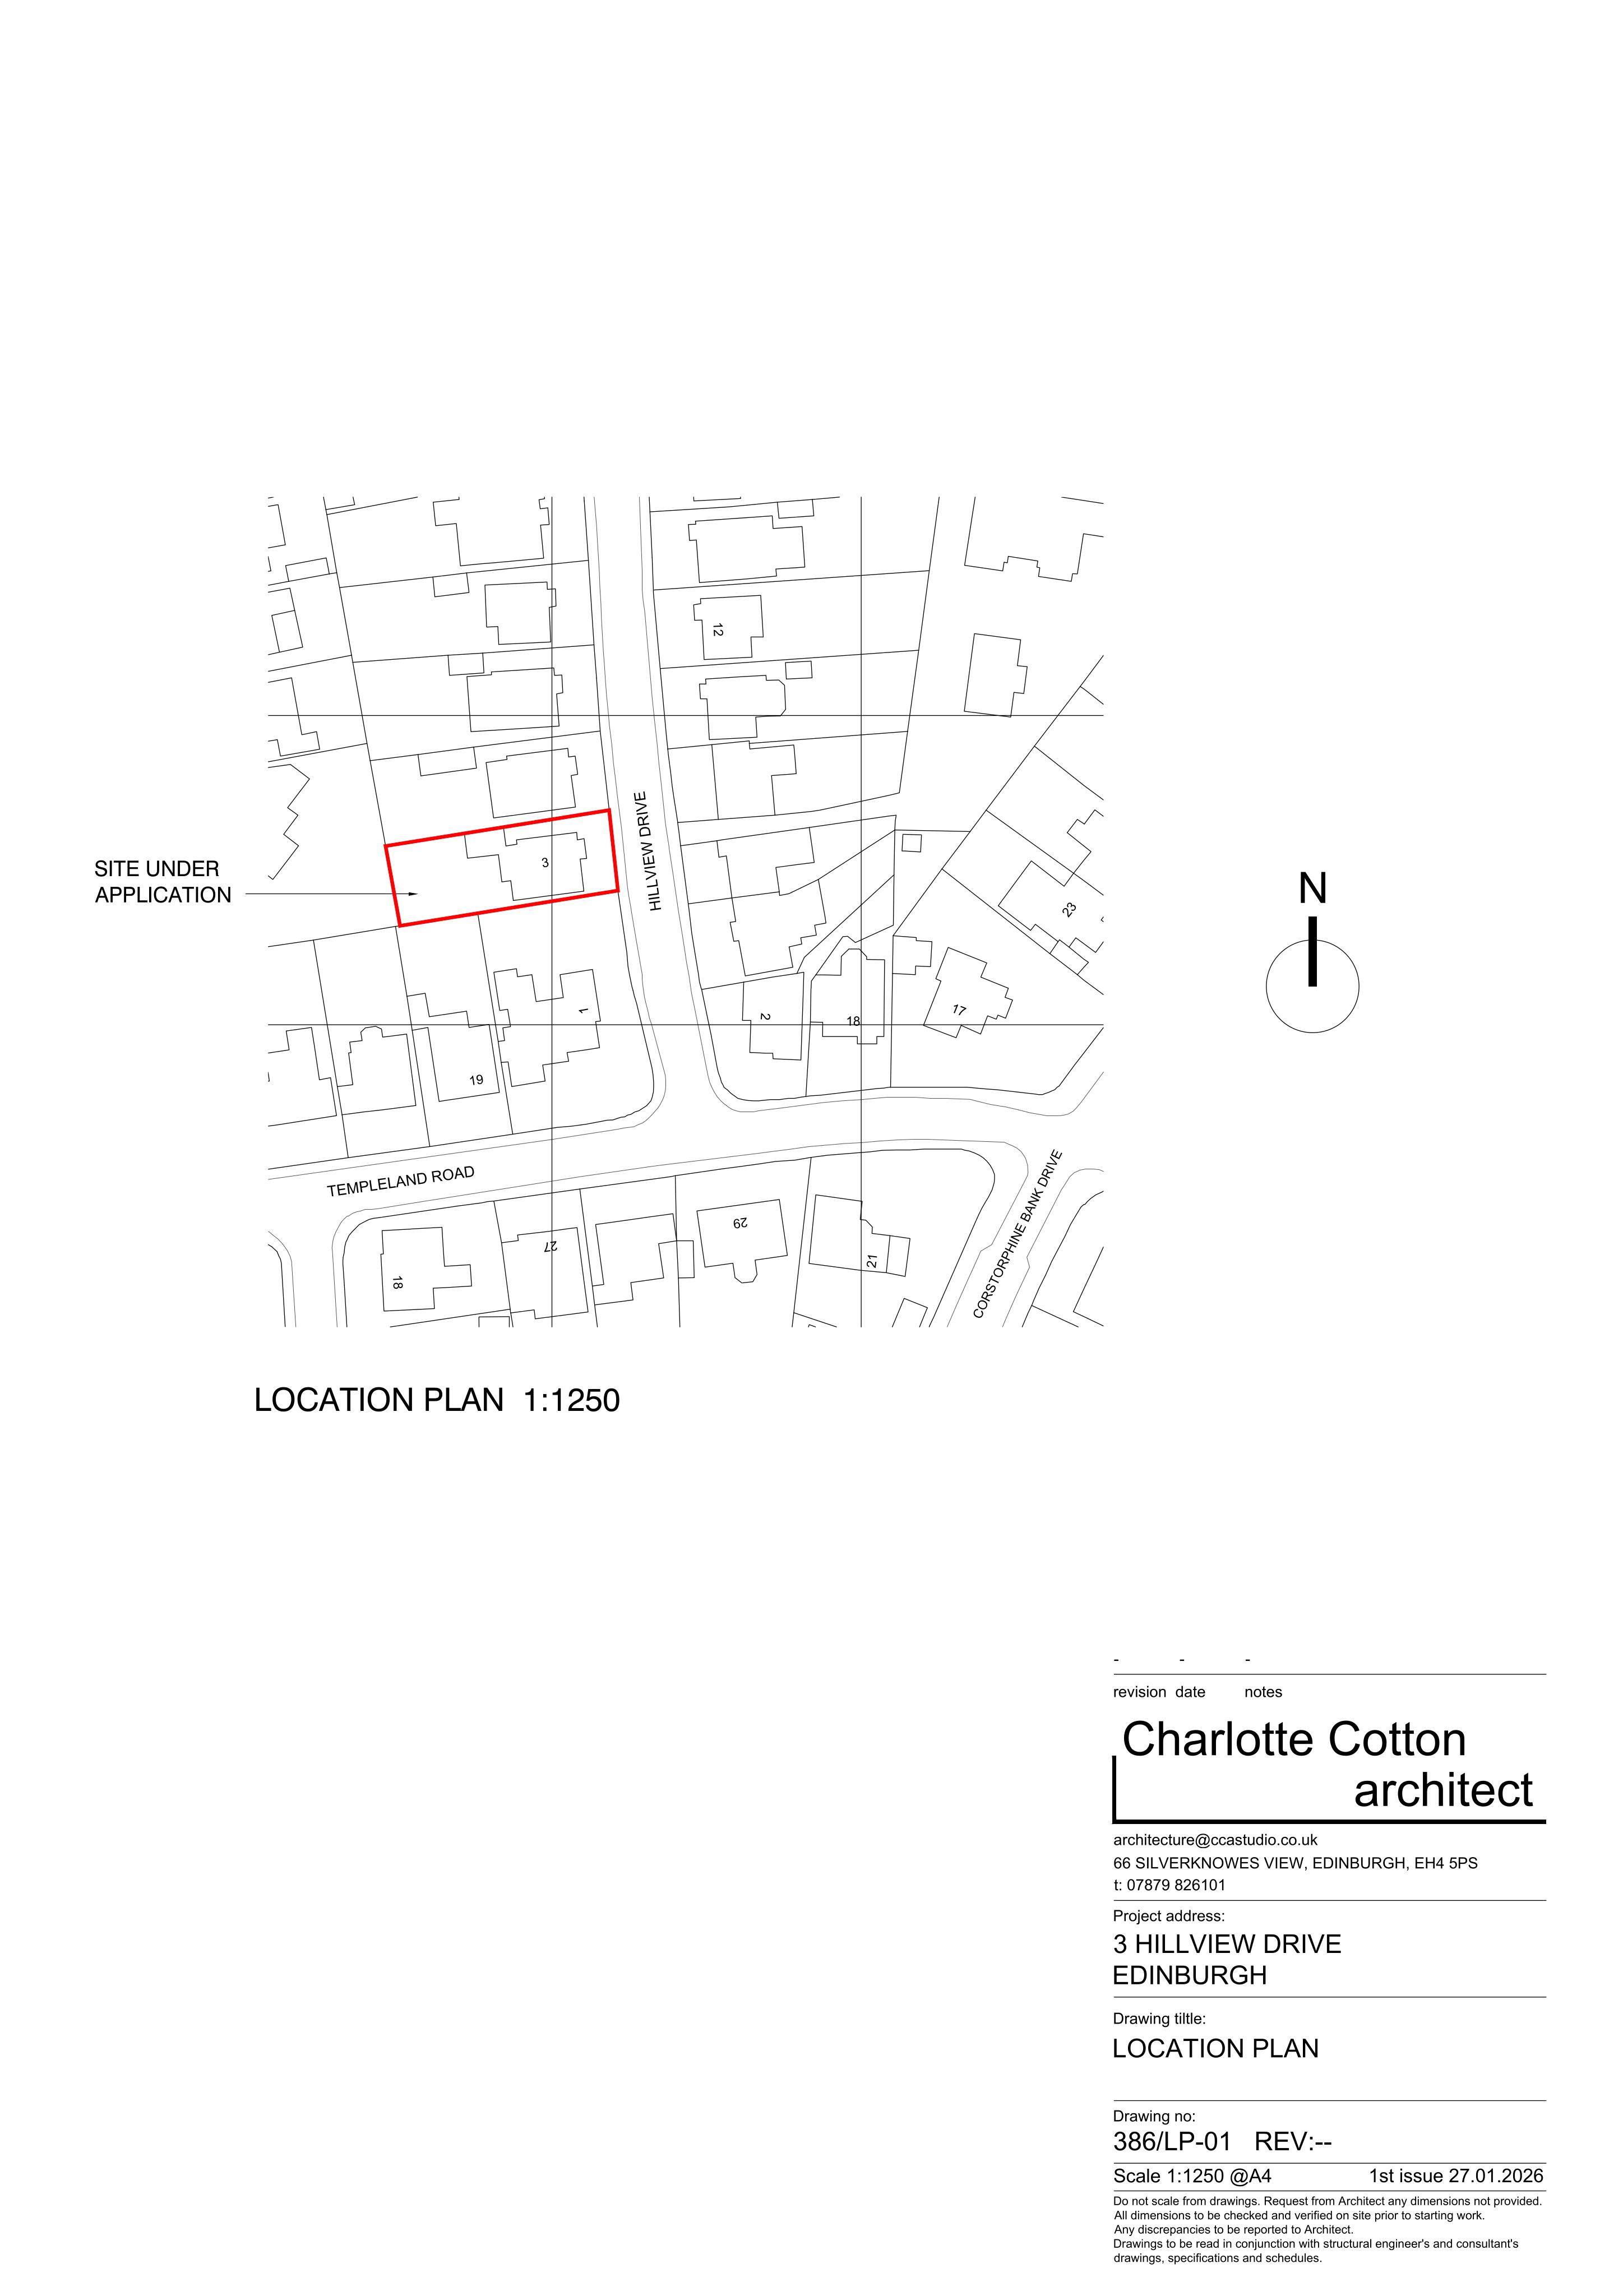
3 Hillview Drive Corstorphine Edinburgh EH12 8QW
Awaiting AssessmentExtensions & EnlargementsReceived The City of Edinburgh Council
Single-storey side and rear extension enlarges kitchen-dining space, adds utility and porch, modestly reconfiguring garden edge while retaining bungalow form.
The record
- Reference
- EDI/26/00329/FUL
- Address
- 3 Hillview Drive Corstorphine Edinburgh EH12 8QW
- Status
- Awaiting Assessment
- Category
- Extensions & Enlargements
- Impact scale
- 3/10
- Authority
- The City of Edinburgh Council
Timeline
- Received
- Validated
- Last scraped
- Record created
Additional application data
- Latitude
- 55.9455
- Longitude
- -3.292
What is proposed
Plain-language summary
Single-storey side and rear extension enlarges kitchen-dining space, adds utility and porch, modestly reconfiguring garden edge while retaining bungalow form.
As filed with the council
Side and rear extension for form additional living space, kitchen and utility room.