
CityScope · Planning Updates
Application EDI/26/01969/FUL
4A Victor Park Terrace Edinburgh EH12 8BA
Application GrantedExtensions & EnlargementsReceived The City of Edinburgh Council
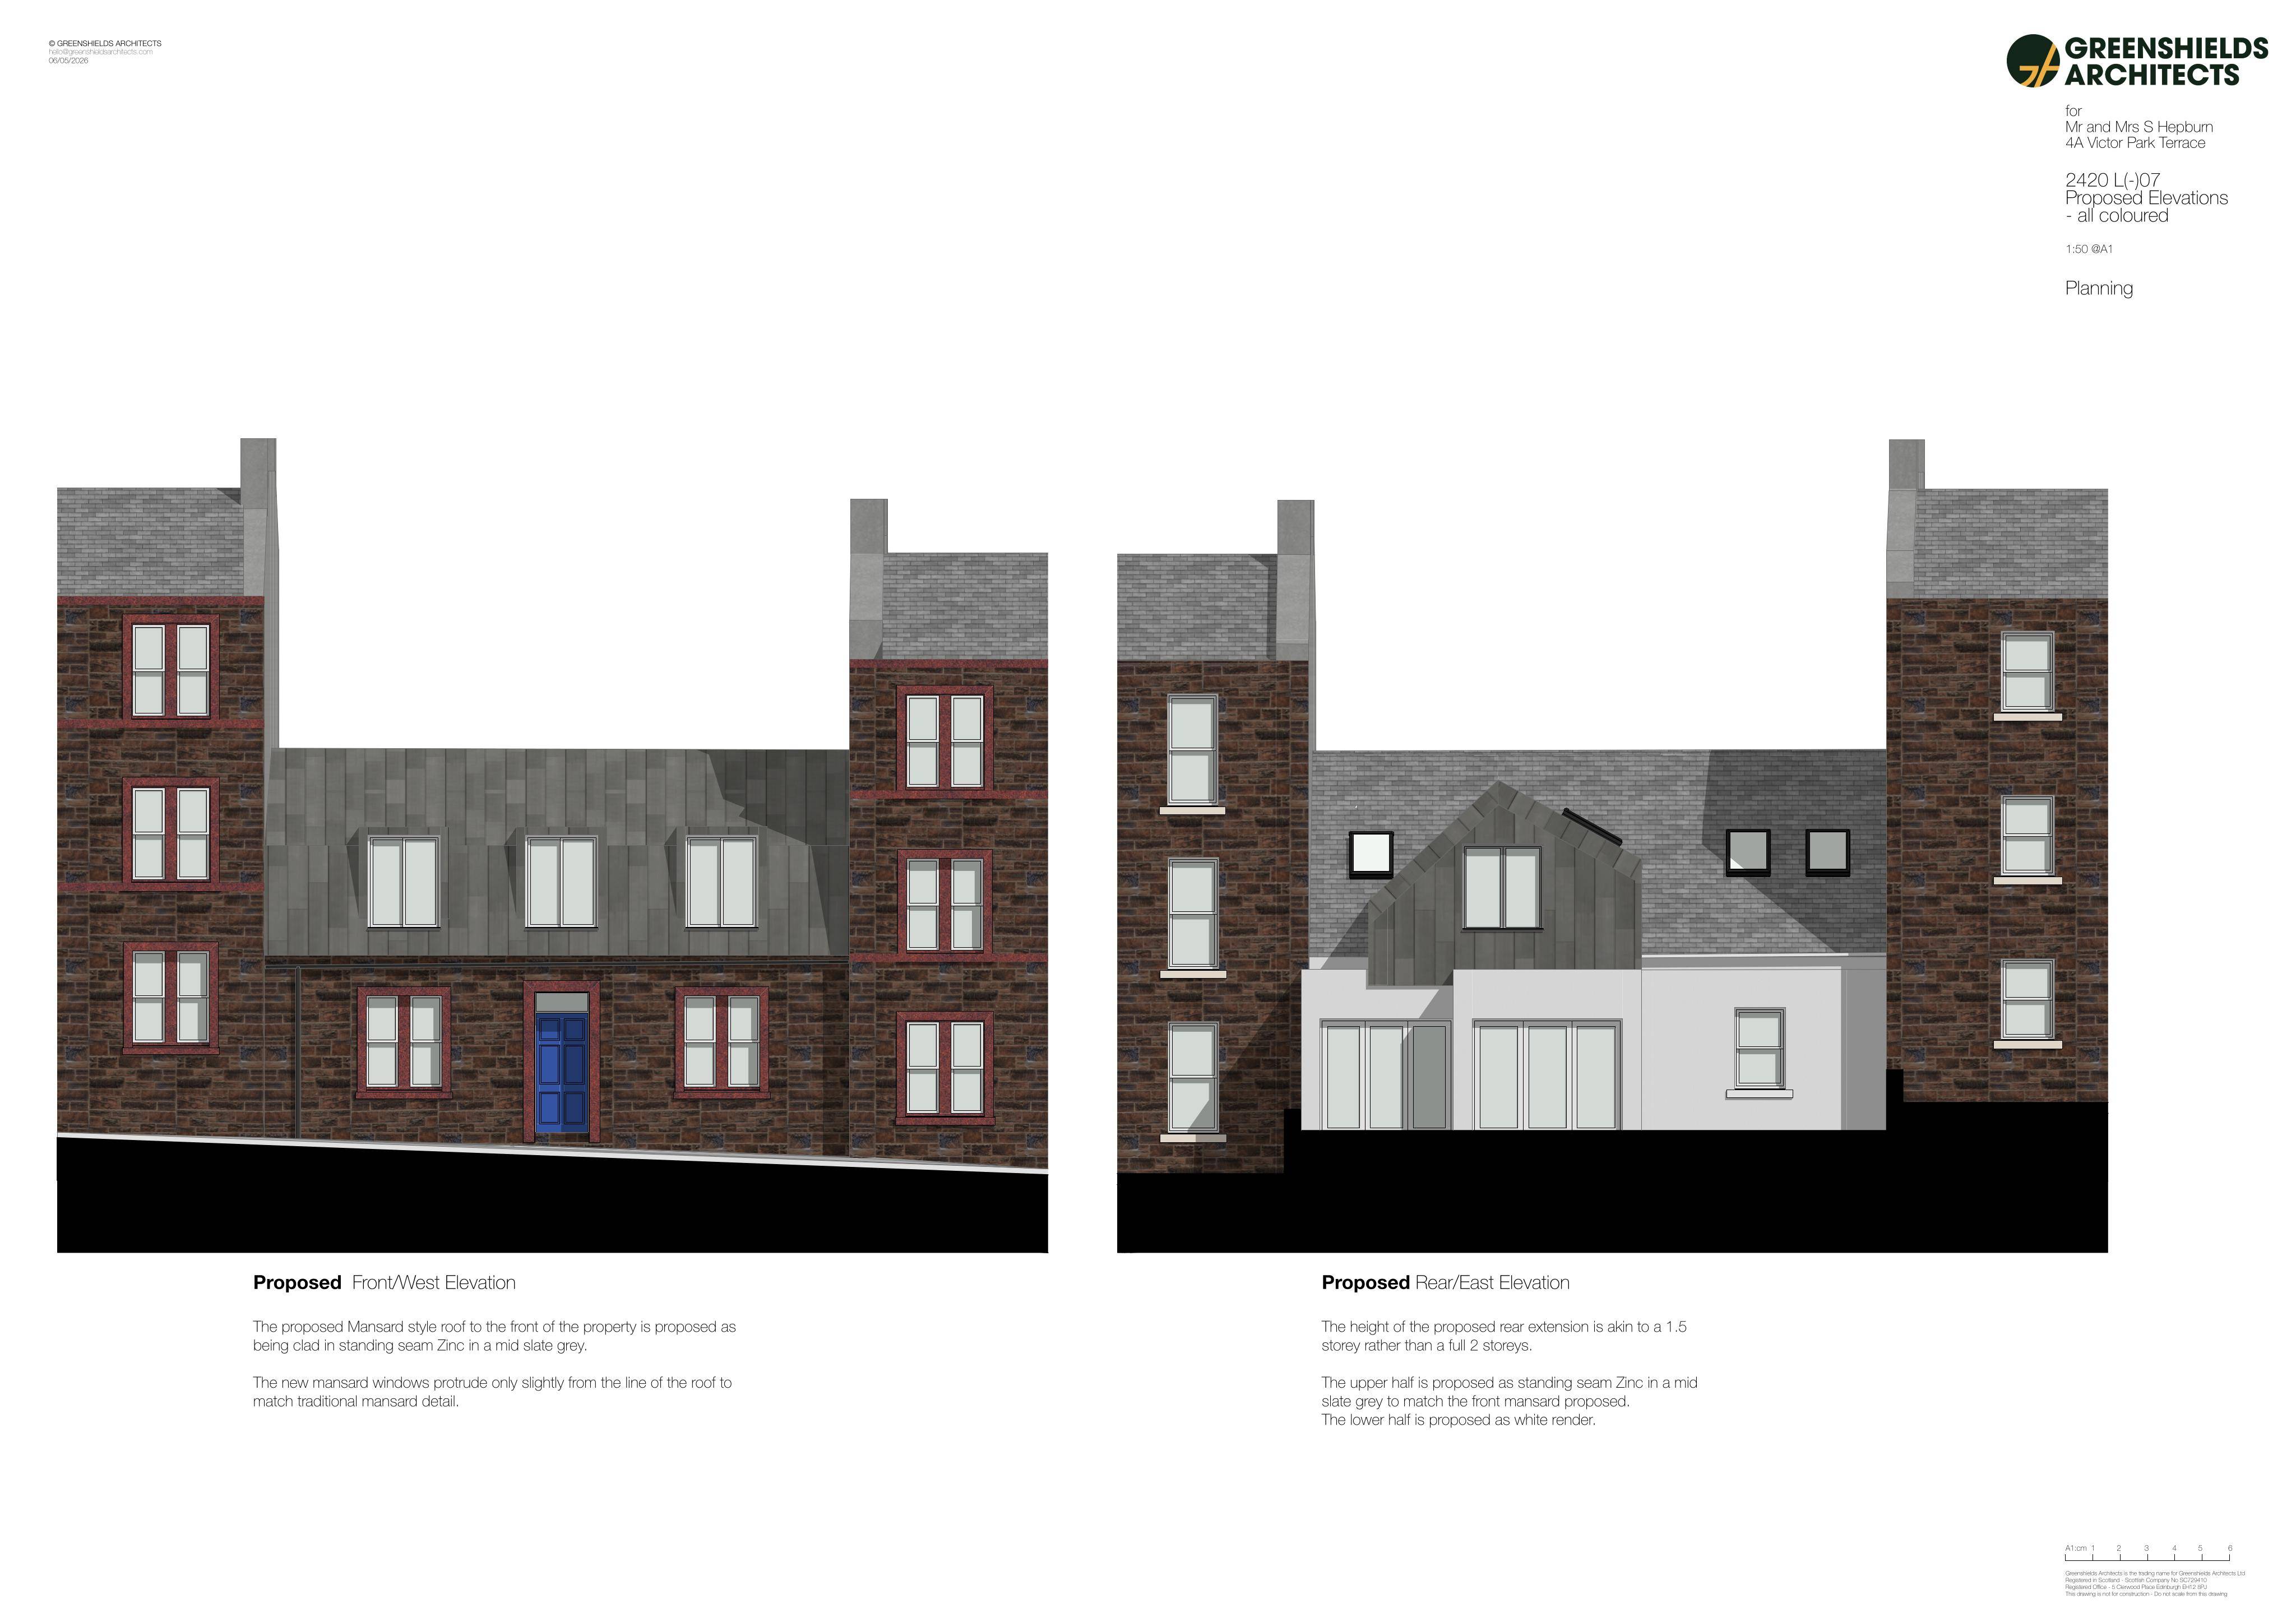
A front mansard roof and 1.5-storey rear extension could rework this house for more space while keeping the existing ridge line.
The record
- Reference
- EDI/26/01969/FUL
- Address
- 4A Victor Park Terrace Edinburgh EH12 8BA
- Status
- Application Granted
- Category
- Extensions & Enlargements
- Impact scale
- 5/10
- Authority
- The City of Edinburgh Council
Timeline
- Received
- Validated
- Last scraped
- Record created
Additional application data
- Latitude
- 55.9441
- Longitude
- -3.2879
What is proposed
Plain-language summary
A front mansard roof and 1.5-storey rear extension could rework this house for more space while keeping the existing ridge line.
As filed with the council
Alterations to existing house to form 1.5 storey extension to rear and mansard roof to front (retaining existing ridge).