
CityScope · Planning Updates
Application EDI/26/00529/FUL
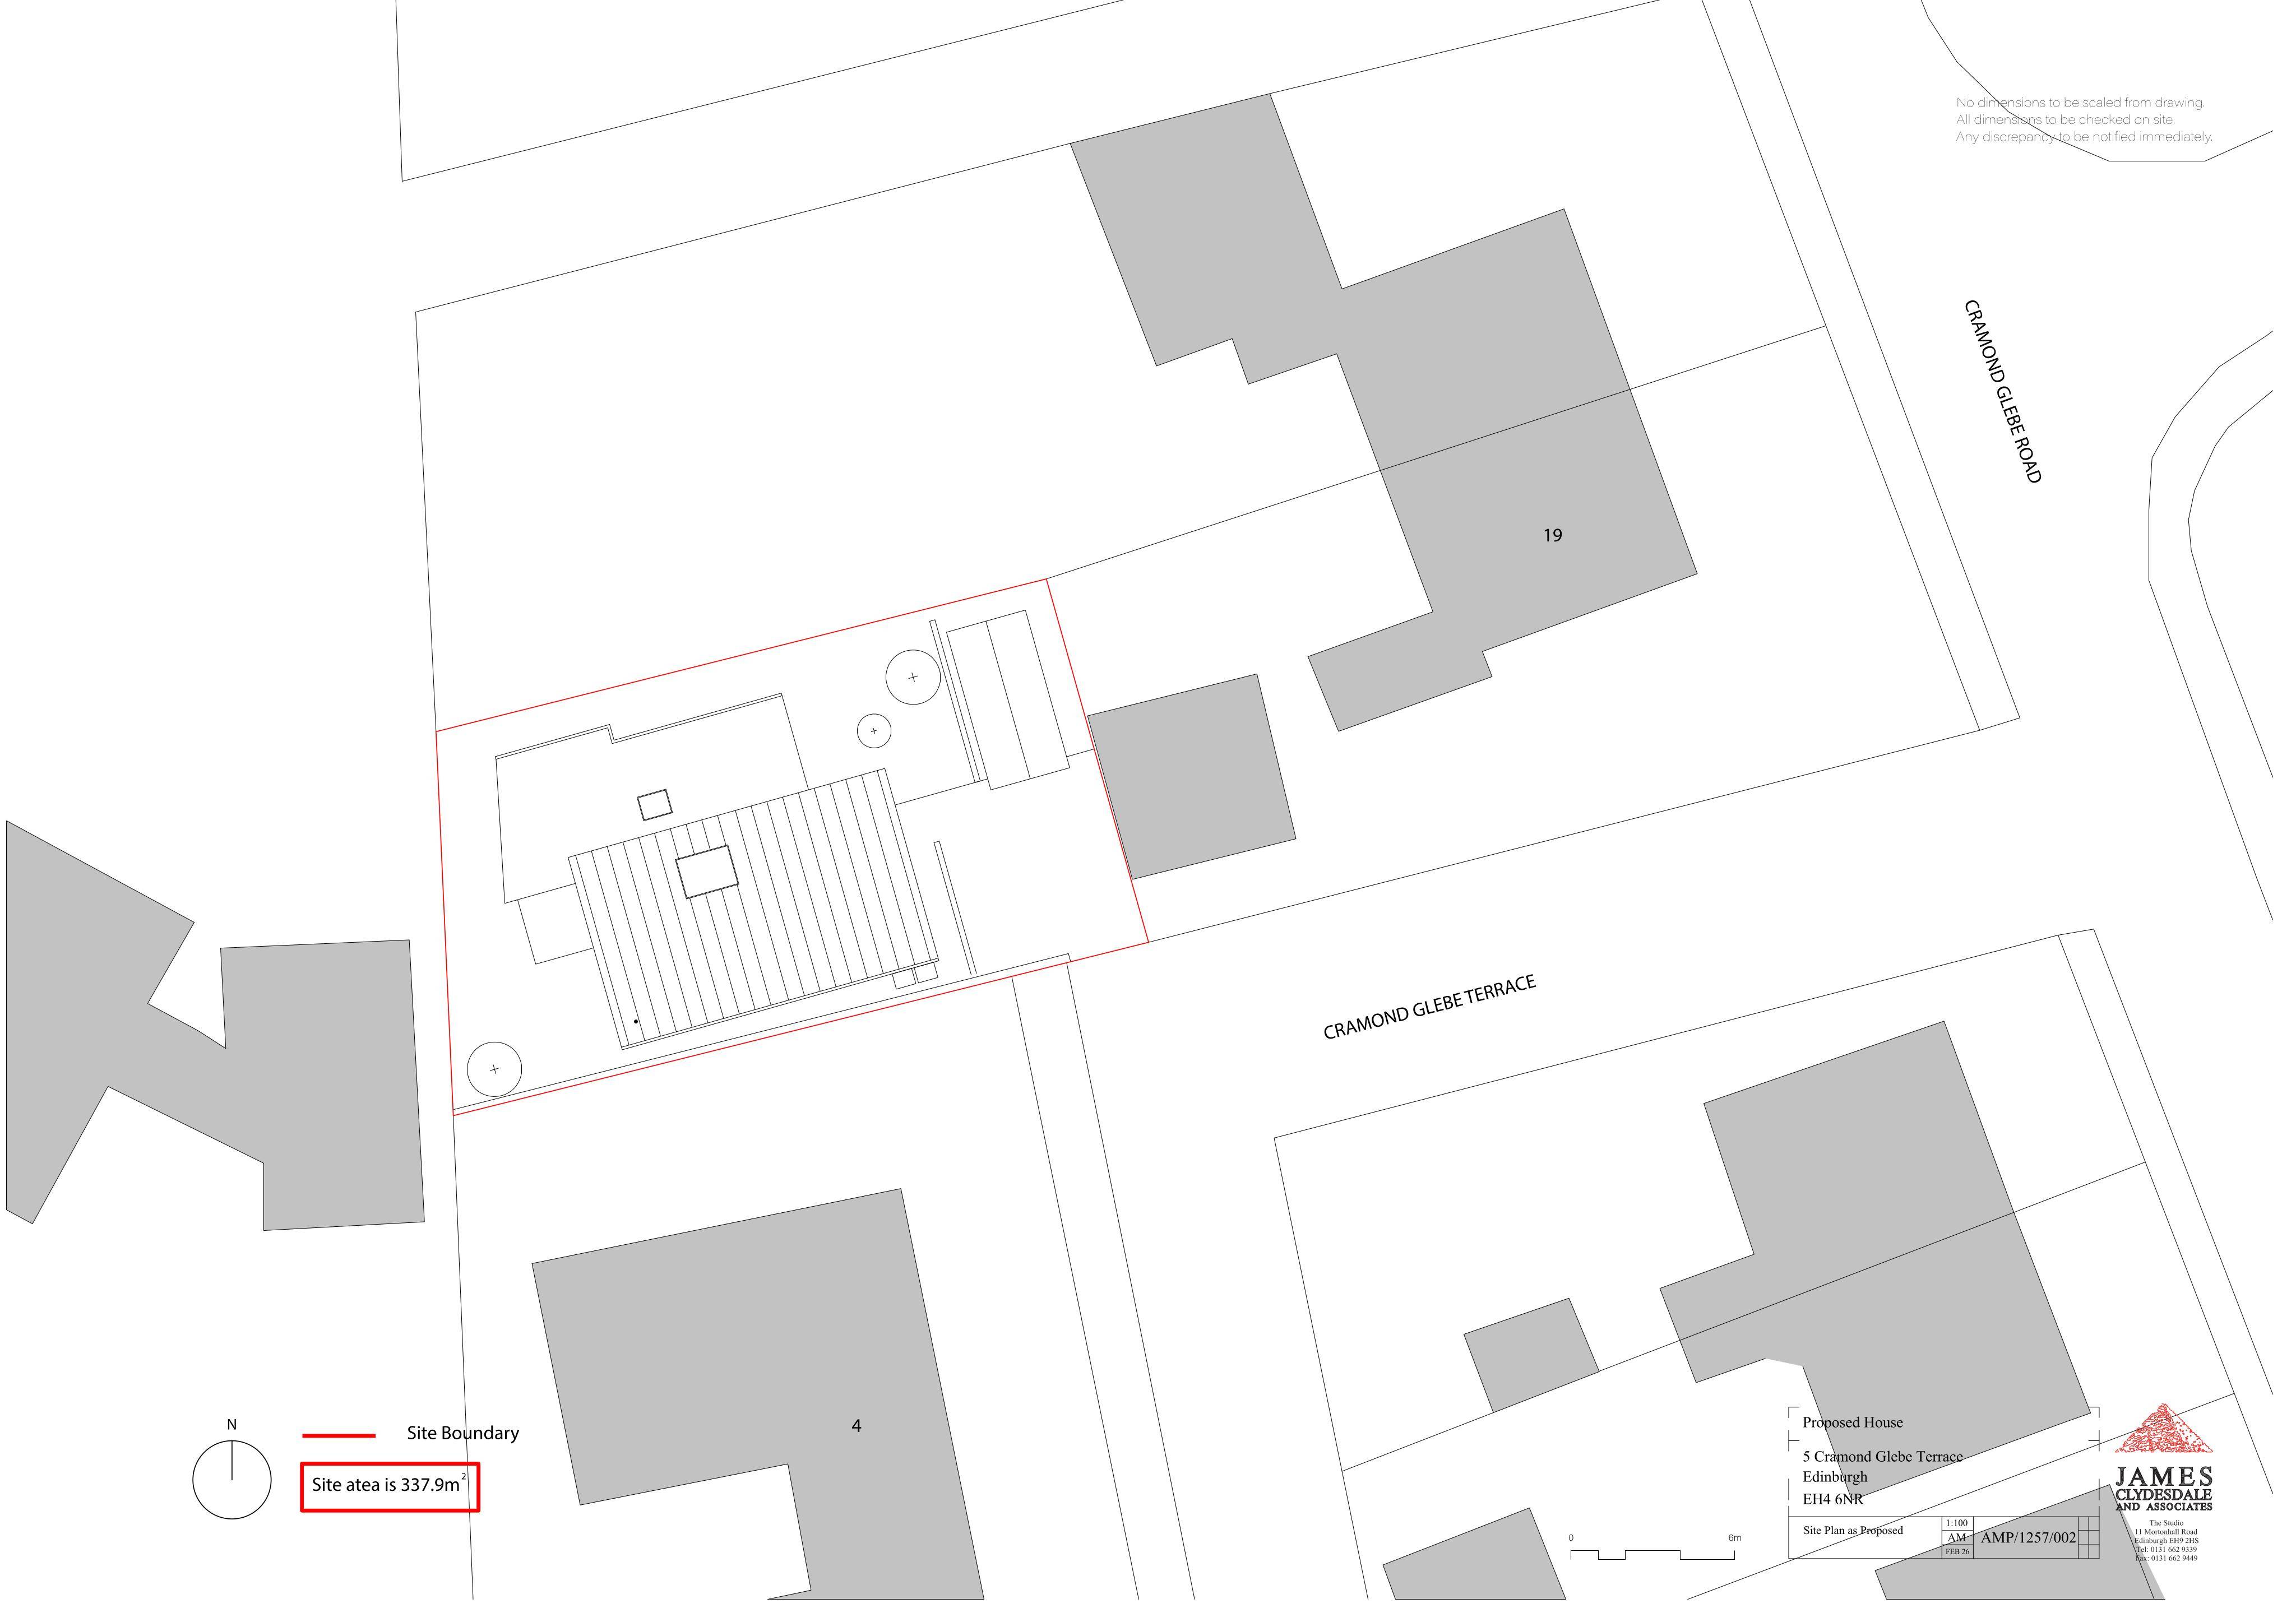
5 Cramond Glebe Terrace Cramond Edinburgh
Awaiting AssessmentExtensions & EnlargementsReceived The City of Edinburgh Council
Adds a modest front porch, swaps the front door, and replaces adjacent white render with polished red sandstone detailed in fine lime-putty joints.
The record
- Reference
- EDI/26/00529/FUL
- Address
- 5 Cramond Glebe Terrace Cramond Edinburgh
- Status
- Awaiting Assessment
- Category
- Extensions & Enlargements
- Impact scale
- 2/10
- Authority
- The City of Edinburgh Council
Timeline
- Received
- Validated
- Last scraped
- Record created
Additional application data
- Latitude
- 55.9763
- Longitude
- -3.3007
What is proposed
Plain-language summary
Adds a modest front porch, swaps the front door, and replaces adjacent white render with polished red sandstone detailed in fine lime-putty joints.
As filed with the council
Erection of front porch and replacement front door. Change white render next front door to polished red ashlar natural sandstone built with max3mm lime putty joints.