
CityScope · Planning Updates
Application EDI/26/01615/LBC
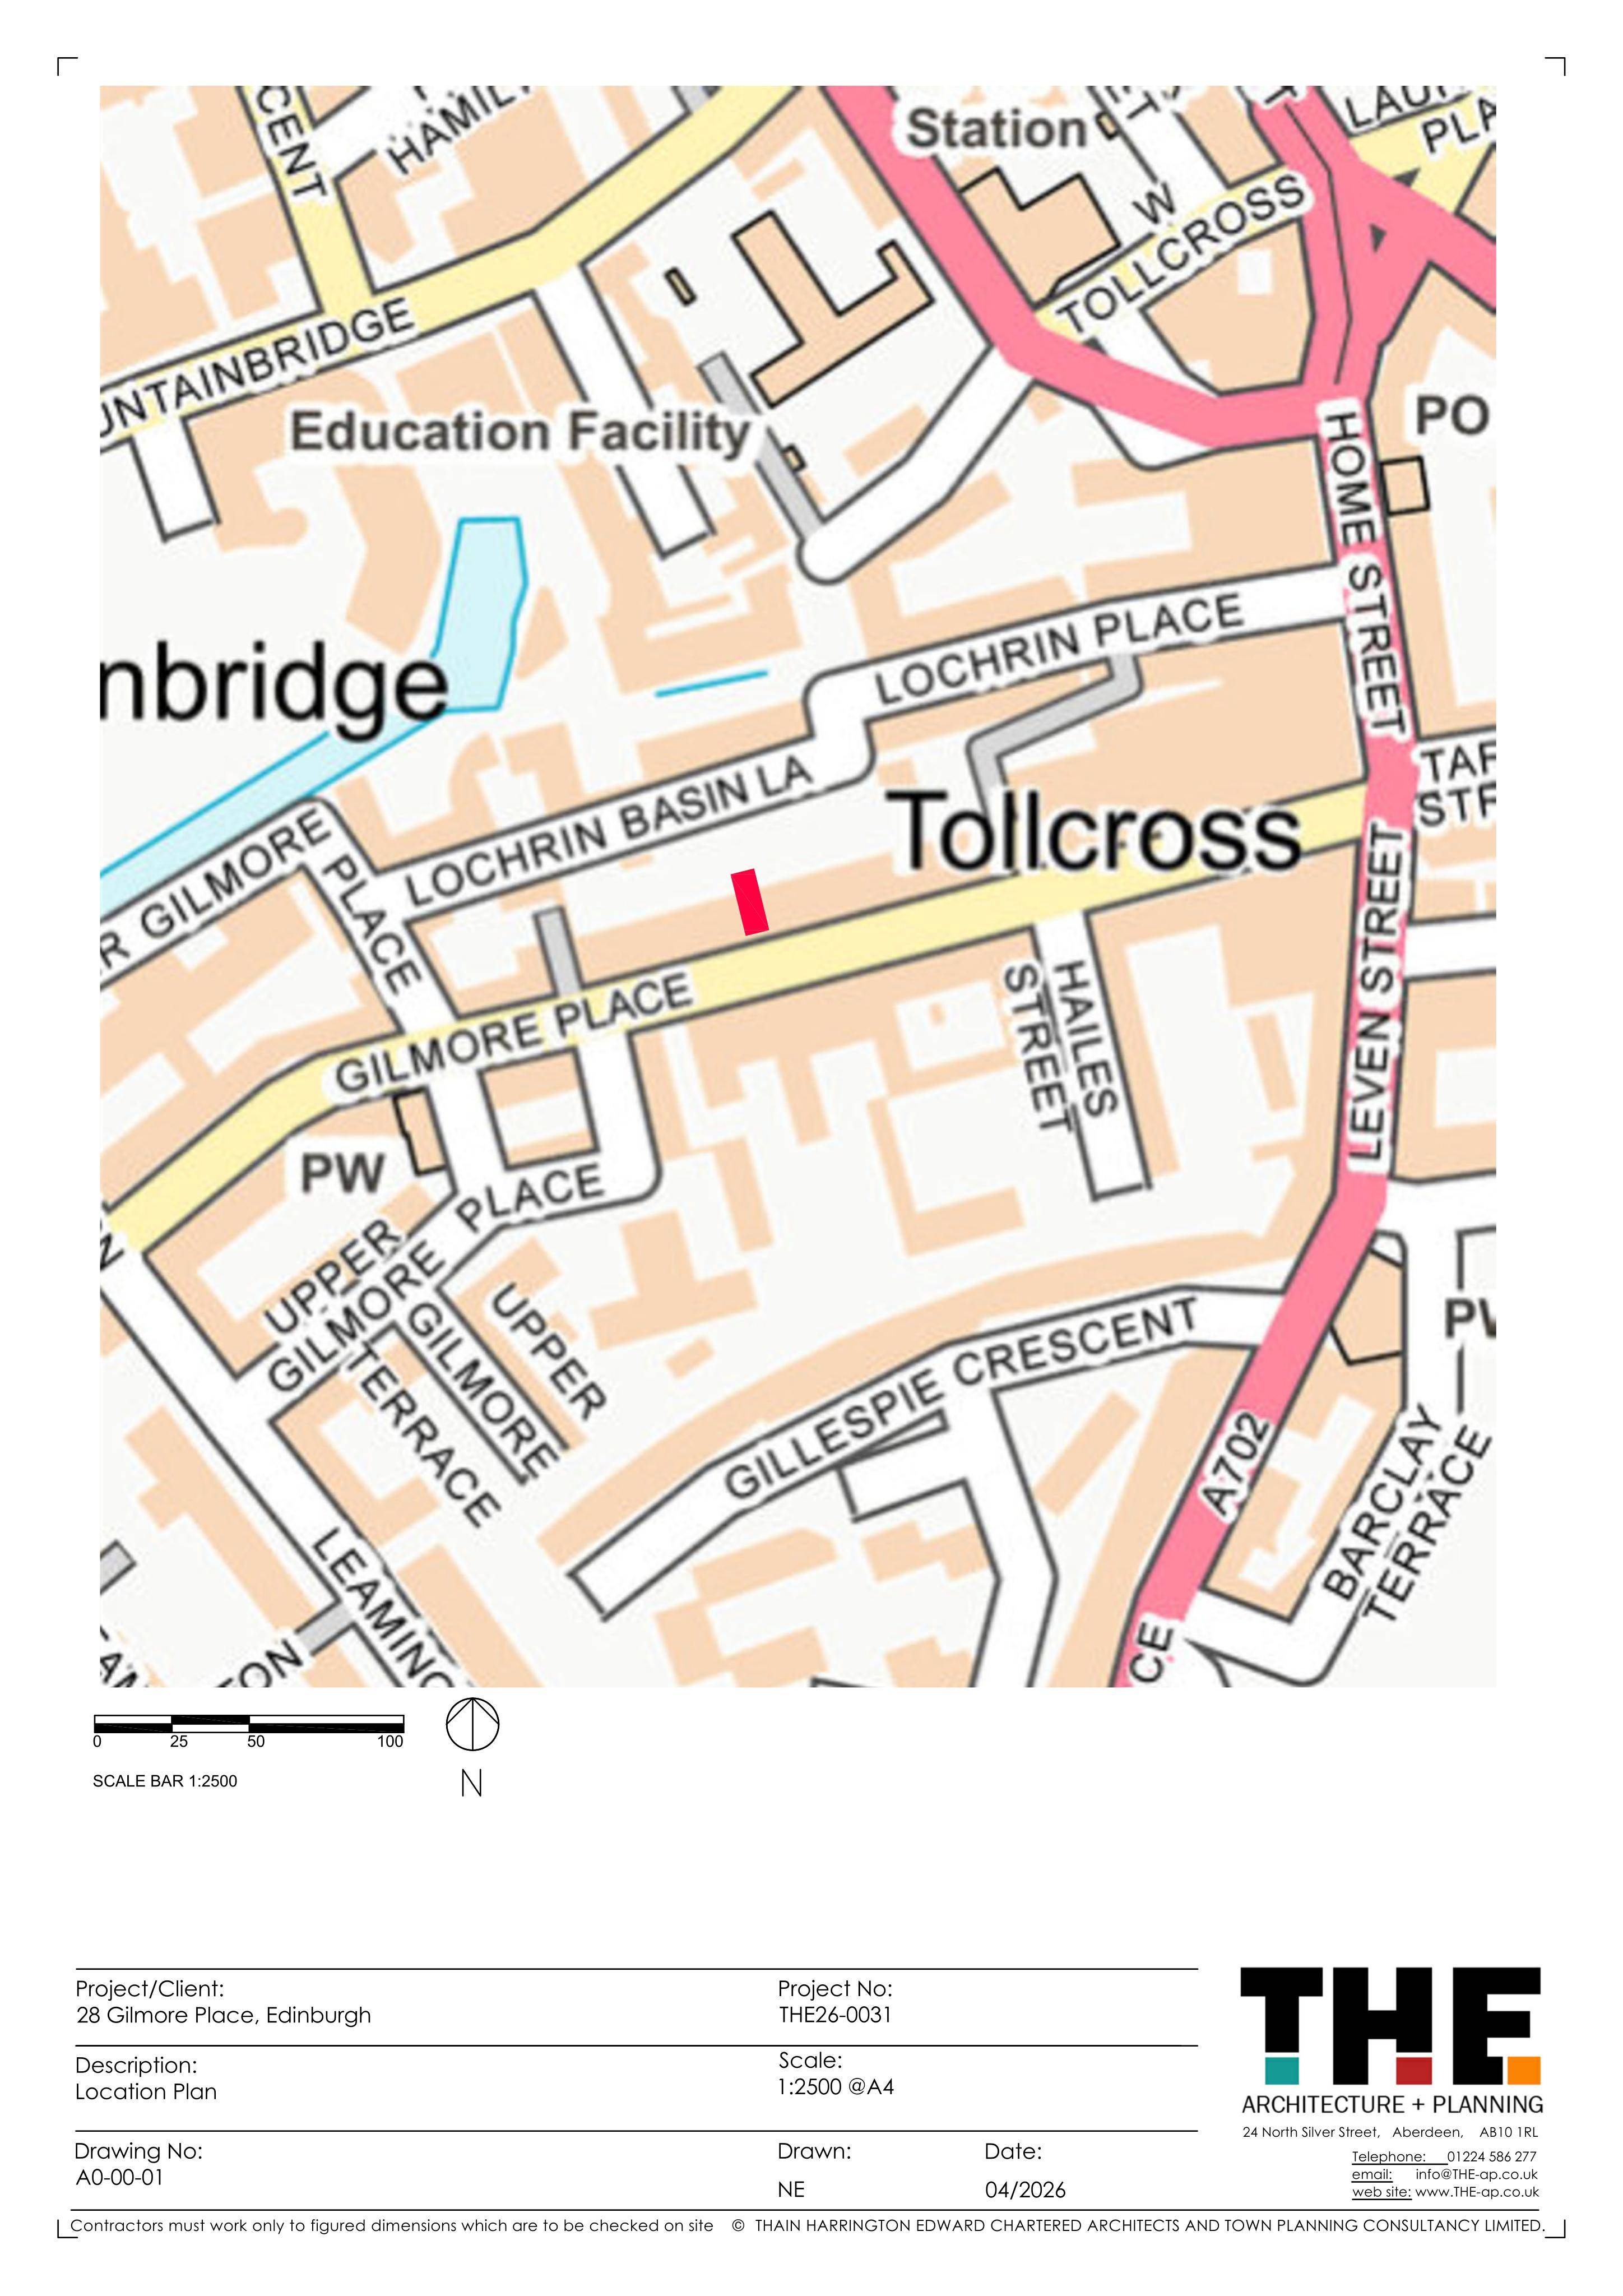
28 Gilmore Place Tollcross Edinburgh EH3 9NQ
Awaiting AssessmentInternal Works & AccessibilityReceived The City of Edinburgh Council
Internal reworking could remove a front partition, open a hall-to-rear link and add ensuites, including one in the rear extension.
The record
- Reference
- EDI/26/01615/LBC
- Address
- 28 Gilmore Place Tollcross Edinburgh EH3 9NQ
- Status
- Awaiting Assessment
- Category
- Internal Works & Accessibility
- Impact scale
- 3/10
- Authority
- The City of Edinburgh Council
Timeline
- Received
- Validated
- Last scraped
- Record created
Additional application data
- Latitude
- 55.9418
- Longitude
- -3.2069
What is proposed
Plain-language summary
Internal reworking could remove a front partition, open a hall-to-rear link and add ensuites, including one in the rear extension.
As filed with the council
Removal of partition wall and formation of associated ensuite. Formation of door opening linking front hall to rear of property. Formation of ensuite and erection of partition wall in rear bedroom.