
CityScope · Planning Updates
Application EDI/26/01739/LBC
25 Blacket Place Edinburgh EH9 1RJ
Awaiting AssessmentInternal Works & AccessibilityReceived The City of Edinburgh Council
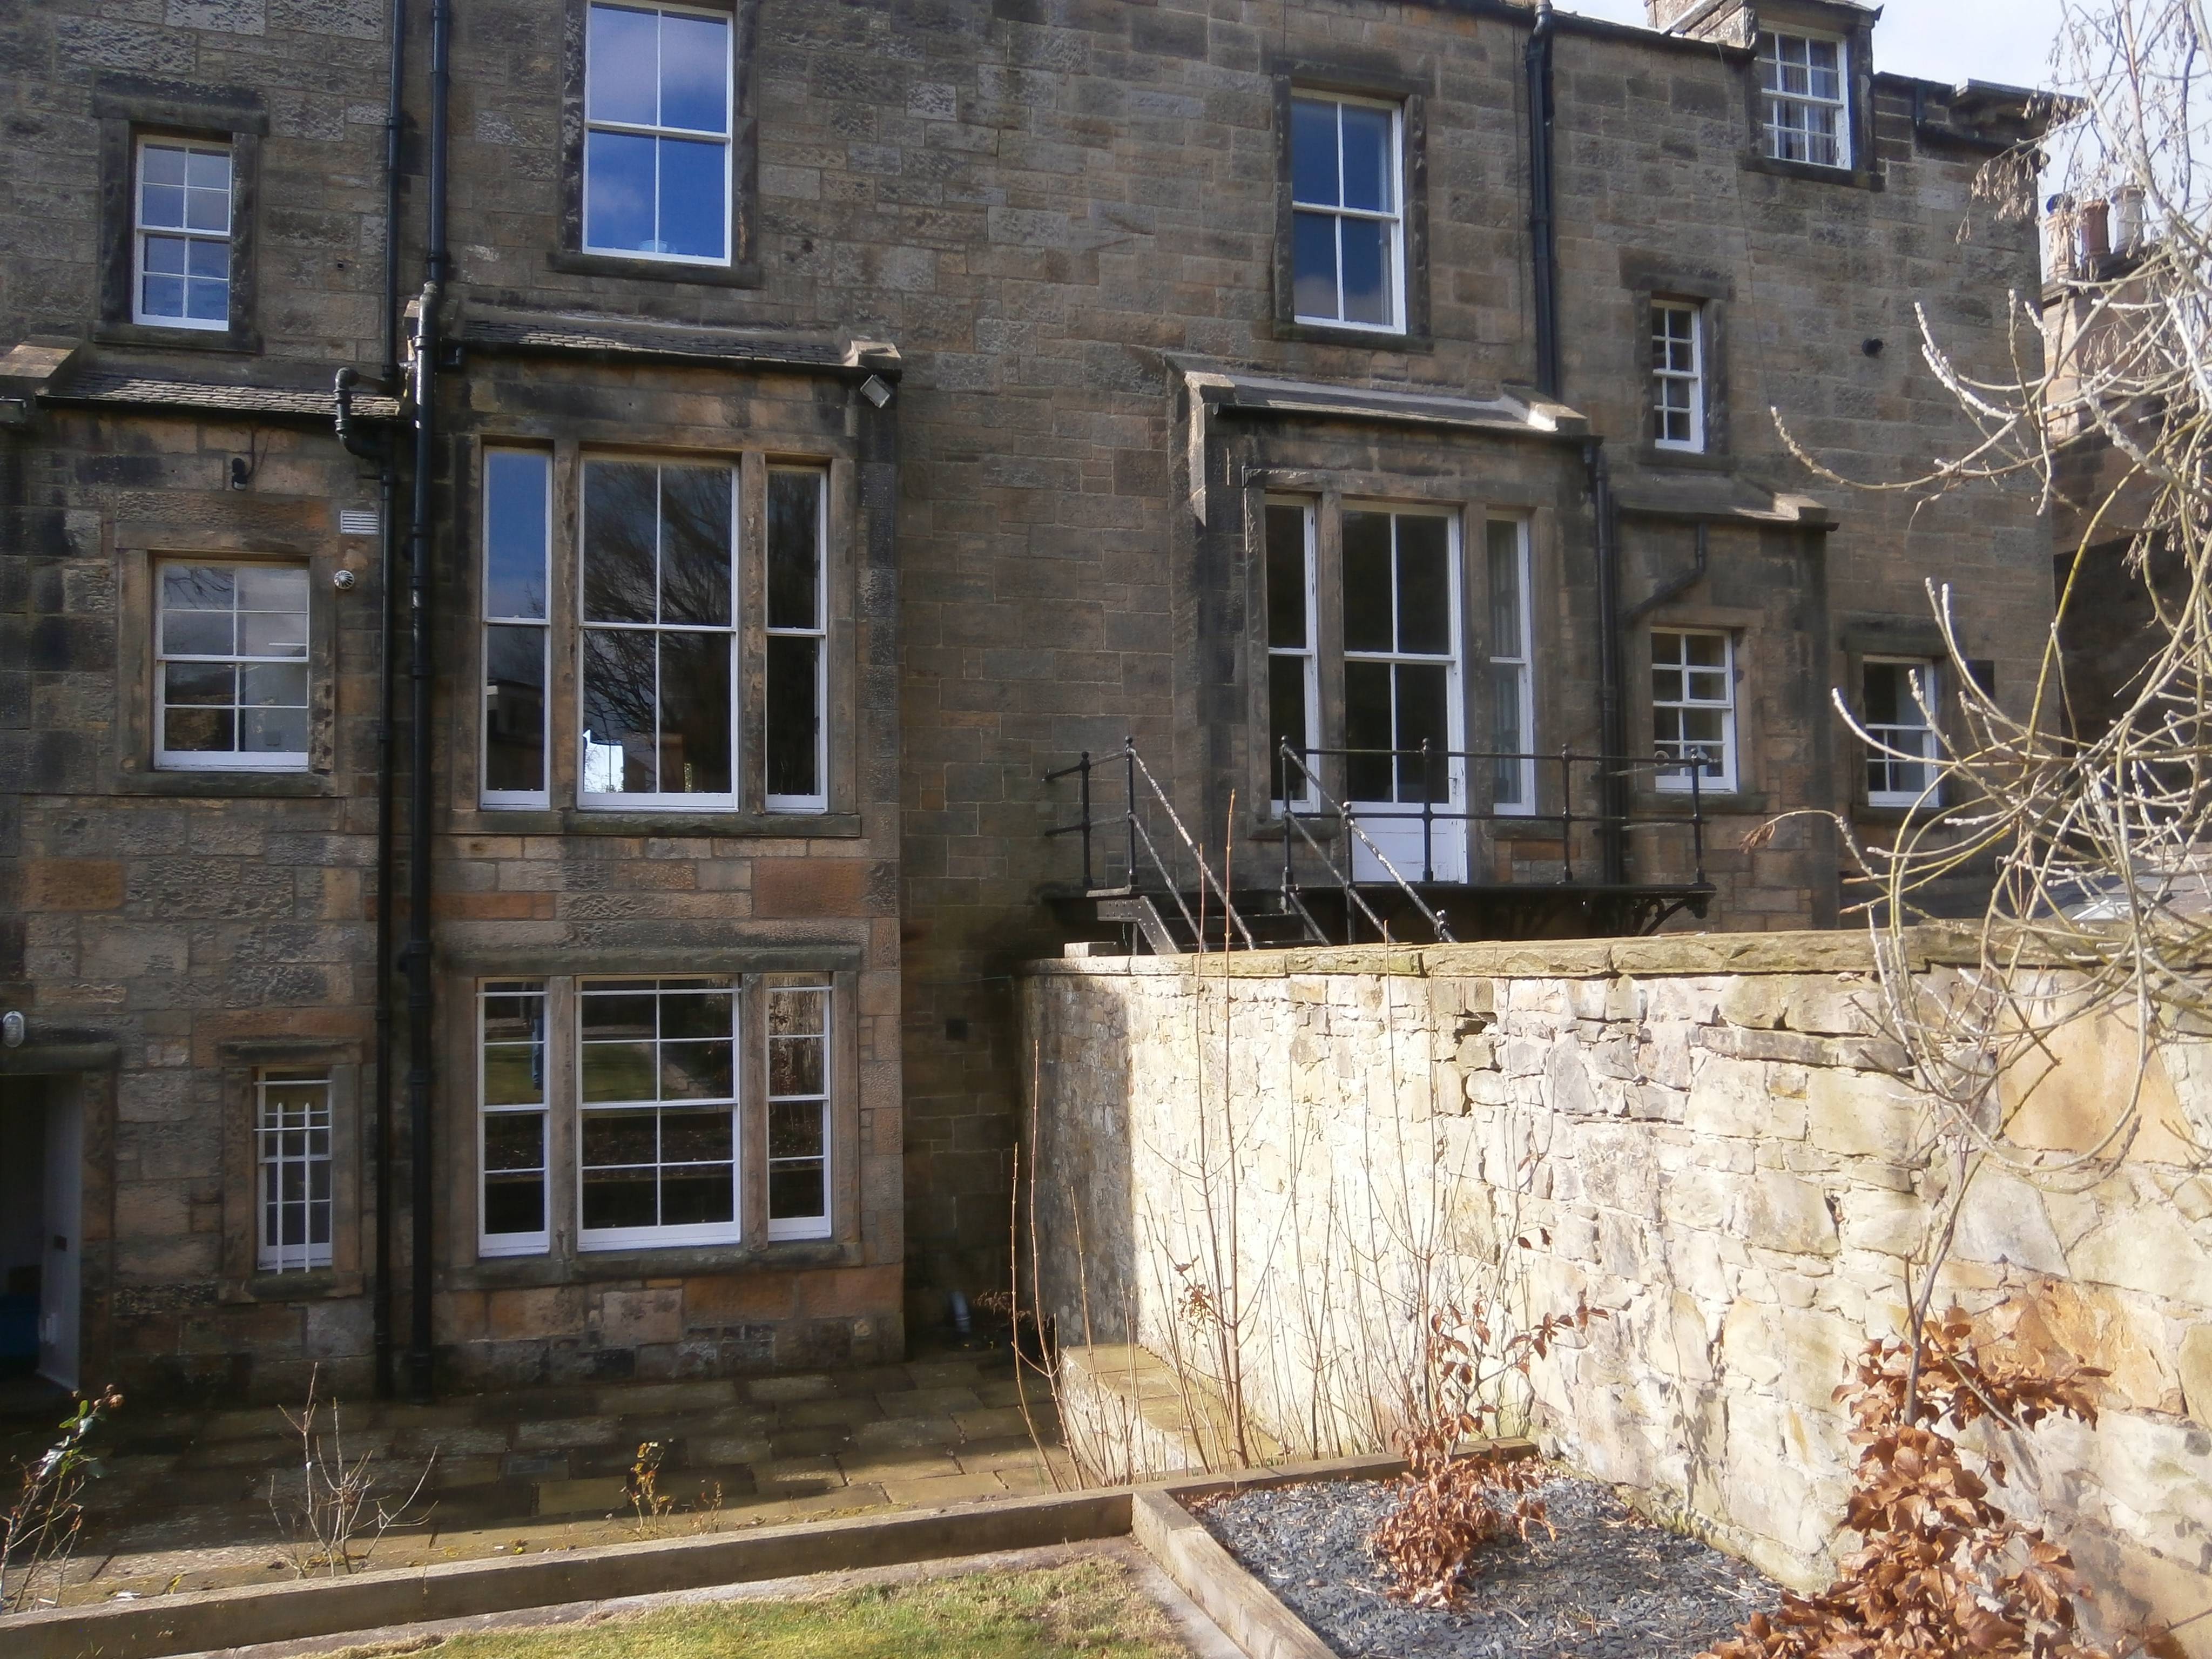
Rear flat could be reworked with opened-up rooms, a new kitchen and stairs, a rear balcony, tweaked window openings and extra storage above.
The record
- Reference
- EDI/26/01739/LBC
- Address
- 25 Blacket Place Edinburgh EH9 1RJ
- Status
- Awaiting Assessment
- Category
- Internal Works & Accessibility
- Impact scale
- 4/10
- Authority
- The City of Edinburgh Council
Timeline
- Received
- Validated
- Last scraped
- Record created
Additional application data
- Latitude
- 55.9355
- Longitude
- -3.1731
What is proposed
Plain-language summary
Rear flat could be reworked with opened-up rooms, a new kitchen and stairs, a rear balcony, tweaked window openings and extra storage above.
As filed with the council
Lower ground floor, wall removal and new kitchen, replacement stairs. Ground Floor, wall removal, formation rear balcony and alteration to window openings. First and second floor, formation cupboard.