
CityScope · Planning Updates
Application EDI/26/02014/FUL
20 Park Avenue Edinburgh EH15 1JT
Application GrantedExtensions & EnlargementsReceived The City of Edinburgh Council
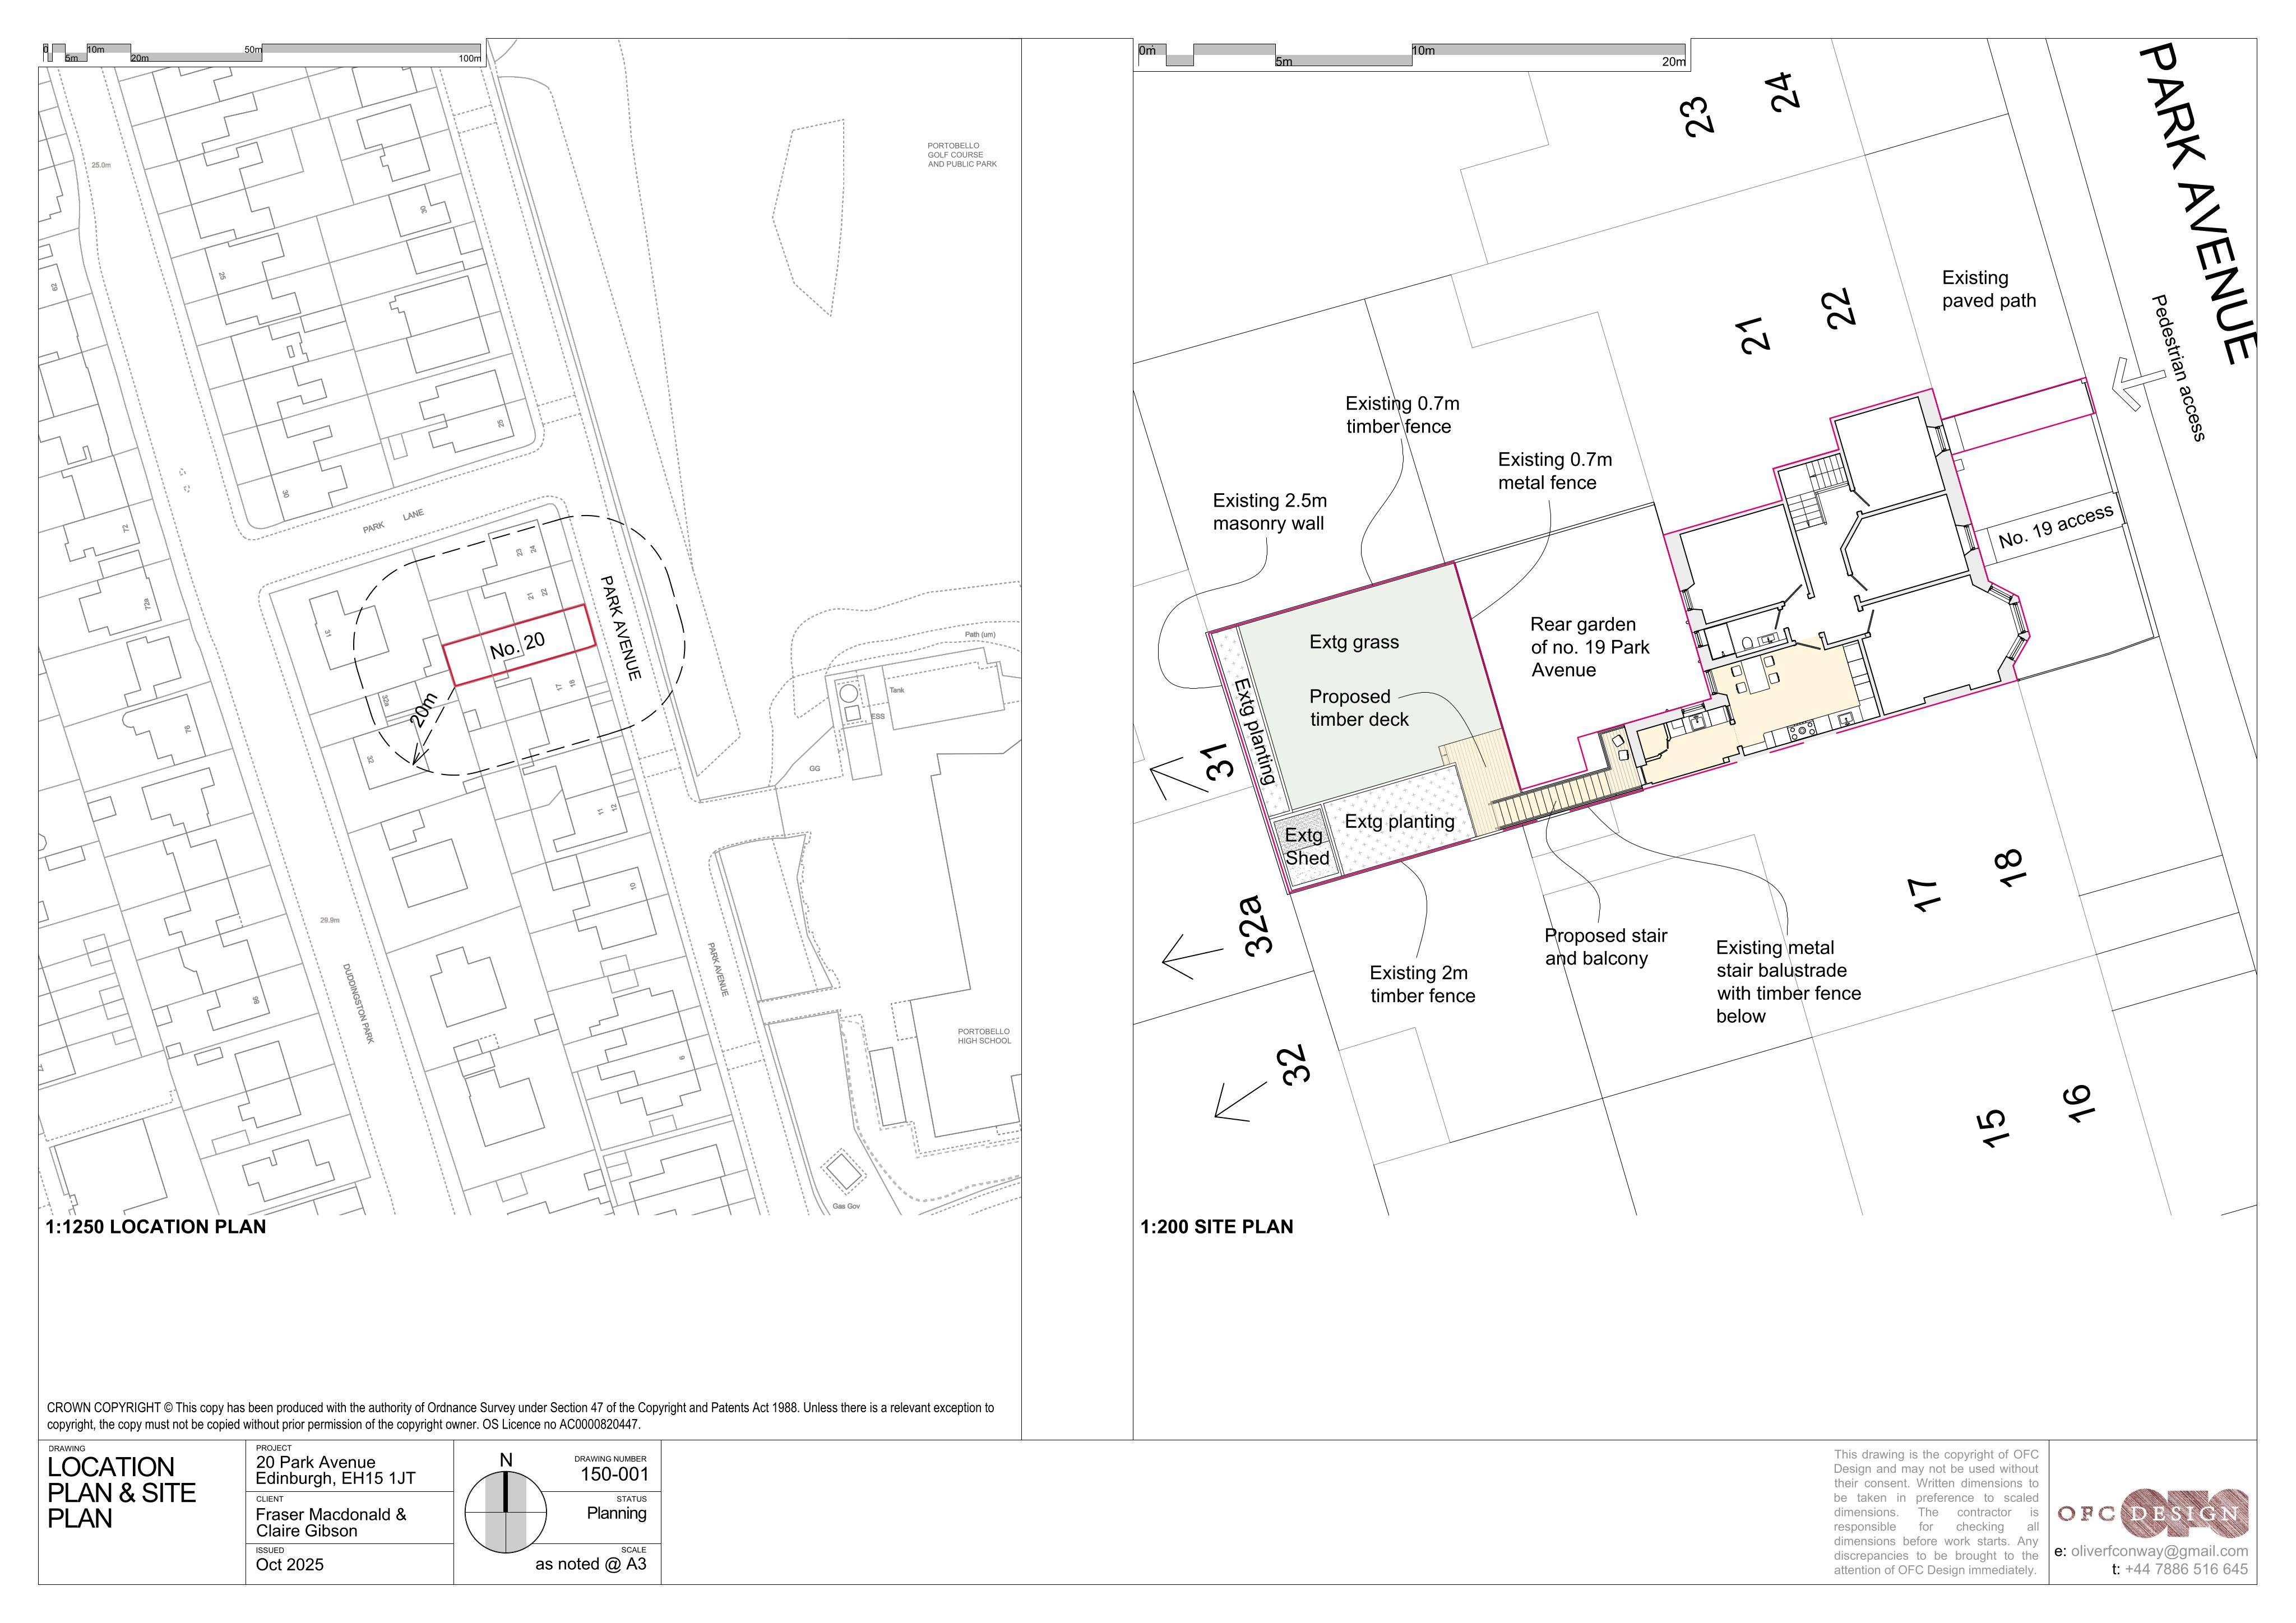
Rear glazed vestibule could be partly removed for a new balcony and garden stair, with the kitchen shifted from the rear outshot.
The record
- Reference
- EDI/26/02014/FUL
- Address
- 20 Park Avenue Edinburgh EH15 1JT
- Status
- Application Granted
- Category
- Extensions & Enlargements
- Impact scale
- 4/10
- Authority
- The City of Edinburgh Council
Timeline
- Received
- Validated
- Last scraped
- Record created
Additional application data
- Latitude
- 55.945
- Longitude
- -3.1167
What is proposed
Plain-language summary
Rear glazed vestibule could be partly removed for a new balcony and garden stair, with the kitchen shifted from the rear outshot.
As filed with the council
Upper shell of existing glazed vestibule at rear to be demolished. Replacement exterior stair and balcony added at rear from first floor level down to private garden. Kitchen relocated from rear outshot.