
CityScope · Planning Updates
Application EDI/26/02331/FUL
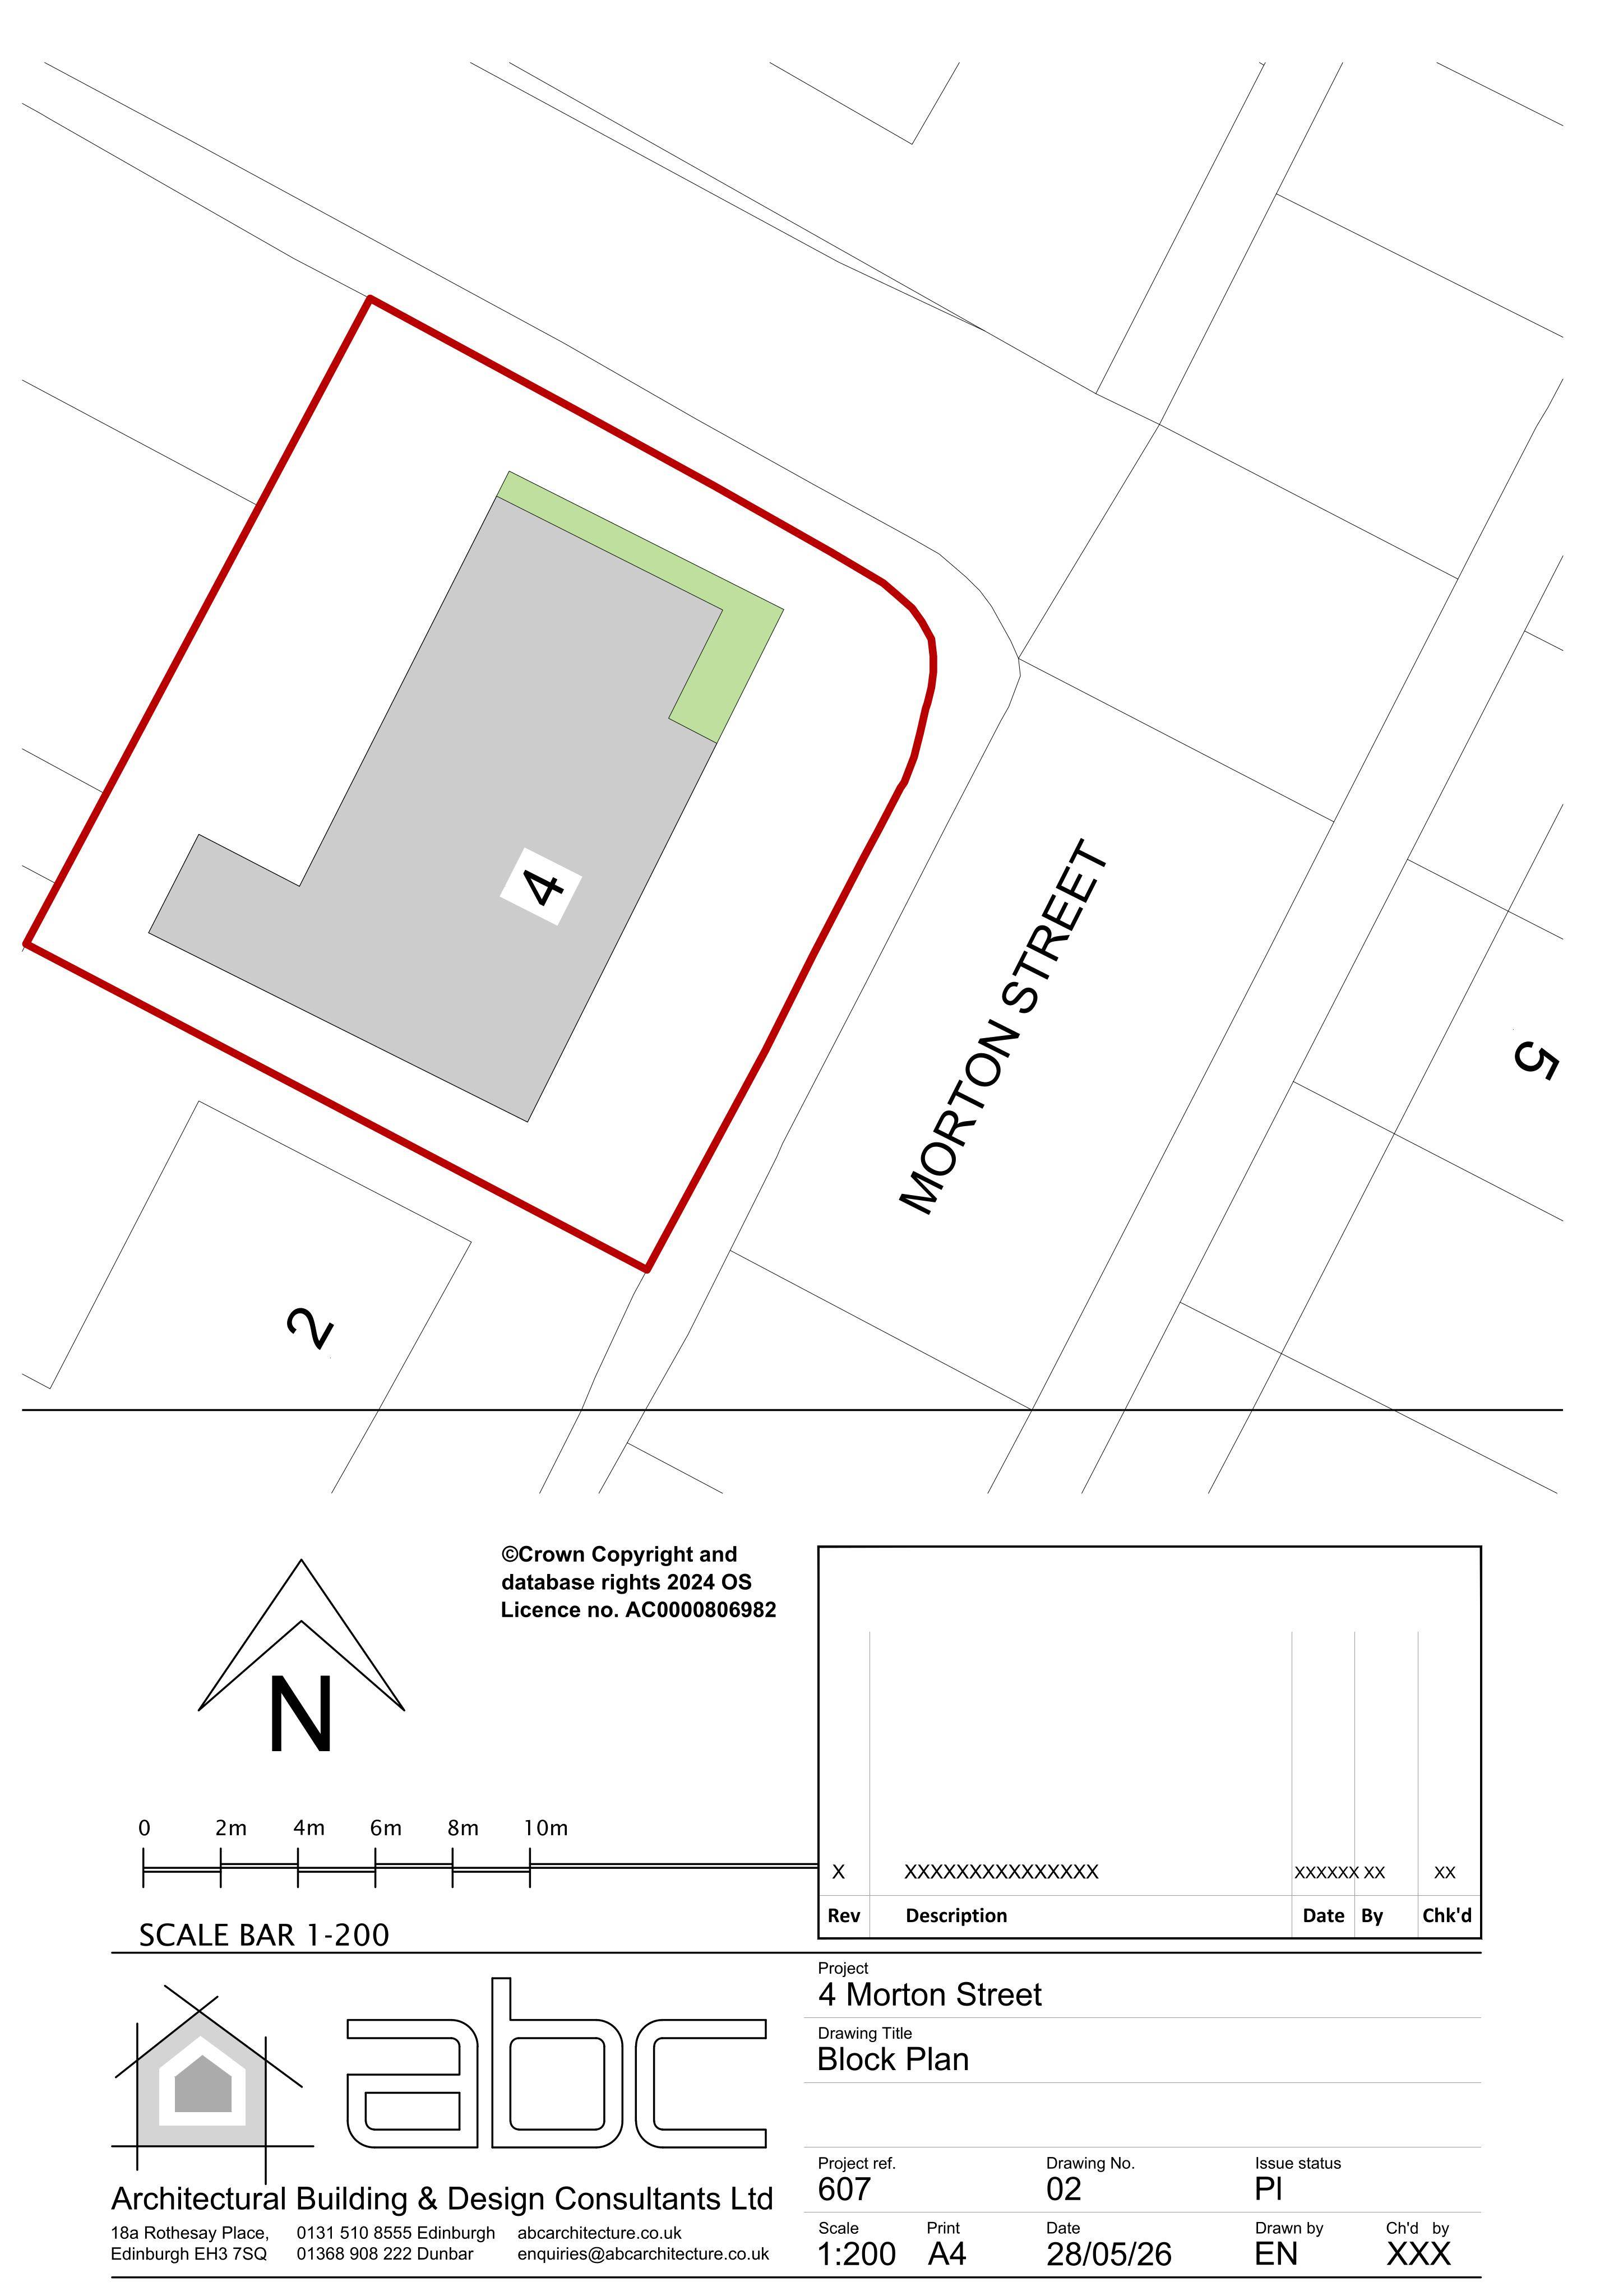
4 Morton Street Edinburgh EH15 2EN
Awaiting AssessmentExtensions & EnlargementsReceived The City of Edinburgh Council
Corner bungalow could swap its garage for a side extension, with front and rear dormers opening up a larger attic level.
The record
- Reference
- EDI/26/02331/FUL
- Address
- 4 Morton Street Edinburgh EH15 2EN
- Status
- Awaiting Assessment
- Category
- Extensions & Enlargements
- Impact scale
- 5/10
- Authority
- The City of Edinburgh Council
Timeline
- Received
- Validated
- Last scraped
- Record created
Additional application data
- Latitude
- 55.9498
- Longitude
- -3.0994
What is proposed
Plain-language summary
Corner bungalow could swap its garage for a side extension, with front and rear dormers opening up a larger attic level.
As filed with the council
Demolition of existing garage and erection of new side extension. Attic conversion with erection of front and rear dormers including associated internal works.