
CityScope · Planning Updates
Application EDI/26/03111/FUL
13 Silverknowes Grove Edinburgh EH4 5LZ
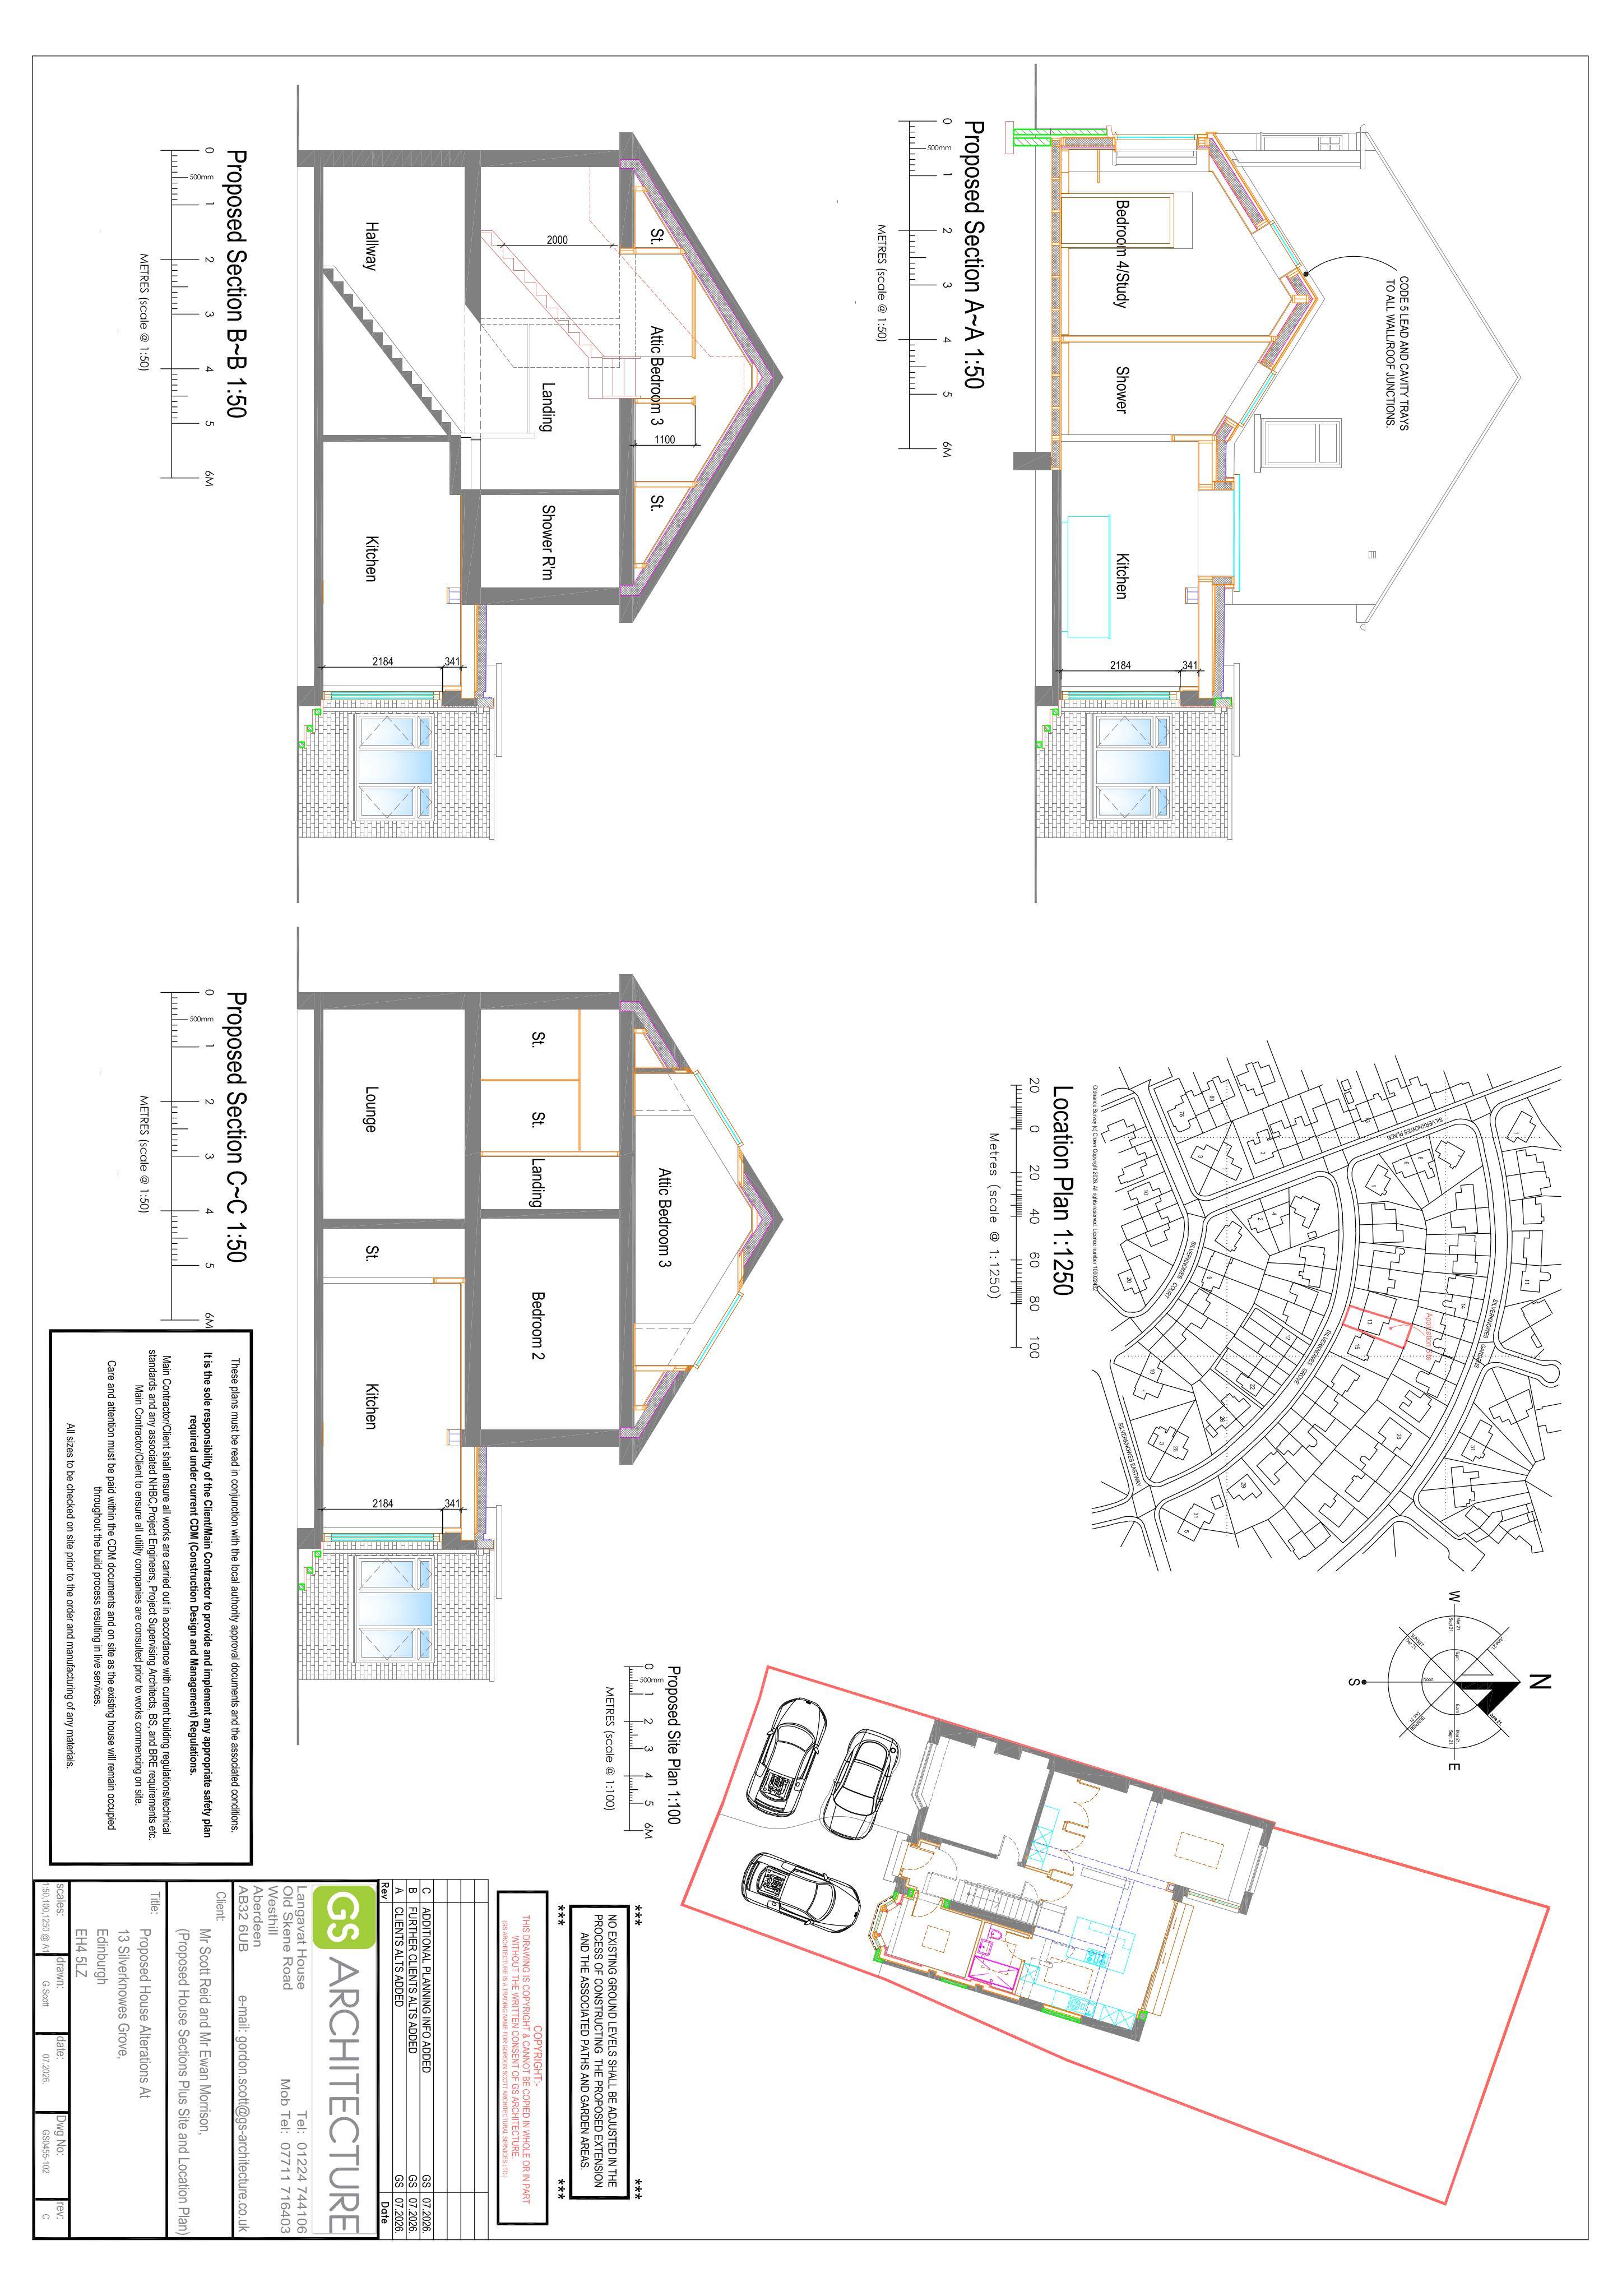
Proposed house alterations include garage conversion, a loft room, revised rear openings, mixed brick/render finishes and aligned flat roofs with rooflights.
The record
- Reference
- EDI/26/03111/FUL
- Address
- 13 Silverknowes Grove Edinburgh EH4 5LZ
- Status
- Application Granted
- Category
- Internal Works & Accessibility
- Impact scale
- 4/10
- Authority
- The City of Edinburgh Council
Timeline
- Received
- Validated
- Last scraped
- Record created
Additional application data
- Latitude
- 55.97103176253564
- Longitude
- -3.2691857688094714
What is proposed
Plain-language summary
Proposed house alterations include garage conversion, a loft room, revised rear openings, mixed brick/render finishes and aligned flat roofs with rooflights.
As filed with the council
Alterations to garage. Removal of kitchen and toilet windows, rear door and replace with a large patio door. Replace dining area patio door with window. Rear of house finished in feature brickwork with the rest of the house finished in smooth white render. The rear single storey flat roofs are to be replaced and made to the same height with new roof lights.