
CityScope · Planning Updates
Application EDI/26/03729/LBC
B+B Edinburgh 3 Rothesay Terrace New Town Edinburgh EH3 7RY
Awaiting AssessmentInternal Works & AccessibilityReceived The City of Edinburgh Council
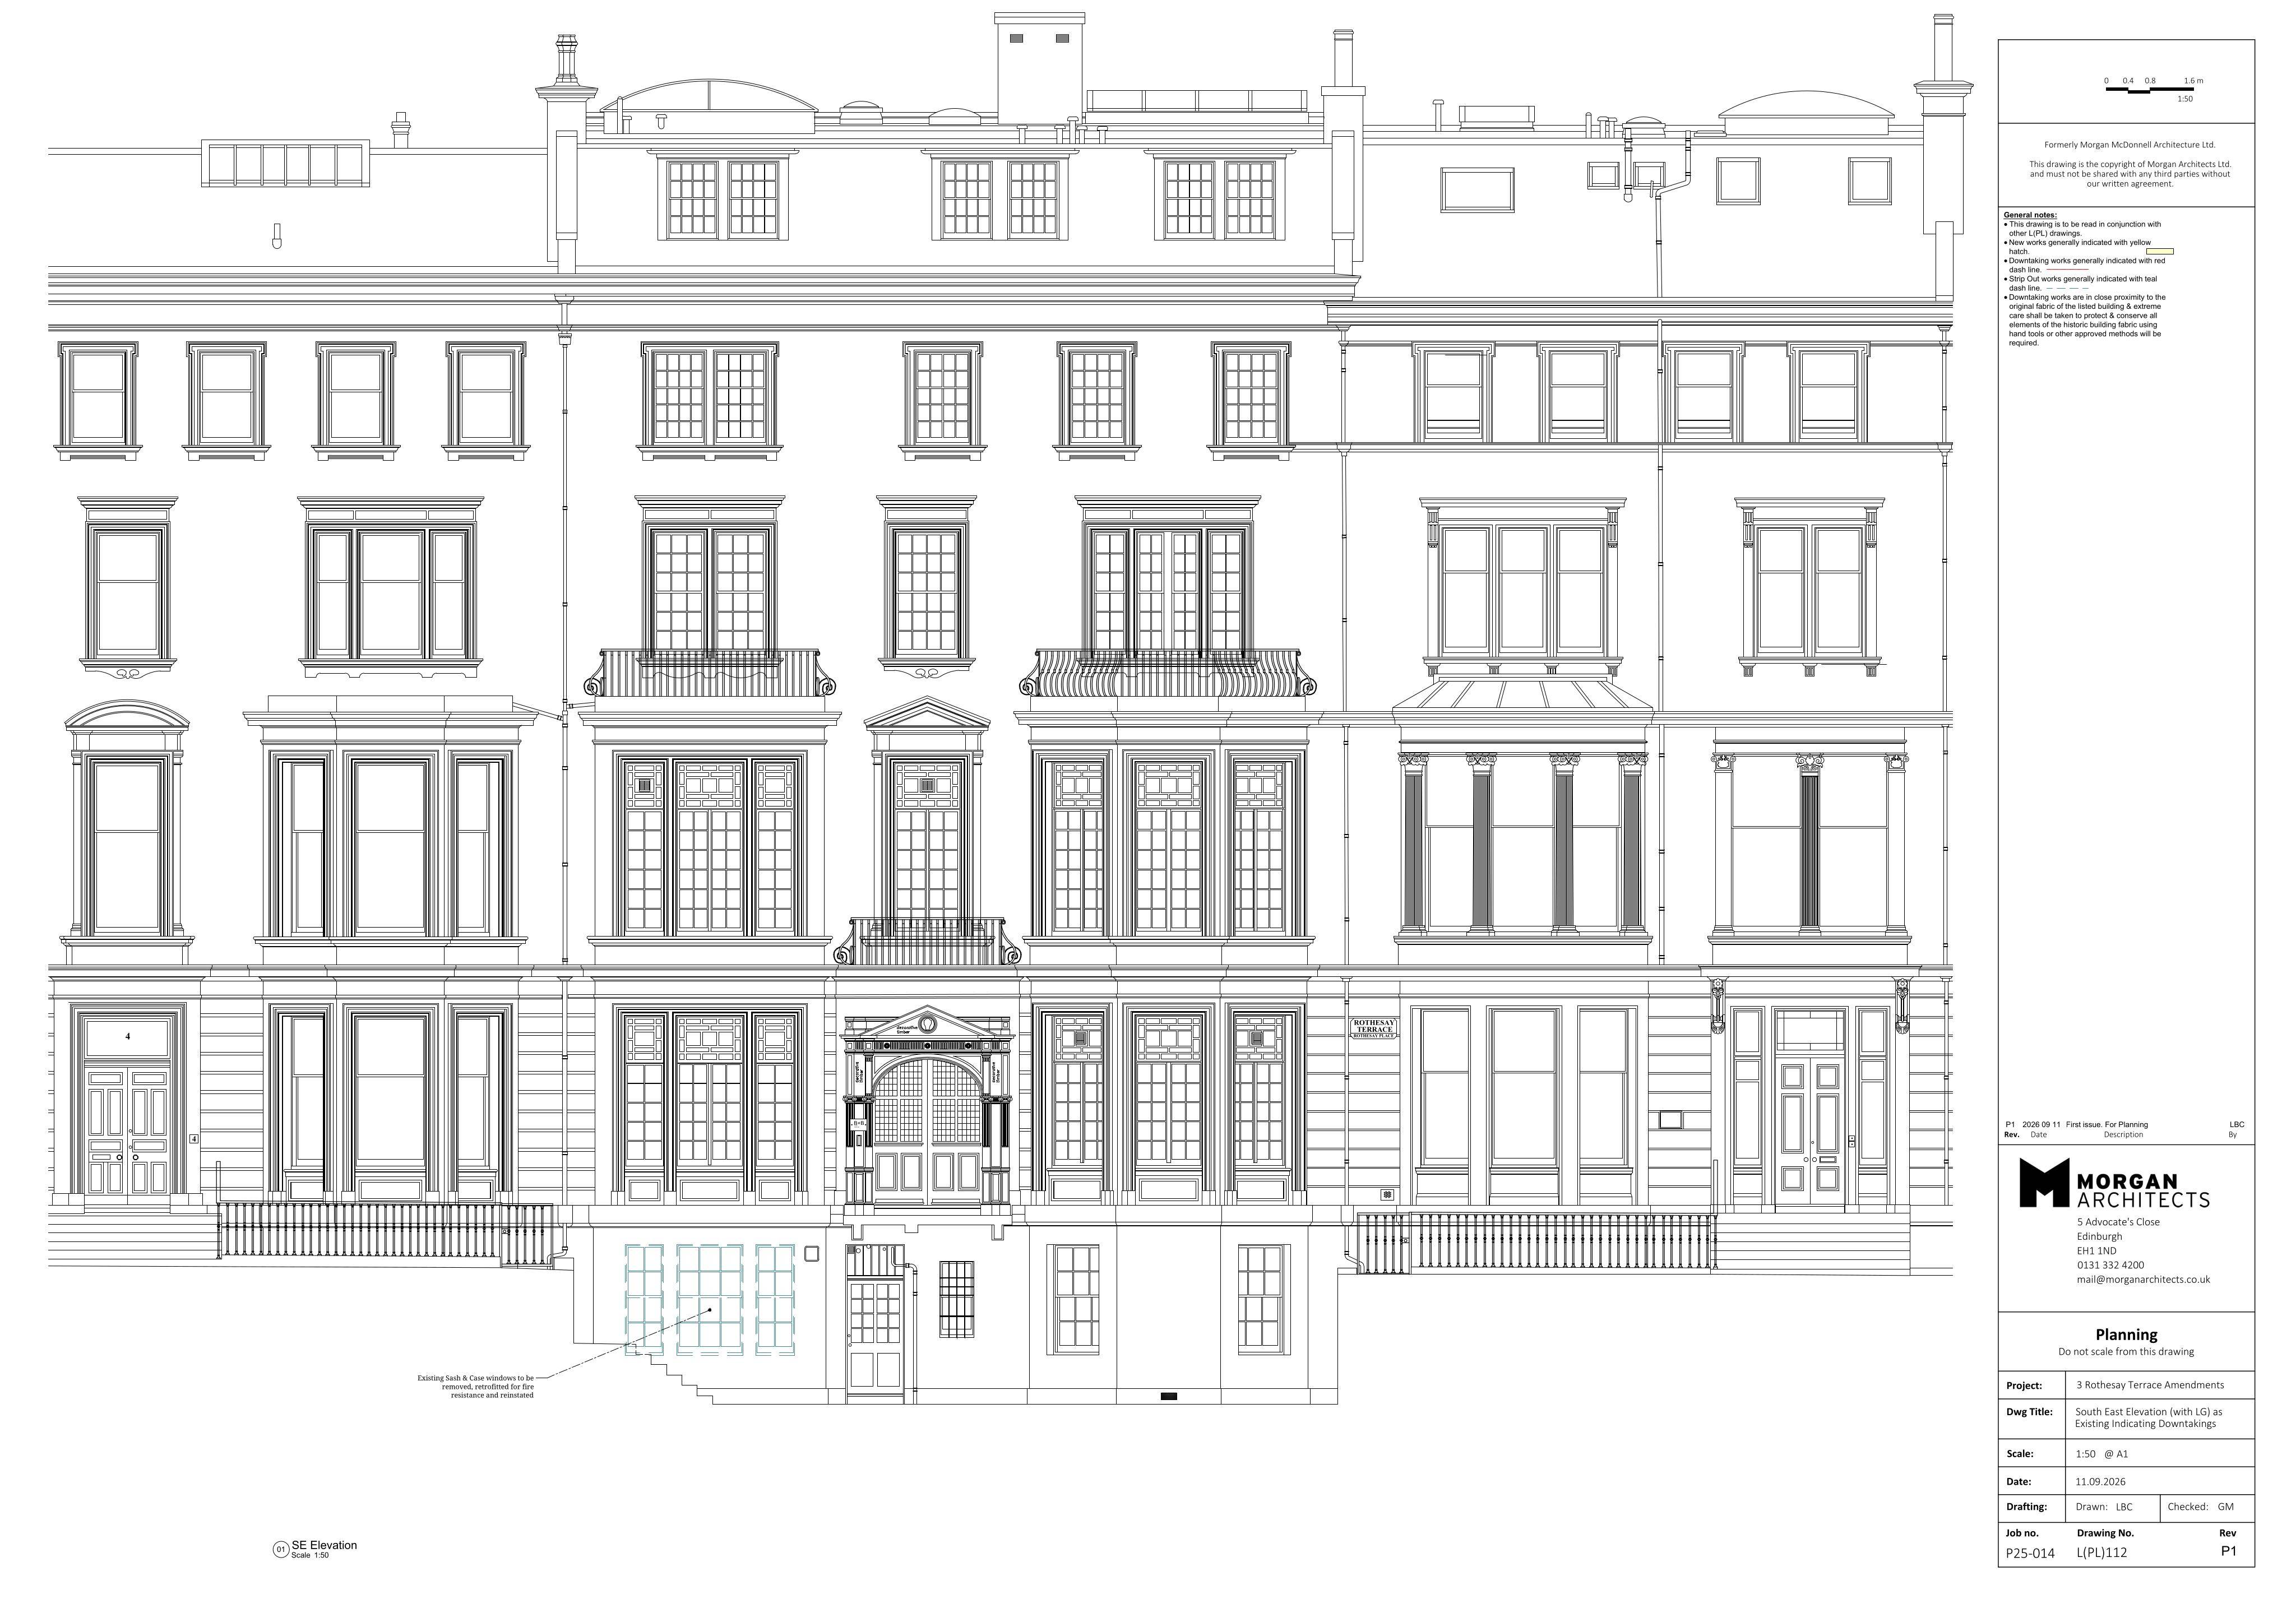
Proposed lower ground floor alterations for a Garden Suite, including 2 roof condenser units, rear piping, layout changes, and new rear grilles.
The record
- Reference
- EDI/26/03729/LBC
- Address
- B+B Edinburgh 3 Rothesay Terrace New Town Edinburgh EH3 7RY
- Status
- Awaiting Assessment
- Category
- Internal Works & Accessibility
- Impact scale
- 4/10
- Authority
- The City of Edinburgh Council
Timeline
- Received
- Validated
- Last scraped
- Record created
Additional application data
- Latitude
- 55.9514
- Longitude
- -3.2168
What is proposed
Plain-language summary
Proposed lower ground floor alterations for a Garden Suite, including 2 roof condenser units, rear piping, layout changes, and new rear grilles.
As filed with the council
Alterations at lower ground floor for Garden Suite; addition of 2 condenser units to roof and piping to rear façade; modification of room layout and update of services from consent 26/02379/LBC; new grilles to rear façade.